Skip main navigation
Sold for $625,000
  • $625,000

    8945 W 78th Ave, Arvada, CO 80005

    4beds
    2,499sqft
    Single Family Residence
    Built in 1971
    8,466 Square Feet Lot
    $633,000 Zestimate®
    $250/sqft
    $3,293 Estimated rent

    Home value

    $633,000

    $601,000 - $665,000

    $3,293/mo

    Zestimate® history
    Loading
    Loading...

    Owner options

    List your home for rent

    $3,293/mo

    Rent Zestimate®

    Find your next renter with Zillow Rental Manager. Plus, with online applications, you can quickly screen prospective tenants – for free.

    Learn more

    $3,293/mo

    Rent Zestimate®

    Refinance and save

    $3,585/mo

    Est. payment

    Refinancing to a lower rate could help reduce your monthly payments and save thousands over the life of the loan.

    See today's rates

    $3,585/mo

    Est. payment

    Explore your selling options

    Work with a Zillow partner agent

    Leverage their expertise and Zillow's premium Showcase listings to get your home seen by more buyers.

    Get started

    List with your own agent

    Get your home in front of millions of buyers by listing it on Zillow.

    Learn how to do it

    Sell it yourself

    Take full control of how buyers see your home on Zillow by listing For Sale by Owner (FSBO).

    List your home

    What's special

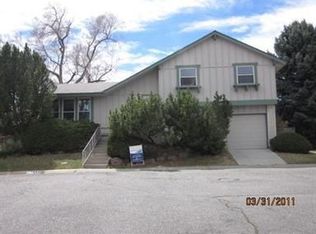
    Welcome home to this ***SOUTH FACING*** ranch style 4 Bed 3 Bath home in Club Crest on a ***QUIET CUL-DE-SAC***. This unique home has an addition which makes the primary bedroom 23x15 and includes a large closet, ***PRIVATE PRIMARY 3/4 BATH***, private secondary laundry room and access to the back yard. The updated kitchen includes an island, stainless steel appliances, solid oak cabinetry and solid surface counters. This home has ***ENERGY EFFICIENT*** vinyl siding and high end Anderson windows that keep the energy costs low and it has a ***BRAND NEW HVAC *** Trane Furnace & A/C plus a new water heater in 2018. The basement includes an oversized 4th bedroom (21x10), a ***HUGE REC ROOM*** (29x16) prewired for surround sound, a full bathroom and a large laundry room/workspace/ storage room (24x8). Enjoy the ***LARGE, 520 SF GARAGE*** with room for a work bench/hobby space and 2 cars. Fully landscaped and well maintained yard with a front & rear sprinkler system. Entertain guests under the ***COVERED PATIO*** covered patio with additional concrete pad and electrical outlet for a hot tub. ***WALKABLE*** to Warder Elementary, Bus to Moore Middle and Bike to Pamona High School. Enjoy the close proximity to Stanley Lake, hiking, parks, trails, shops and restaurants. Living here gives you easy access to I-70, Hwy 36, Old Town Arvada and a ***SHORT DRIVE TO THE ROCKY MOUNTAINS***.

    Zillow last checked:

    Listing updated:

    Listed by:

    Dustin Sagrillo 303-449-7000,

    RE/MAX of Boulder, Inc

    Bought with:

    Allie Kirby, 100053793

    Compass - Denver

    Source: IRES as distributed by MLS GRID,MLS#: 1001500MLS Logo

    Facts & features

    Interior

    Bedrooms & bathrooms
    • Bedrooms: 4
    • Bathrooms: 3
    • Full bathrooms: 3
    • Main level bathrooms: 2
    Primary bedroom
    • Description: Carpet
    • Features: Full Primary Bath
    • Level: Main
    • Area: 345 Square Feet
    • Dimensions: 15 x 23
    Bedroom 2
    • Description: Carpet
    • Level: Main
    • Area: 100 Square Feet
    • Dimensions: 10 x 10
    Bedroom 3
    • Description: Carpet
    • Level: Main
    • Area: 110 Square Feet
    • Dimensions: 10 x 11
    Bedroom 4
    • Description: Carpet
    • Level: Basement
    • Area: 210 Square Feet
    • Dimensions: 10 x 21
    Dining room
    • Description: Carpet
    • Level: Main
    • Area: 140 Square Feet
    • Dimensions: 10 x 14
    Family room
    • Description: Carpet
    • Level: Basement
    • Area: 464 Square Feet
    • Dimensions: 16 x 29
    Great room
    • Level: Main
    • Dimensions: 0 x 0
    Kitchen
    • Description: Tile
    • Level: Main
    • Area: 130 Square Feet
    • Dimensions: 10 x 13
    Laundry
    • Description: Concrete
    • Level: Basement
    • Area: 192 Square Feet
    • Dimensions: 8 x 24
    Living room
    • Description: Carpet
    • Level: Main
    • Area: 208 Square Feet
    • Dimensions: 13 x 16
    Recreation room
    • Level: Main
    • Dimensions: 0 x 0
    Heating
    • Forced Air
    Appliances
    • Included: Electric Range, Dishwasher, Refrigerator, Washer, Dryer
    • Laundry: Washer/Dryer Hookup
    Features
    • Separate Dining Room, Kitchen Island
    • Windows: Window Coverings
    • Basement: Partial,Partially Finished
    • Has fireplace: Yes
    • Fireplace features: Gas, Dining Room
    Interior area
    • Total structure area: 1,407
    • Total interior livable area: 2,499 sqft
    • Finished area above ground: 1,407

    Property

    Parking
    • Total spaces: 2
    • Parking features: Oversized
    • Attached garage spaces: 2
    • Details: Attached
    Accessibility
    • Accessibility features: Level Lot, Main Floor Bath, Accessible Bedroom
    Features
    • Levels: One
    • Stories: 1
    • Patio & porch: Patio
    • Exterior features: Sprinkler System
    • Fencing: Fenced,Wood
    Lot
    • Size: 8,466 Square Feet
    • Features: Cul-De-Sac, Evergreen Trees, Deciduous Trees, Level, City Limits, Paved, Curbs, Gutters, Sidewalks, Street Light, Fire Hydrant within 500 Feet
    Details
    • Additional structures: Storage
    • Parcel number: 087020
    • Zoning: RES
    • Special conditions: Private Owner

    Construction

    Type & style
    • Home type: SingleFamily
    • Architectural style: Contemporary
    • Property subtype: Single Family Residence
    Materials
    • Frame, Brick, Vinyl Siding
    • Roof: Composition
    Condition
    • New construction: No
    • Year built: 1971
    Details
    • Builder model: Ranch

    Utilities & green energy

    • Electric: Xcel
    • Gas: Xcel
    • Sewer: Public Sewer
    • Water: City
    • Utilities for property: Natural Gas Available, Electricity Available, Cable Available, High Speed Avail

    Community & HOA

    Community
    • Features: Trail(s)
    • Subdivision: Club Crest Filing #1
    HOA
    • Has HOA: No
    Location
    • Region: Arvada

    Financial & listing details

    • Price per square foot: $250/sqft
    • Tax assessed value: $578,073
    • Annual tax amount: $2,875
    • Date on market: 1/12/2024
    • Listing terms: Cash,Conventional,FHA,VA Loan
    • Exclusions: Sellers personal possessions
    • Electric utility on property: Yes
    • Road surface type: Asphalt

    Price history

    DateEventPrice
    2/22/2024Sold$625,000+4.2%$250/sqft
    Source: IRES as distributed by MLS GRID #1001500 Report a problem
    1/16/2024Pending sale$600,000$240/sqft
    Source: REcolorado as distributed by MLS GRID #IR1001500 Report a problem
    1/12/2024Listed for sale$600,000+117%$240/sqft
    Source: REcolorado as distributed by MLS GRID #IR1001500 Report a problem
    6/27/2014Sold$276,500+8.4%$111/sqft
    Source: PAR #151563 Report a problem
    5/24/2014Listed for sale$255,000$102/sqft
    Source: North Realty LLC dba Keller Williams Preferred Realty #6359541 Report a problem

    Public tax history

    YearProperty taxesTax assessment
    2025$3,436 -0.1%$36,130 +1.9%
    2024$3,440 +19.7%$35,470
    2023$2,875 -1.6%$35,470 +20.8%
    2022$2,923 +4.6%$29,361 -2.8%
    2021$2,795 $30,206 +4.3%
    2020$2,795 +1.4%$28,969
    2019$2,758 +15.2%$28,969 +18.5%
    2018$2,394 $24,450
    2017$2,394 +8.5%$24,450 +6.7%
    2016$2,206 $22,917
    2015$2,206 +130.5%$22,917 +31.6%
    2014$957 -1.6%$17,416
    2013$973 -43.9%$17,416 -1.4%
    2012$1,734 -1.3%$17,655
    2011$1,756 +5.8%$17,655 -1.9%
    2010$1,661 +75.8%$18,000
    2009$945 +0%$18,000 -1%
    2008$945 -43.5%$18,180
    2007$1,672 +1%$18,180 +1.5%
    2006$1,655 -0.5%$17,910 -0.6%
    2005$1,664 +9.3%$18,020
    2004$1,523 +3.4%$18,020 -6%
    2003$1,473 +21%$19,180 +11.8%
    2002$1,217 +0.4%$17,150 +33.6%
    2001$1,212 -1%$12,840
    2000$1,224 $12,840
    Find assessor info on the county website

    Neighborhood: Clubcrest

    Nearby schools

    GreatSchools rating
    Schools provided by the listing agent
    • Elementary: Warder
    • Middle: Moore Jr
    • High: Pomona

    Source: IRES as distributed by MLS GRID. This data may not be complete. We recommend contacting the local school district to confirm school assignments for this home.

    Get a cash offer in 3 minutes
    Find out how much your home could sell for in as little as 3 minutes with a no-obligation cash offer.
    Estimated market value
    $633,000
    Get a cash offer in 3 minutes
    Find out how much your home could sell for in as little as 3 minutes with a no-obligation cash offer.
    Estimated market value
    $633,000