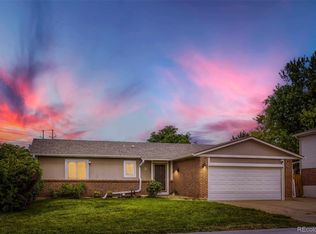
Move-in ready with thoughtful updates, flexible living space, RV parking, and no HOA! Recent improvements include new carpet throughout the above-ground levels, fresh interior and exterior paint, new kitchen countertops and sink, newer appliances, updated lighting, ceiling fans and outlets, a refreshed wood-burning fireplace, and a recently certified furnace. The bright front living room features large windows and flows into the formal dining area. The spacious kitchen offers abundant cabinet space, pantry storage, an eat-in dining area, and easy access to the family room with wood-burning fireplace and backyard patio. A main-level laundry room with washer and dryer included and a convenient half bath add everyday functionality. Upstairs are 4 bedrooms, including a spacious primary suite with walk-in closet and private 3/4 en-suite bath with new vanity. A beautifully remodeled full bathroom serves the secondary bedrooms. The partially finished basement provides even more flexible living space with a large recreation room, nonconforming bedroom, full bathroom, and generous storage. With room for additional updates, the basement offers excellent future potential. Enjoy Colorado outdoor living on the large concrete patio surrounded by established landscaping, roses, peonies, play space, and a storage shed for gardening and outdoor equipment. A standout feature is the secure fenced RV parking with 30-amp electrical hookup. The charming front patio provides another relaxing outdoor space. No HOA and conveniently located near Standley Lake, parks, trails, shopping, dining, schools, and everyday amenities. With 4 bedrooms upstairs, multiple living areas, basement flex space, RV parking, a large yard, and numerous recent updates, this home offers space, value, and versatility in a desirable location.
Accepting backups
$549,900
9313 W 91st Place, Westminster, CO 80021
5beds
3,176sqft
Single Family Residence
Built in 1978
6,534 Square Feet Lot
$-- Zestimate®
$173/sqft
$-- HOA
What's special
- 21 days
- 1,081
- 98
Zillow last checked:
Listing updated:
Listed by:
Nicki Thompson 303-725-1874 DenverAgent@gmail.com,
RE/MAX Alliance - Olde Town,
Lisa Magleby 303-263-8461,
RE/MAX Alliance - Olde Town
Source: REcolorado as distributed by MLS GRID,MLS#: 2347092
Facts & features
Interior
Bedrooms & bathrooms
- Bedrooms: 5
- Bathrooms: 4
- Full bathrooms: 2
- 3/4 bathrooms: 1
- 1/2 bathrooms: 1
- Main level bathrooms: 1
Bedroom
- Features: Primary Suite
- Level: Upper
Bedroom
- Level: Upper
Bedroom
- Level: Upper
Bedroom
- Level: Upper
Bedroom
- Level: Basement
Bathroom
- Level: Main
Bathroom
- Features: En Suite Bathroom
- Level: Upper
Bathroom
- Level: Upper
Bathroom
- Level: Basement
Bonus room
- Level: Basement
Dining room
- Level: Main
Family room
- Level: Main
Kitchen
- Level: Main
Laundry
- Level: Main
Living room
- Level: Main
Utility room
- Level: Basement
Heating
- Forced Air, Natural Gas
Cooling
- Evaporative Cooling
Appliances
- Included: Dishwasher, Disposal, Double Oven, Dryer, Gas Water Heater, Microwave, Range, Washer
- Laundry: In Unit
Features
- Ceiling Fan(s), Eat-in Kitchen, High Speed Internet, Laminate Counters, Pantry, Primary Suite, Smoke Free, Solid Surface Counters, Walk-In Closet(s), Wired for Data
- Flooring: Carpet, Laminate, Vinyl
- Windows: Bay Window(s), Double Pane Windows
- Basement: Interior Entry
- Number of fireplaces: 1
- Fireplace features: Family Room, Wood Burning
Interior area
- Total structure area: 3,176
- Total interior livable area: 3,176 sqft
- Finished area above ground: 2,038
- Finished area below ground: 248
Video & virtual tour
Property
Parking
- Total spaces: 3
- Parking features: Concrete, Dry Walled, Lighted
- Attached garage spaces: 2
- Details: RV Spaces: 1
Features
- Levels: Two
- Stories: 2
- Entry location: Ground
- Patio & porch: Front Porch, Patio
- Exterior features: Garden, Playground, Private Yard
- Fencing: Full
Lot
- Size: 6,534 Square Feet
- Features: Landscaped, Level, Sprinklers In Front, Sprinklers In Rear
Details
- Parcel number: 125535
- Zoning: res
- Special conditions: Standard
Construction
Type & style
- Home type: SingleFamily
- Architectural style: Traditional
- Property subtype: Single Family Residence
Materials
- Brick, Frame, Wood Siding
- Foundation: Slab
- Roof: Composition
Condition
- Year built: 1978
Utilities & green energy
- Electric: 110V
- Sewer: Public Sewer
- Water: Public
- Utilities for property: Cable Available, Electricity Connected, Internet Access (Wired), Natural Gas Connected
Community & HOA
Community
- Security: Carbon Monoxide Detector(s), Smoke Detector(s)
- Subdivision: Standley Lake
HOA
- Has HOA: No
Location
- Region: Westminster
Financial & listing details
- Price per square foot: $173/sqft
- Tax assessed value: $584,039
- Annual tax amount: $2,981
- Date on market: 9/30/2026
- Listing terms: Cash,Conventional,FHA,VA Loan
- Exclusions: Seller's Personal Property.
- Ownership: Individual
- Electric utility on property: Yes
- Road surface type: Paved
Estimated market value
Not available
Estimated sales range
Not available
Not available
Price history
| Date | Event | Price |
|---|---|---|
| 10/17/2026 | Pending sale | $549,900$173/sqft |
Source:  REcolorado as distributed by MLS GRID #2347092 Report a problem REcolorado as distributed by MLS GRID #2347092 Report a problem | ||
| 9/30/2026 | Listed for sale | $549,900+255%$173/sqft |
Source: REcolorado as distributed by MLS GRID #2347092 Report a problem | ||
| 5/1/1997 | Sold | $154,900$49/sqft |
Source: Public Record Report a problem | ||
Public tax history
| Year | Property taxes | Tax assessment |
|---|---|---|
| 2025 | $2,768 -0.1% | $36,502 +0.4% |
| 2024 | $2,770 +10.2% | $36,370 |
| 2023 | $2,514 -1.4% | $36,370 +12.5% |
| 2022 | $2,551 +14.9% | $32,326 -2.8% |
| 2021 | $2,219 | $33,256 +14.3% |
| 2020 | $2,219 +1.6% | $29,100 |
| 2019 | $2,184 +9.9% | $29,100 +13.6% |
| 2018 | $1,988 | $25,611 |
| 2017 | $1,988 +3.3% | $25,611 +1.1% |
| 2016 | $1,924 | $25,329 |
| 2015 | $1,924 +24% | $25,329 +31.2% |
| 2014 | $1,552 +3.5% | $19,311 |
| 2013 | $1,500 +2.5% | $19,311 +2.1% |
| 2012 | $1,463 +1.2% | $18,921 |
| 2011 | $1,446 +0.1% | $18,921 +0.5% |
| 2010 | $1,444 -6.2% | $18,820 |
| 2009 | $1,539 +0.2% | $18,820 -6% |
| 2008 | $1,535 +2.2% | $20,020 |
| 2007 | $1,501 0% | $20,020 +3.5% |
| 2006 | $1,502 -9.4% | $19,340 -7% |
| 2005 | $1,658 +10.7% | $20,800 |
| 2004 | $1,497 +3.2% | $20,800 |
| 2003 | $1,450 +1.8% | $20,800 +4.9% |
| 2002 | $1,424 +8.5% | $19,820 +20.6% |
| 2001 | $1,313 -1.1% | $16,440 |
| 2000 | $1,328 | $16,440 |
Find assessor info on the county website
Monthly payment
Est. payment
Payment breakdown
Explore the cost of this home by adjusting the details. Changes won't be saved.Climate risks
Neighborhood: 80021
Nearby schools
Schools provided by the listing agent
- Elementary: Lukas
- Middle: Wayne Carle
- High: Standley Lake
- District: Jefferson County R-1
Source: REcolorado as distributed by MLS GRID. This data may not be complete. We recommend contacting the local school district to confirm school assignments for this home.


Similar homes
- $545,0005 bd3 ba2.4k sqft8450 Turnpike Drive, Westminster, CO 80031For Sale

 MLS ID #9624659, Miguel Gonzalez, You 1st Realty - Unity. REcolorado as distributed by MLS GRID
 - $459,0004 bd3 ba2.8k sqft3725 W 95th Pl, Westminster, CO 80031For Sale

 MLS ID #1070837, Dave Abel, RE/MAX of Boulder, Inc. IRES as distributed by MLS GRID
 - $545,0005 bd3 ba2.2k sqft5720 W 110th Place, Broomfield, CO 80020For Sale
 MLS ID #3915662, Lisa Larson, Catalina Realty LLC. REcolorado as distributed by MLS GRID
 - $499,0005 bd2 ba2.6k sqft11221 Otis Street, Broomfield, CO 80020For Sale
 MLS ID #6155849, Laurel McClary, Your Castle Realty LLC. REcolorado as distributed by MLS GRID
 - $500,0005 bd3 ba2.9k sqft4661 Dixon Drive, Westminster, CO 80031For SaleMLS ID #5687745, Ryan Retaleato, Milehimodern. REcolorado as distributed by MLS GRID
- $619,0005 bd4 ba3.2k sqft10018 King Street, Westminster, CO 80031For SaleMLS ID #2278413, Trelora Realty Team, Trelora Realty, Inc.. REcolorado as distributed by MLS GRID
- $599,9004 bd4 ba2.6k sqft1152 Goldenrod Circle, Broomfield, CO 80020For SaleMLS ID #8009011, Dan Kassel, Kassel & Company. REcolorado as distributed by MLS GRID
- $485,0003 bd3 ba1.9k sqft7748 Everett Way, Arvada, CO 80005For SaleMLS ID #4243074, Alex Johnson, Atlas Real Estate Group. REcolorado as distributed by MLS GRID
- $585,0005 bd2 ba2.1k sqft5370 Nolan Street, Arvada, CO 80002For SaleMLS ID #6472333, Maniesha Lowe, Sterling Global Realty LLC. REcolorado as distributed by MLS GRID
- $525,0005 bd2 ba2.5k sqft9831 Melody Dr, Northglenn, CO 80260For Sale
 MLS ID #6685680, Maninder Kaur Aulakh ABR MRP RENE , RE/MAX Real Estate Group LLC. elevateMLS
 - $489,9004 bd2 ba1.8k sqft3170 W 94th Avenue, Westminster, CO 80031For SaleMLS ID #5525791, Jonathan Loewenberg, Compass - Denver. REcolorado as distributed by MLS GRID
- $500,0004 bd3 ba3.3k sqft9929 Appletree Place, Thornton, CO 80260For SaleMLS ID #8237898, Carrie Hill, Rocky Mountain Real Estate Inc. REcolorado as distributed by MLS GRID
- $699,9994 bd3 ba2.9k sqft8348 W 77th Way, Arvada, CO 80005For SaleMLS ID #9660490, Grace Kennedy, eXp Realty, LLC. REcolorado as distributed by MLS GRID
- $595,0005 bd2 ba2k sqft6791 Harlan Street, Arvada, CO 80003For SaleMLS ID #6185697, Christina Quinones, Keller Williams Avenues Realty. REcolorado as distributed by MLS GRID
- $499,9004 bd2 ba1.7k sqft10022 Alcott Street, Denver, CO 80260For SaleMLS ID #1844430, Shannon Garza, Key Team Real Estate Corp.. REcolorado as distributed by MLS GRID
- $665,0004 bd3 ba2.8k sqft1345 Miramonte Ct, Broomfield, CO 80020For SaleMLS ID #1065996, Patti Dallarosa, RE/MAX Nexus. IRES as distributed by MLS GRID
- $524,9004 bd3 ba2.1k sqft1490 S Zephyr St, Lakewood, CO 80232For SaleMLS ID #1070456, Roberta Walker, Keller Williams-DTC. IRES as distributed by MLS GRID
- $550,0004 bd3 ba2.8k sqft2974 S Eaton Street, Denver, CO 80227For SaleMLS ID #6923927, Adam France, Coldwell Banker Realty 28. REcolorado as distributed by MLS GRID
- $549,9003 bd2 ba2.3k sqft2743 S Otis Street, Denver, CO 80227For SaleMLS ID #2131190, Jeff Hansen, RE/MAX Professionals. REcolorado as distributed by MLS GRID
- $495,0003 bd2 ba2.1k sqft5892 W 75th Place, Arvada, CO 80003For SaleMLS ID #7996197, Kathleen Worley, Alpha Dimension Properties Inc. REcolorado as distributed by MLS GRID
