#Motivated Sellers! Make us an offer! There is so much potential here - come make this beautiful property you OWN!!!
Welcome to this beautifully appointed single-family home located in the desirable Ralston Valley community of Arvada, Colorado. This spacious residence encompasses 4 bedrooms and 3 bathrooms within a generous 1,760 square feet of living space. The property features a two-car garage and a well-designed layout that maximizes comfort and functionality, making it an ideal choice for families seeking both convenience and style.
As you enter the home, you are greeted by an inviting foyer that leads to a bright and airy living room, featuring wood-finish flooring and ample natural light from large windows. The contemporary kitchen is equipped with light-toned cabinetry, granite countertops, and stainless steel appliances, perfect for culinary enthusiasts. Adjacent to the kitchen, the dining area boasts a ceiling fan and provides a lovely view of the expansive backyard, which features a multi-level deck and a circular paver patio with a built-in fire pit, ideal for outdoor entertaining. The home also features solar panels for saving on electrical bills in both summer and winter.
The Ralston Valley community offers a wealth of amenities, including nearby parks, walking trails, and excellent schools. With its friendly atmosphere and convenient access to shopping and dining, this property presents a wonderful opportunity for anyone looking to establish their roots in a vibrant neighborhood.
For sale
Price cut: $5K (10/16)
$604,000
6740 Devinney Street, Arvada, CO 80004
4beds
1,760sqft
Single Family Residence
Built in 1980
7,667 Square Feet Lot
$-- Zestimate®
$343/sqft
$-- HOA
What's special
- 92 days
- 553
- 47
Zillow last checked:
Listing updated:
Listed by:
Susan Kullman 720-289-4936 Susan@remingo.com,
Remingo
Source: REcolorado as distributed by MLS GRID,MLS#: 3787028
Facts & features
Interior
Bedrooms & bathrooms
- Bedrooms: 4
- Bathrooms: 3
- Full bathrooms: 3
Bedroom
- Features: Primary Suite
- Level: Upper
- Area: 150 Square Feet
- Dimensions: 15 x 10
Bedroom
- Level: Upper
- Area: 100 Square Feet
- Dimensions: 10 x 10
Bedroom
- Level: Upper
- Area: 90 Square Feet
- Dimensions: 9 x 10
Bedroom
- Level: Basement
- Area: 70 Square Feet
- Dimensions: 7 x 10
Bathroom
- Features: Primary Suite
- Level: Upper
Bathroom
- Level: Upper
Bathroom
- Level: Basement
Dining room
- Level: Lower
Family room
- Level: Basement
Kitchen
- Level: Lower
- Area: 150 Square Feet
- Dimensions: 10 x 15
Living room
- Level: Lower
- Area: 200 Square Feet
- Dimensions: 20 x 10
Utility room
- Level: Basement
Heating
- Forced Air
Cooling
- Central Air
Appliances
- Included: Dishwasher, Disposal, Dryer, Gas Water Heater, Microwave, Range, Range Hood, Refrigerator, Self Cleaning Oven, Washer
- Laundry: Laundry Closet
Features
- Marble Counters, Primary Suite
- Flooring: Carpet, Laminate, Tile, Wood
- Windows: Storm Window(s)
- Basement: Finished
- Number of fireplaces: 1
- Fireplace features: Basement
Interior area
- Total structure area: 1,760
- Total interior livable area: 1,760 sqft
- Finished area above ground: 1,208
- Finished area below ground: 552
Property
Parking
- Total spaces: 2
- Parking features: Concrete
- Attached garage spaces: 2
Features
- Patio & porch: Deck
- Exterior features: Fire Pit, Garden, Private Yard
- Fencing: Full
Lot
- Size: 7,667 Square Feet
- Features: Sloped
Details
- Parcel number: 136617
- Special conditions: Standard
Construction
Type & style
- Home type: SingleFamily
- Architectural style: Contemporary
- Property subtype: Single Family Residence
Materials
- Brick, Frame, Vinyl Siding
- Foundation: Concrete Perimeter
- Roof: Composition
Condition
- Year built: 1980
Utilities & green energy
- Sewer: Public Sewer
- Water: Public
- Utilities for property: Cable Available, Electricity Connected, Natural Gas Connected
Community & HOA
Community
- Subdivision: Ralston Valley, Esta 2311
HOA
- Has HOA: No
Location
- Region: Arvada
Financial & listing details
- Price per square foot: $343/sqft
- Tax assessed value: $584,410
- Annual tax amount: $3,766
- Date on market: 7/18/2026
- Listing terms: 1031 Exchange,Cash,Conventional,FHA,VA Loan
- Exclusions: None.
- Ownership: Individual
- Electric utility on property: Yes
- Road surface type: Paved
Estimated market value
Not available
Estimated sales range
Not available
Not available
Price history
| Date | Event | Price |
|---|---|---|
| 10/16/2026 | Price change | $604,000-0.8%$343/sqft |
Source:  REcolorado as distributed by MLS GRID #3787028 Report a problem REcolorado as distributed by MLS GRID #3787028 Report a problem | ||
| 9/24/2026 | Price change | $609,000-0.8%$346/sqft |
Source: REcolorado as distributed by MLS GRID #3787028 Report a problem | ||
| 9/22/2026 | Price change | $614,000-0.8%$349/sqft |
Source: REcolorado as distributed by MLS GRID #3787028 Report a problem | ||
| 9/11/2026 | Price change | $619,000-1.6%$352/sqft |
Source: REcolorado as distributed by MLS GRID #3787028 Report a problem | ||
| 8/25/2026 | Price change | $629,000-3.1%$357/sqft |
Source: REcolorado as distributed by MLS GRID #3787028 Report a problem | ||
| 8/8/2026 | Price change | $649,000-1.7%$369/sqft |
Source: REcolorado as distributed by MLS GRID #3787028 Report a problem | ||
| 7/31/2026 | Price change | $660,000-2.9%$375/sqft |
Source: REcolorado as distributed by MLS GRID #3787028 Report a problem | ||
| 7/18/2026 | Listed for sale | $680,000+160%$386/sqft |
Source: REcolorado as distributed by MLS GRID #3787028 Report a problem | ||
| 7/30/2013 | Sold | $261,500-0.9%$149/sqft |
Source: Public Record Report a problem | ||
| 6/19/2013 | Listed for sale | $264,000+13.5%$150/sqft |
Source: RE/MAX Alliance #1199572 Report a problem | ||
| 8/9/2007 | Sold | $232,500+93.9%$132/sqft |
Source: Public Record Report a problem | ||
| 2/27/1995 | Sold | $119,900$68/sqft |
Source: Public Record Report a problem | ||
Public tax history
| Year | Property taxes | Tax assessment |
|---|---|---|
| 2025 | $3,503 -0.1% | $36,526 +1% |
| 2024 | $3,508 +24.8% | $36,165 |
| 2023 | $2,811 -1.6% | $36,165 +26% |
| 2022 | $2,857 +7% | $28,701 -2.8% |
| 2021 | $2,671 | $29,527 +6.7% |
| 2020 | $2,671 +1.4% | $27,679 |
| 2019 | $2,635 +18.2% | $27,679 +21.6% |
| 2018 | $2,228 | $22,759 |
| 2017 | $2,228 +13.7% | $22,759 +11.8% |
| 2016 | $1,960 | $20,362 |
| 2015 | $1,960 +29.9% | $20,362 +36.6% |
| 2014 | $1,510 -0.2% | $14,910 |
| 2013 | $1,513 +2.1% | $14,910 -1.2% |
| 2012 | $1,482 -0.8% | $15,086 |
| 2011 | $1,493 +5.7% | $15,086 -1.5% |
| 2010 | $1,413 -4.1% | $15,310 |
| 2009 | $1,472 +0% | $15,310 -3.9% |
| 2008 | $1,472 -2.9% | $15,930 |
| 2007 | $1,516 +1% | $15,930 -1.9% |
| 2006 | $1,501 +4.4% | $16,240 +4.4% |
| 2005 | $1,437 +9.3% | $15,560 |
| 2004 | $1,315 +3.3% | $15,560 |
| 2003 | $1,273 +1.7% | $15,560 +4.9% |
| 2002 | $1,252 +6.3% | $14,830 +18.8% |
| 2001 | $1,178 -1% | $12,480 |
| 2000 | $1,190 | $12,480 |
Find assessor info on the county website
Monthly payment
Est. payment
Payment breakdown
Explore the cost of this home by adjusting the details. Changes won't be saved.Climate risks
Neighborhood: Ralston Valley
Nearby schools
Schools provided by the listing agent
- Elementary: Stott
- Middle: Oberon
- High: Arvada West
- District: Jefferson County R-1
Source: REcolorado as distributed by MLS GRID. This data may not be complete. We recommend contacting the local school district to confirm school assignments for this home.
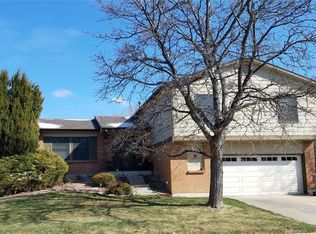
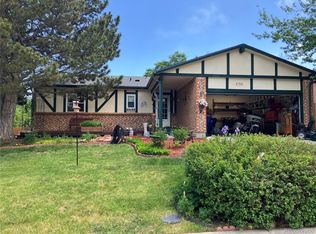

Similar homes
- $559,0004 bd3 ba2k sqft7181 Van Gordon Street, Arvada, CO 80004For Sale
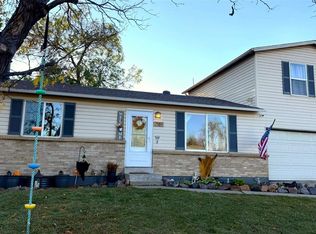
 MLS ID #3210046, Dallas Hidalgo, Ohana Style Realty. REcolorado as distributed by MLS GRID
 - $640,0003 bd3 ba1.7k sqft6816 Coors Court, Arvada, CO 80004For Sale
 MLS ID #1776019, James Unger, 8z Real Estate. REcolorado as distributed by MLS GRID
 - $599,0003 bd4 ba2.3k sqft13813 W 66th Drive, Arvada, CO 80004For Sale
 MLS ID #6546731, Steve Westfall, RE/MAX Professionals. REcolorado as distributed by MLS GRID
 - $589,0004 bd2 ba1.8k sqft6523 Welch Street, Arvada, CO 80004For Sale
 MLS ID #2116862, Kristen Anderson, eXp Realty, LLC. REcolorado as distributed by MLS GRID
 - $579,0004 bd2 ba1.6k sqft11831 W 70th Place, Arvada, CO 80004For SaleMLS ID #2654328, Alexandra Rae, Milehimodern. REcolorado as distributed by MLS GRID
- $585,0004 bd2 ba1.9k sqft11854 W 65th Place, Arvada, CO 80004For SaleMLS ID #6136836, Yvonne Faraci, Compass - Denver. REcolorado as distributed by MLS GRID
- $640,0006 bd3 ba2.4k sqft12665 W 67th Place, Arvada, CO 80004For SaleMLS ID #4953501, Wendy Gable, HomeSmart. REcolorado as distributed by MLS GRID
- $590,0004 bd2 ba2.2k sqft11620 W 60th Avenue, Arvada, CO 80004For SaleMLS ID #3489685, Kelly Mates, Distinct Real Estate LLC. REcolorado as distributed by MLS GRID
- $639,9003 bd2 ba1.4k sqft13189 W 62nd Drive, Arvada, CO 80004For SaleMLS ID #7058469, Ryan Bender, Real Broker, LLC DBA Real. REcolorado as distributed by MLS GRID
- $650,0004 bd2 ba2.1k sqft12362 W 60th Place, Arvada, CO 80004For SaleMLS ID #6026760, EMPOWERHOME Team, Keller Williams DTC. REcolorado as distributed by MLS GRID
- $645,0003 bd3 ba2.5k sqft12177 W 62nd Avenue, Arvada, CO 80004For SaleMLS ID #2148382, Christine Campbell, Remax inMotion. REcolorado as distributed by MLS GRID
- $515,0005 bd3 ba2.5k sqft13399 W 71st Place, Arvada, CO 80004For SaleMLS ID #3136244, Stevane McKay, Your Castle Realty LLC. REcolorado as distributed by MLS GRID
- $565,0003 bd2 ba1.2k sqft11311 W 71st Place, Arvada, CO 80004For SaleMLS ID #1610406, Joseph R Graller, RE/MAX Alliance. REcolorado as distributed by MLS GRID
- $550,0003 bd2 ba2k sqft7160 Van Gordon Street, Arvada, CO 80004For SaleMLS ID #1610435, Tara Jones, Opendoor Brokerage LLC. REcolorado as distributed by MLS GRID
- $635,0003 bd2 ba1.6k sqft11921 W 70th Place, Arvada, CO 80004For SaleMLS ID #7973112, Irina Debirova, Own-Sweethome Realty LLC. REcolorado as distributed by MLS GRID
- $715,0004 bd2 ba2.1k sqft6013 Youngfield Street, Arvada, CO 80004For SaleMLS ID #6822726, Karina Podlesny, Equity Colorado Real Estate. REcolorado as distributed by MLS GRID
- $475,0003 bd3 ba2k sqft6612 Welch Court, Arvada, CO 80004For SaleMLS ID #7644693, Nicholas Ulrich, Milehimodern. REcolorado as distributed by MLS GRID
- $700,0005 bd3 ba2.5k sqft7024 Owens Street, Arvada, CO 80004For SaleMLS ID #9918367, Maria Vitale, LIV Sotheby's International Realty. REcolorado as distributed by MLS GRID
- $675,0005 bd3 ba2.4k sqft6252 Pierson Court, Arvada, CO 80004For SaleMLS ID #7241867, Cesar Reyes, Megastar Realty. REcolorado as distributed by MLS GRID
