Skip main navigation
Sold for $715,000
  • $715,000

    6731 Devinney Street, Arvada, CO 80004

    3beds
    2,760sqft
    Single Family Residence
    Built in 1981
    8,407 Square Feet Lot
    $691,600 Zestimate®
    $259/sqft
    $3,448 Estimated rent

    Home value

    $691,600

    $650,000 - $740,000

    $3,448/mo

    Zestimate® history
    Loading
    Loading...

    Owner options

    List your home for rent

    $3,448/mo

    Rent Zestimate®

    Find your next renter with Zillow Rental Manager. Plus, with online applications, you can quickly screen prospective tenants – for free.

    Learn more

    $3,448/mo

    Rent Zestimate®

    Refinance and save

    $3,327/mo

    Est. payment

    Refinancing to a lower rate could help reduce your monthly payments and save thousands over the life of the loan.

    See today's rates

    $3,327/mo

    Est. payment

    Explore your selling options

    Work with a Zillow partner agent

    Leverage their expertise and Zillow's premium Showcase listings to get your home seen by more buyers.

    Get started

    List with your own agent

    Get your home in front of millions of buyers by listing it on Zillow.

    Learn how to do it

    Sell it yourself

    Take full control of how buyers see your home on Zillow by listing For Sale by Owner (FSBO).

    List your home

    What's special

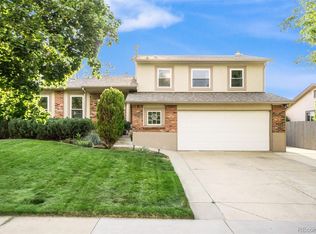
    THIS is IT .. A BEAUTIFUL, UPdated Home with SOOOO Much NEW .. Right in the HEART of ARVADA! Located in a FANTASTIC Community with WONDERFUL Neighbors, and WALKable to SOO many GREAT Venues .. Necessities .. and Recreational OPPORTUNITIES! OH! And, the YARD!!! The YARD is Complete PARADISE, Brimming with Perennials, Fruits, Vegetables, over 500 INDIVIDUALLY Planted Tulips .. and EVEN a GREENHOUSE for Early SPRING Seedlings — The PERFECT Spot to cultivate YOUR next Gardening MASTERpiece .. BOUNTIFUL Harvest .. or, simply enJOY some ZEN time in the PEACEful Surroundings! Inside, you’ll find SPLENDID UPDATES and TASTEful improvements that make THIS home TRULY something SPECIAL! The KITCHEN is BEAUTIFULLY designed with MODERN Finishes, and ALL Bathrooms have been UPDATED for Style and Function. The SPA-like PRIMARY Suite is an absolute SHOWSTOPPER, featuring an Extended, SPACIOUS Layout, MOUNTAIN Views, BARNdoor, an EXQUISITE Bath, and a SPECTACULAR Walk-in Closet. The basement is partially FINISHED and offers the POTENTIAL for even MORE space (and VALUE!) — whether YOU're DREAMING of a Rec Room, Hobby Studio, Theater, Home Gym, Home Office, or Storage GALORE, the SPACE is THERE, and the FINISH .. BEGUN! The LOCATION can't be beat! Enjoy WALKING to Colorado Tap House, Red Silo Coffee, Parks, Trails, and an ABUNDANCE of Recreational OPTIONS, with QUICK access to Shopping, Highways, the Mountains, and WHEREver Life NEEDS You! This WONDERFUL HOME SHOWCASES True PRIDE of OWNERSHIP and is ready for YOU to make it your OWN — Hurry! This Garden GEM won’t last! Welcome HOME!

    Zillow last checked:

    Listing updated:

    Listed by:

    Debbee DeWitt 720-341-5124 Debbee@DebbeeDeWitt.com,

    Keller Williams Avenues Realty

    Bought with:

    Stacey Bushaw, 100076909

    RE/MAX Alliance

    DiVito Dream Makers

    RE/MAX Alliance

    Source: REcolorado as distributed by MLS GRID,MLS#: 2191032MLS Logo

    Facts & features

    Interior

    Bedrooms & bathrooms
    • Bedrooms: 3
    • Bathrooms: 3
    • Full bathrooms: 1
    • 3/4 bathrooms: 1
    • 1/2 bathrooms: 1
    • Main level bathrooms: 1
    Primary bedroom
    • Level: Upper
    Bedroom
    • Level: Upper
    Bedroom
    • Level: Upper
    Primary bathroom
    • Level: Upper
    Bathroom
    • Level: Main
    Bathroom
    • Level: Upper
    Bonus room
    • Level: Basement
    Dining room
    • Level: Main
    Family room
    • Level: Main
    Kitchen
    • Level: Main
    Living room
    • Level: Main
    Utility room
    • Level: Basement
    Heating
    • Forced Air
    Cooling
    • Evaporative Cooling
    Appliances
    • Included: Dishwasher, Disposal, Dryer, Gas Water Heater, Microwave, Range, Range Hood, Refrigerator, Washer
    • Laundry: In Unit
    Features
    • Ceiling Fan(s), Eat-in Kitchen, Granite Counters, High Speed Internet, Primary Suite, Walk-In Closet(s)
    • Flooring: Carpet, Tile, Wood
    • Windows: Double Pane Windows, Window Coverings, Window Treatments
    • Basement: Full
    • Number of fireplaces: 1
    • Fireplace features: Family Room, Wood Burning
    • Common walls with other units/homes: No Common Walls
    Interior area
    • Total structure area: 2,760
    • Total interior livable area: 2,760 sqft
    • Finished area above ground: 1,954
    • Finished area below ground: 0

    Property

    Parking
    • Total spaces: 3
    • Parking features: Concrete, Guest, Storage
    • Attached garage spaces: 2
    • Details: RV Spaces: 1
    Features
    • Levels: Two
    • Stories: 2
    • Patio & porch: Covered, Front Porch, Patio
    • Exterior features: Garden, Private Yard
    • Has view: Yes
    • View description: Mountain(s)
    Lot
    • Size: 8,407 sqft
    • Features: Level
    Details
    • Parcel number: 131986
    • Special conditions: Standard

    Construction

    Type & style
    • Home type: SingleFamily
    • Architectural style: Contemporary
    • Property subtype: Single Family Residence
    Materials
    • Brick, Frame
    • Roof: Composition
    Condition
    • Year built: 1981

    Utilities & green energy

    • Sewer: Public Sewer
    • Water: Public

    Community & neighborhood

    Security
    • Security features: Carbon Monoxide Detector(s), Smoke Detector(s)
    Location
    • Region: Arvada
    • Subdivision: Ralston Valley

    Other

    Other facts
    • Listing terms: Cash,Conventional,FHA,VA Loan
    • Ownership: Individual

    Price history

    DateEventPrice
    6/20/2025Sold$715,000-1.4%$259/sqft
    Source: REcolorado as distributed by MLS GRID #2191032 Report a problem
    6/4/2025Pending sale$725,000$263/sqft
    Source: REcolorado as distributed by MLS GRID #2191032 Report a problem
    5/17/2025Listed for sale$725,000+158.9%$263/sqft
    Source: REcolorado as distributed by MLS GRID #2191032 Report a problem
    4/9/2013Sold$280,000+70.7%$101/sqft
    Source: Public Record Report a problem
    10/13/1998Sold$164,000$59/sqft
    Source: Public Record Report a problem

    Public tax history

    YearProperty taxesTax assessment
    2025$3,706 -0.1%$41,433 +8.3%
    2024$3,710 +13.6%$38,253
    2023$3,267 -1.6%$38,253 +14.7%
    2022$3,321 +4.4%$33,362 -2.8%
    2021$3,181 $34,322 +4.1%
    2020$3,181 +1.4%$32,966
    2019$3,138 +6.7%$32,966 +9.8%
    2018$2,940 $30,030
    2017$2,940 +18.6%$30,030 +16.6%
    2016$2,479 $25,751
    2015$2,479 +11%$25,751 +16.7%
    2014$2,234 +5%$22,066
    2013$2,128 +2.1%$22,066 +4%
    2012$2,084 +1.9%$21,215
    2011$2,045 +5.7%$21,215 +1.2%
    2010$1,934 -6.2%$20,960
    2009$2,062 +0%$20,960 -6.1%
    2008$2,062 +6%$22,310
    2007$1,945 +1%$22,310 +7.1%
    2006$1,926 +0.2%$20,840 +0.1%
    2005$1,922 +9.3%$20,820
    2004$1,760 +4.5%$20,820
    2003$1,683 +1.7%$20,820 +6.2%
    2002$1,654 +4.9%$19,600 +17.3%
    2001$1,577 -1%$16,710
    2000$1,593 $16,710

    Find assessor info on the county website

    Neighborhood: Ralston Valley

    Nearby schools

    GreatSchools rating
    Schools provided by the listing agent
    • Elementary: Stott
    • Middle: Oberon
    • High: Arvada West
    • District: Jefferson County R-1

    Source: REcolorado as distributed by MLS GRID. This data may not be complete. We recommend contacting the local school district to confirm school assignments for this home.

    Get a cash offer in 3 minutes
    Find out how much your home could sell for in as little as 3 minutes with a no-obligation cash offer.
    Estimated market value
    $691,600
    Get a cash offer in 3 minutes
    Find out how much your home could sell for in as little as 3 minutes with a no-obligation cash offer.
    Estimated market value
    $691,600