Well-maintained and lovingly cared for, this inviting Arvada ranch home offers a comfortable layout, abundant natural light, and plenty of opportunity to add your own personal style. Ideally located just minutes from the Apex Center, enjoy easy access to aquatics, ice skating, fitness, climbing, walking and more. Inside, newer windows and skylights in both the hallway and primary bedroom bring in wonderful natural light. The spacious primary bedroom features a private bath, walk-in closet and generous counter space with a dedicated area for getting ready. The main floor offers a spacious living room with a gas fireplace as the focal point, with plenty of flexibility for furniture placement. Just off the entry hallway, a versatile main-level office/flex room features French doors, a closet and access to the garage, making it an ideal home office, study, hobby room or additional flex space. A small dining area sits conveniently between the living room a nd galley kitchen. Downstairs, the spacious basement offers room for a pool table, game area, movie nights or whatever fits your lifestyle. Two conforming bedrooms and a convenient half bath provide additional flexibility for guests, hobbies or living space. Step outside to the corner-lot backyard, a blank slate ready for your landscaping vision. The included shed provides extra storage and features a kegerator, perfect for entertaining. The garage also features a specialized trolley system previously used for welding, offering an interesting setup for workshop or hobby use. The home has been exceptionally well maintained and kept very clean, with carpets recently cleaned and regularly cared for by the homeowner. With its flexible floor plan, great natural light, corner-lot setting, unique extras and prime location near the Apex Center, this home is ready for you to move in, enjoy west Arvada, and make it your own.
For sale
$515,000
13399 W 71st Place, Arvada, CO 80004
5beds
2,558sqft
Single Family Residence
Built in 1977
6,621 Square Feet Lot
$-- Zestimate®
$201/sqft
$-- HOA
What's special
- 21 days
- 2,531
- 237
Zillow last checked:
Listing updated:
Listed by:
Stevane McKay 720-937-0381,
Your Castle Realty LLC
Source: REcolorado as distributed by MLS GRID,MLS#: 3136244
Facts & features
Interior
Bedrooms & bathrooms
- Bedrooms: 5
- Bathrooms: 3
- Full bathrooms: 1
- 1/2 bathrooms: 2
- Main level bathrooms: 2
- Main level bedrooms: 3
Bedroom
- Level: Main
Bedroom
- Level: Main
Bedroom
- Description: Flex Space, Office Or Bedroom
- Level: Main
Bedroom
- Features: Primary Suite
- Level: Basement
Bedroom
- Features: Primary Suite
- Level: Basement
Bathroom
- Features: En Suite Bathroom, Primary Suite
- Level: Main
Bathroom
- Level: Main
Bathroom
- Level: Basement
Family room
- Description: Gas Fireplace, Plantation Shutters
- Level: Main
Family room
- Description: Bar And Barstools Included
- Level: Basement
Kitchen
- Level: Main
Laundry
- Description: Stackable Washer And Dryer Included
- Level: Basement
Heating
- Forced Air
Cooling
- Central Air
Appliances
- Included: Dishwasher, Disposal, Down Draft, Microwave, Oven, Range, Refrigerator, Washer
Features
- Ceiling Fan(s)
- Flooring: Carpet, Tile
- Windows: Double Pane Windows
- Basement: Finished,Full
- Number of fireplaces: 1
- Fireplace features: Gas
Interior area
- Total structure area: 2,558
- Total interior livable area: 2,558 sqft
- Finished area above ground: 1,279
- Finished area below ground: 1,279
Property
Parking
- Total spaces: 2
- Parking features: Garage - Attached
- Attached garage spaces: 2
Features
- Levels: One
- Stories: 1
- Patio & porch: Patio
- Exterior features: Private Yard, Rain Gutters
- Fencing: Full
Lot
- Size: 6,621 Square Feet
- Features: Corner Lot, Cul-De-Sac
Details
- Parcel number: 135471
- Special conditions: Standard
Construction
Type & style
- Home type: SingleFamily
- Architectural style: Traditional
- Property subtype: Single Family Residence
Materials
- Brick, Wood Siding
- Foundation: Slab
- Roof: Composition
Condition
- Year built: 1977
Utilities & green energy
- Sewer: Public Sewer
- Water: Public
- Utilities for property: Cable Available, Electricity Connected, Internet Access (Wired)
Community & HOA
Community
- Security: Carbon Monoxide Detector(s)
- Subdivision: Ralston Valley Flg #1
HOA
- Has HOA: No
Location
- Region: Arvada
Financial & listing details
- Price per square foot: $201/sqft
- Tax assessed value: $514,892
- Annual tax amount: $2,674
- Date on market: 9/23/2026
- Listing terms: Cash,Conventional,FHA,Other,VA Loan
- Exclusions: Sellers Personal Property, Staging Items, Welding Equipment And Tools
- Ownership: Individual
- Electric utility on property: Yes
- Road surface type: Paved
Estimated market value
Not available
Estimated sales range
Not available
Not available
Price history
| Date | Event | Price |
|---|---|---|
| 9/23/2026 | Listed for sale | $515,000+320.4%$201/sqft |
Source:  REcolorado as distributed by MLS GRID #3136244 Report a problem REcolorado as distributed by MLS GRID #3136244 Report a problem | ||
| 5/15/1995 | Sold | $122,500$48/sqft |
Source: Public Record Report a problem | ||
Public tax history
| Year | Property taxes | Tax assessment |
|---|---|---|
| 2025 | $2,167 -0.1% | $32,180 +10.7% |
| 2024 | $2,170 +15.4% | $29,071 |
| 2023 | $1,881 -1.6% | $29,071 +11.1% |
| 2022 | $1,912 +14.5% | $26,157 -2.8% |
| 2021 | $1,670 | $26,909 +10% |
| 2020 | $1,670 -28.3% | $24,456 |
| 2019 | $2,328 -0.4% | $24,456 +2.5% |
| 2018 | $2,337 | $23,866 |
| 2017 | $2,337 +16.1% | $23,866 +14.1% |
| 2016 | $2,013 +100% | $20,912 |
| 2015 | $1,007 -35.6% | $20,912 +35.4% |
| 2014 | $1,563 -9.6% | $15,440 |
| 2013 | $1,729 +2.1% | $15,440 -10.4% |
| 2012 | $1,693 -1% | $17,235 |
| 2011 | $1,709 +5.7% | $17,235 -1.6% |
| 2010 | $1,617 -6.1% | $17,520 |
| 2009 | $1,722 +0% | $17,520 -6% |
| 2008 | $1,722 +5.1% | $18,630 |
| 2007 | $1,638 +1% | $18,630 +6.2% |
| 2006 | $1,622 +4.9% | $17,550 +4.8% |
| 2005 | $1,547 +9.3% | $16,750 |
| 2004 | $1,416 -0.2% | $16,750 |
| 2003 | $1,418 +1.7% | $16,750 +1.5% |
| 2002 | $1,394 +5.3% | $16,510 +17.8% |
| 2001 | $1,323 -1% | $14,020 |
| 2000 | $1,336 | $14,020 |
Find assessor info on the county website
Monthly payment
Est. payment
Payment breakdown
Explore the cost of this home by adjusting the details. Changes won't be saved.Climate risks
Neighborhood: Ralston Valley
Nearby schools
Schools provided by the listing agent
- Elementary: Van Arsdale
- Middle: Oberon
- High: Ralston Valley
- District: Jefferson County R-1
Source: REcolorado as distributed by MLS GRID. This data may not be complete. We recommend contacting the local school district to confirm school assignments for this home.
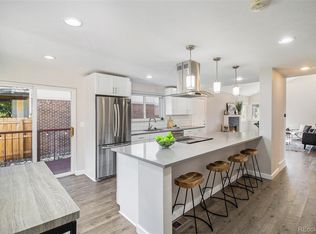
Similar homes
- $550,0003 bd2 ba2k sqft7160 Van Gordon Street, Arvada, CO 80004For Sale
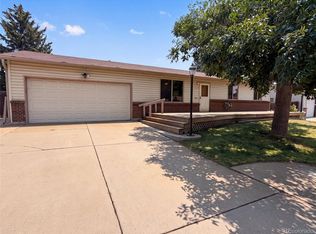
 MLS ID #1610435, Tara Jones, Opendoor Brokerage LLC. REcolorado as distributed by MLS GRID
 - $475,0003 bd3 ba2k sqft6612 Welch Court, Arvada, CO 80004For Sale
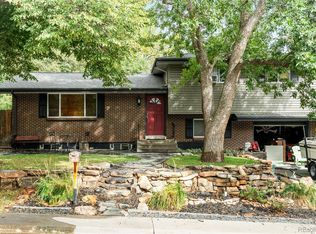 MLS ID #7644693, Nicholas Ulrich, Milehimodern. REcolorado as distributed by MLS GRID
 - $579,0004 bd2 ba1.6k sqft11831 W 70th Place, Arvada, CO 80004For Sale
 MLS ID #2654328, Alexandra Rae, Milehimodern. REcolorado as distributed by MLS GRID
 - $475,0003 bd3 ba2.3k sqft13722 W 64th Drive, Arvada, CO 80004For Sale
 MLS ID #7852637, Steve Westfall, RE/MAX Professionals. REcolorado as distributed by MLS GRID
 - $770,0003 bd4 ba2.8k sqft7120 Eldridge Ct, Arvada, CO 80004For Sale
 MLS ID #1070255, Laurie Kaufman, milehimodern - Boulder. IRES as distributed by MLS GRID
 - $589,0004 bd2 ba1.8k sqft6523 Welch Street, Arvada, CO 80004For SaleMLS ID #2116862, Kristen Anderson, eXp Realty, LLC. REcolorado as distributed by MLS GRID
- $599,9005 bd3 ba2.6k sqft6017 Vivian Court, Arvada, CO 80004For SaleMLS ID #9792010, Carolyn Tracy, eXp Realty, LLC. REcolorado as distributed by MLS GRID
- $587,0004 bd2 ba1.7k sqft13755 W 65th Drive, Arvada, CO 80004For SaleMLS ID #5623311, Trelora Realty Team, Trelora Realty, Inc.. REcolorado as distributed by MLS GRID
- $609,0004 bd3 ba1.7k sqft6740 Devinney Street, Arvada, CO 80004For SaleMLS ID #3787028, Susan Kullman, Remingo. REcolorado as distributed by MLS GRID
- $640,0006 bd3 ba2.4k sqft12665 W 67th Place, Arvada, CO 80004For SaleMLS ID #4953501, Wendy Gable, HomeSmart. REcolorado as distributed by MLS GRID
- $640,0003 bd3 ba1.7k sqft6816 Coors Court, Arvada, CO 80004For SaleMLS ID #1776019, James Unger, 8z Real Estate. REcolorado as distributed by MLS GRID
- $645,0003 bd3 ba2.5k sqft12177 W 62nd Avenue, Arvada, CO 80004For SaleMLS ID #2148382, Christine Campbell, Remax inMotion. REcolorado as distributed by MLS GRID
- $599,0003 bd4 ba2.3k sqft13813 W 66th Drive, Arvada, CO 80004For SaleMLS ID #6546731, Steve Westfall, RE/MAX Professionals. REcolorado as distributed by MLS GRID
- $650,0004 bd2 ba2.1k sqft12362 W 60th Place, Arvada, CO 80004For SaleMLS ID #6026760, EMPOWERHOME Team, Keller Williams DTC. REcolorado as distributed by MLS GRID
- $585,0004 bd2 ba1.9k sqft11854 W 65th Place, Arvada, CO 80004For SaleMLS ID #6136836, Yvonne Faraci, Compass - Denver. REcolorado as distributed by MLS GRID
- $495,0002 bd3 ba2.2k sqft6462 Yank Court #A, Arvada, CO 80004For SaleMLS ID #4586505, Karina Podlesny, Equity Colorado Real Estate. REcolorado as distributed by MLS GRID
- $700,0005 bd3 ba2.5k sqft7024 Owens Street, Arvada, CO 80004For SaleMLS ID #9918367, Maria Vitale, LIV Sotheby's International Realty. REcolorado as distributed by MLS GRID
- $649,9004 bd3 ba2.2k sqft6918 Newman Street, Arvada, CO 80004For SaleMLS ID #8994800, Alexsandra Lemke, The Talarico Company LLC. REcolorado as distributed by MLS GRID
- $599,9003 bd3 ba2.7k sqft12235 W 61st Avenue, Arvada, CO 80004For SaleMLS ID #6251863, Ginger Matney, Elevate Real Estate. REcolorado as distributed by MLS GRID
- $500,0002 bd3 ba2.8k sqft11780 W 66th Place #B, Arvada, CO 80004For SaleMLS ID #6339137, Laura Gilsdorf, Madison & Company Properties. REcolorado as distributed by MLS GRID
