Skip main navigation
Sold for $642,000
  • $642,000

    13359 W 71st Place, Arvada, CO 80004

    4beds
    2,058sqft
    Single Family Residence
    Built in 1977
    5,880 Square Feet Lot
    $613,100 Zestimate®
    $312/sqft
    $3,322 Estimated rent

    Home value

    $613,100

    $570,000 - $656,000

    $3,322/mo

    Zestimate® history
    Loading
    Loading...

    Owner options

    List your home for rent

    $3,322/mo

    Rent Zestimate®

    Find your next renter with Zillow Rental Manager. Plus, with online applications, you can quickly screen prospective tenants – for free.

    Learn more

    $3,322/mo

    Rent Zestimate®

    Refinance and save

    $3,718/mo

    Est. payment

    Refinancing to a lower rate could help reduce your monthly payments and save thousands over the life of the loan.

    See today's rates

    $3,718/mo

    Est. payment

    Explore your selling options

    Work with a Zillow partner agent

    Leverage their expertise and Zillow's premium Showcase listings to get your home seen by more buyers.

    Get started

    List with your own agent

    Get your home in front of millions of buyers by listing it on Zillow.

    Learn how to do it

    Sell it yourself

    Take full control of how buyers see your home on Zillow by listing For Sale by Owner (FSBO).

    List your home

    What's special

    Flowering bushesFruit treePrivate yardHigh end finishesTiered gardenExterior deckIrrigated grass
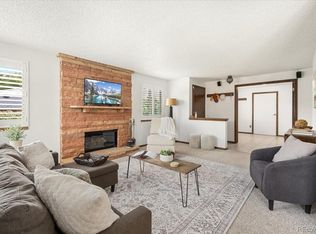
    Welcome to this tastefully remodeled 4 bedroom 3 bathroom home in Ralston Valley! This ranch style home has a flowing layout, high end finishes, a private yard and is located on a cul-de-sac. Skylights and large windows allow natural light to flow into the home and a fireplace provides coziness and comfort. Upon entering the home you are greeted by an expansive living room with vaulted ceilings. The kitchen has been updated with a massive island which houses the stainless range/oven and built in microwave. With plenty of room for several guests to sit at the island and a door to the exterior deck, this kitchen is an entertainers dream. The substanstial primary bedroom and has an updated ensuite bath. It also has french doors to a skylit flex room, perfect for an office, a mudroom or a play space for kids. Two more bedrooms on the main level and a full bath finish off the effective use of the single level floorplan. The basement has a large bonus room, laundry, ¾ bath and another bedroom. This space is perfect for a private area for guests to relax. The exterior has beautiful landscaping with its brand new concrete driveway, various flowering bushes, a fruit tree, irrigated grass and a tiered garden. With easy access to the Ralston Creek trail system, Apex Recreation center, top rated schools, grocery stores and restaurants, this home is a perfect blend of comfort and convenience!

    Zillow last checked:

    Listing updated:

    Listed by:

    Wesley Charles 303-601-6023,

    Your Castle Real Estate Inc,

    iMPACT Team 303-962-4272,

    Your Castle Real Estate Inc

    Bought with:

    Kendra Lanterman, 40024843

    West and Main Homes Inc

    Source: REcolorado as distributed by MLS GRID,MLS#: 4982569MLS Logo

    Facts & features

    Interior

    Bedrooms & bathrooms
    • Bedrooms: 4
    • Bathrooms: 3
    • Full bathrooms: 1
    • 3/4 bathrooms: 2
    • Main level bathrooms: 2
    • Main level bedrooms: 3
    Primary bedroom
    • Level: Main
    Bedroom
    • Level: Main
    Bedroom
    • Level: Main
    Bedroom
    • Level: Basement
    Primary bathroom
    • Level: Main
    Bathroom
    • Level: Main
    Bathroom
    • Level: Basement
    Bonus room
    • Level: Basement
    Kitchen
    • Level: Main
    Laundry
    • Level: Basement
    Living room
    • Level: Main
    Office
    • Level: Main
    Heating
    • Forced Air, Natural Gas
    Cooling
    • Central Air
    Appliances
    • Included: Dishwasher, Disposal, Dryer, Microwave, Oven, Range Hood, Refrigerator, Washer
    • Laundry: In Unit
    Features
    • Eat-in Kitchen, High Ceilings, High Speed Internet, Kitchen Island, Primary Suite, Quartz Counters
    • Flooring: Carpet, Laminate, Tile
    • Basement: Finished
    • Number of fireplaces: 1
    • Fireplace features: Living Room
    Interior area
    • Total structure area: 2,058
    • Total interior livable area: 2,058 sqft
    • Finished area above ground: 1,459
    • Finished area below ground: 599

    Property

    Parking
    • Total spaces: 2
    • Parking features: Concrete
    • Attached garage spaces: 2
    Features
    • Levels: One
    • Stories: 1
    • Patio & porch: Deck
    • Exterior features: Garden, Private Yard
    • Fencing: Full
    Lot
    • Size: 5,880 Square Feet
    • Features: Cul-De-Sac, Landscaped, Sprinklers In Front, Sprinklers In Rear
    Details
    • Parcel number: 135473
    • Special conditions: Standard

    Construction

    Type & style
    • Home type: SingleFamily
    • Property subtype: Single Family Residence
    Materials
    • Brick, Vinyl Siding
    Condition
    • Updated/Remodeled
    • Year built: 1977

    Utilities & green energy

    • Sewer: Public Sewer

    Community & HOA

    Community
    • Subdivision: Ralston Valley
    HOA
    • Has HOA: No
    Location
    • Region: Arvada

    Financial & listing details

    • Price per square foot: $312/sqft
    • Tax assessed value: $548,680
    • Annual tax amount: $3,195
    • Date on market: 12/4/2024
    • Listing terms: Cash,Conventional,FHA,VA Loan
    • Exclusions: Seller's Property Disclosure
    • Ownership: Individual

    Price history

    DateEventPrice
    2/4/2025Sold$642,000+1.1%$312/sqft
    Source: REcolorado as distributed by MLS GRID #4982569 Report a problem
    12/28/2024Pending sale$635,000$309/sqft
    Source: REcolorado as distributed by MLS GRID #4982569 Report a problem
    12/4/2024Listed for sale$635,000+39.6%$309/sqft
    Source: REcolorado as distributed by MLS GRID #4982569 Report a problem
    11/25/2024Listing removed$3,500-5.4%$2/sqft
    Source: Zillow Rentals Report a problem
    11/7/2024Price change$3,700-5.1%$2/sqft
    Source: Zillow Rentals Report a problem
    11/4/2024Listed for rent$3,900+13%$2/sqft
    Source: Zillow Rentals Report a problem
    7/9/2023Listing removed--
    Source: Zillow Rentals Report a problem
    6/25/2023Listed for rent$3,450$2/sqft
    Source: Zillow Rentals Report a problem
    10/18/2022Listing removed--
    Source: Zillow Rental Manager Report a problem
    10/8/2022Listed for rent$3,450+16.9%$2/sqft
    Source: Zillow Rental Manager Report a problem
    11/2/2021Listing removed--
    Source: Zillow Rental Manager Report a problem
    10/27/2021Listed for rent$2,950$1/sqft
    Source: Zillow Rental Manager Report a problem
    10/16/2019Sold$455,000+1.1%$221/sqft
    Source: Public Record Report a problem
    9/22/2019Pending sale$450,000$219/sqft
    Source: Kentwood Real Estate Cherry Creek #9694123 Report a problem
    9/18/2019Listed for sale$450,000+49%$219/sqft
    Source: Kentwood Real Estate Cherry Creek #9694123 Report a problem
    9/27/2018Sold$302,000+65%$147/sqft
    Source: Public Record Report a problem
    11/1/2001Sold$183,000$89/sqft
    Source: Public Record Report a problem

    Public tax history

    YearProperty taxesTax assessment
    2025$3,191 -0.1%$34,292 +4.1%
    2024$3,195 +14.7%$32,939
    2023$2,785 -1.6%$32,939 +15.8%
    2022$2,831 +29.1%$28,439 -2.8%
    2021$2,193 $29,256 +28.8%
    2020$2,193 +1.4%$22,722
    2019$2,163 +0.4%$22,722 +3.3%
    2018$2,154 $21,995
    2017$2,154 +13.2%$21,995 +11.3%
    2016$1,902 $19,758
    2015$1,902 +29.4%$19,758 +36.1%
    2014$1,470 -11.4%$14,517
    2013$1,659 +2.1%$14,517 -12.2%
    2012$1,624 +1.7%$16,534
    2011$1,597 +5.8%$16,534 +1.1%
    2010$1,509 -7.1%$16,360
    2009$1,624 +0%$16,360 -6.9%
    2008$1,624 +2%$17,570
    2007$1,592 +1%$17,570 +3%
    2006$1,576 +8.1%$17,060 +8%
    2005$1,459 +9.3%$15,800
    2004$1,335 +0.3%$15,800
    2003$1,331 +1.7%$15,800 +1.9%
    2002$1,308 +5.2%$15,500 +17.6%
    2001$1,244 -1%$13,180
    2000$1,256 $13,180
    Find assessor info on the county website

    Neighborhood: Ralston Valley

    Nearby schools

    GreatSchools rating
    Schools provided by the listing agent
    • Elementary: Van Arsdale
    • Middle: Oberon
    • High: Ralston Valley
    • District: Jefferson County R-1

    Source: REcolorado as distributed by MLS GRID. This data may not be complete. We recommend contacting the local school district to confirm school assignments for this home.

    Get a cash offer in 3 minutes
    Find out how much your home could sell for in as little as 3 minutes with a no-obligation cash offer.
    Estimated market value
    $613,100
    Get a cash offer in 3 minutes
    Find out how much your home could sell for in as little as 3 minutes with a no-obligation cash offer.
    Estimated market value
    $613,100