This is the kind of home that makes everyday life easier and weekends more fun. Step outside and you’re close to trails for walking and biking, parks and recreation, the Apex Center, golf, and easy access west toward Golden for hiking, tubing and the foothills. It’s a location that makes it easy to stay active, spend more time outside and enjoy the Colorado lifestyle without turning every outing into a major production. You can bike after work, hit the golf course, head toward the foothills for a hike, or simply enjoy the mature neighborhood and outdoor space at home. Adding to this lifestyle is an 8kW solar system that is completely paid in full, giving you the benefits of owned solar with no solar loan or lease to assume. The garage is also already equipped with an EV charger, making the home well suited for today’s energy-conscious lifestyle. Inside, you’ll find 4 bedrooms and 4 bathrooms, hardwood floors, multiple living areas, a spacious kitchen with granite countertops, beautiful cabinets and a large island, and a finished basement that adds valuable flexibility. The primary bedroom offers a true retreat with its own fireplace and private deck, while the flat lot, mature landscaping and two utility sheds provide useful outdoor space and extra storage. It’s a home designed not just for where you live, but for how you want to live.
Accepting backups
Price cut: $35K (8/25)
$745,000
7075 Eldridge Court, Arvada, CO 80004
4beds
2,679sqft
Single Family Residence
Built in 1983
7,536 Square Feet Lot
$-- Zestimate®
$278/sqft
$-- HOA
What's special
- 70 days
- 527
- 23
Zillow last checked:
Listing updated:
Listed by:
Brandon Seibel 720-323-5839 teamseibel@gmail.com,
Keller Williams Preferred Realty
Source: REcolorado as distributed by MLS GRID,MLS#: 4388368
Facts & features
Interior
Bedrooms & bathrooms
- Bedrooms: 4
- Bathrooms: 4
- Full bathrooms: 3
- 1/2 bathrooms: 1
- Main level bathrooms: 1
Bedroom
- Description: Attached 10x10.5 Balcony
- Features: Primary Suite
- Level: Upper
- Area: 237.18 Square Feet
- Dimensions: 13.4 x 17.7
Bedroom
- Level: Upper
- Area: 211.82 Square Feet
- Dimensions: 17.8 x 11.9
Bedroom
- Level: Upper
- Area: 159.33 Square Feet
- Dimensions: 14.1 x 11.3
Bedroom
- Level: Basement
- Area: 319.8 Square Feet
- Dimensions: 26 x 12.3
Bathroom
- Level: Main
- Area: 22.14 Square Feet
- Dimensions: 4.1 x 5.4
Bathroom
- Features: Primary Suite
- Level: Upper
Bathroom
- Level: Basement
- Area: 36.9 Square Feet
- Dimensions: 9 x 4.1
Bathroom
- Level: Upper
Dining room
- Level: Main
- Area: 194.03 Square Feet
- Dimensions: 13.11 x 14.8
Family room
- Level: Main
- Area: 221.85 Square Feet
- Dimensions: 14.5 x 15.3
Kitchen
- Level: Main
- Area: 140.28 Square Feet
- Dimensions: 13.11 x 10.7
Laundry
- Level: Basement
- Area: 35.77 Square Feet
- Dimensions: 7.3 x 4.9
Living room
- Level: Main
- Area: 214.84 Square Feet
- Dimensions: 13.1 x 16.4
Utility room
- Level: Basement
- Area: 272.26 Square Feet
- Dimensions: 16.11 x 16.9
Heating
- Forced Air
Cooling
- Central Air
Appliances
- Included: Dishwasher, Disposal, Dryer, Microwave, Oven, Range, Refrigerator, Self Cleaning Oven, Washer
- Laundry: In Unit
Features
- Ceiling Fan(s), Eat-in Kitchen, Granite Counters, Kitchen Island, Smoke Free, Vaulted Ceiling(s), Walk-In Closet(s)
- Flooring: Carpet, Wood
- Windows: Double Pane Windows, Window Coverings
- Basement: Finished,Full
- Number of fireplaces: 2
- Fireplace features: Bedroom, Family Room, Wood Burning
Interior area
- Total structure area: 2,679
- Total interior livable area: 2,679 sqft
- Finished area above ground: 1,852
- Finished area below ground: 650
Video & virtual tour
Property
Parking
- Total spaces: 2
- Parking features: Electric Vehicle Charging Station(s)
- Attached garage spaces: 2
Features
- Levels: Two
- Stories: 2
- Patio & porch: Covered, Deck, Front Porch
- Exterior features: Balcony, Lighting, Private Yard, Rain Gutters
- Fencing: Full
- Has view: Yes
- View description: Mountain(s)
Lot
- Size: 7,536 Square Feet
- Features: Irrigated, Landscaped, Level, Master Planned, Sloped, Sprinklers In Front, Sprinklers In Rear
Details
- Parcel number: 156653
- Special conditions: Standard
Construction
Type & style
- Home type: SingleFamily
- Architectural style: Traditional
- Property subtype: Single Family Residence
Materials
- Brick, Frame, Wood Siding
- Foundation: Slab
- Roof: Composition
Condition
- Year built: 1983
Utilities & green energy
- Electric: 110V, 220 Volts
- Sewer: Public Sewer
- Utilities for property: Cable Available, Electricity Connected, Internet Access (Wired), Natural Gas Connected, Phone Connected
Community & HOA
Community
- Security: Carbon Monoxide Detector(s), Smart Cameras, Smoke Detector(s)
- Subdivision: Shadow Mountain
HOA
- Has HOA: No
Location
- Region: Arvada
Financial & listing details
- Price per square foot: $278/sqft
- Annual tax amount: $4,519
- Date on market: 8/7/2026
- Listing terms: Cash,Conventional
- Exclusions: Personal Property / Staging Items
- Ownership: Individual
- Electric utility on property: Yes
- Road surface type: Paved
Estimated market value
Not available
Estimated sales range
Not available
Not available
Price history
| Date | Event | Price |
|---|---|---|
| 9/24/2026 | Pending sale | $745,000$278/sqft |
Source:  REcolorado as distributed by MLS GRID #4388368 Report a problem REcolorado as distributed by MLS GRID #4388368 Report a problem | ||
| 8/25/2026 | Price change | $745,000-4.5%$278/sqft |
Source: REcolorado as distributed by MLS GRID #4388368 Report a problem | ||
| 8/7/2026 | Listed for sale | $780,000$291/sqft |
Source: REcolorado as distributed by MLS GRID #4388368 Report a problem | ||
Public tax history
Tax history is unavailable.
Monthly payment
Est. payment
Payment breakdown
Explore the cost of this home by adjusting the details. Changes won't be saved.Climate risks
Neighborhood: Shadow Mountain
Nearby schools
Schools provided by the listing agent
- Elementary: Van Arsdale
- Middle: Oberon
- High: Ralston Valley
- District: Jefferson County R-1
Source: REcolorado as distributed by MLS GRID. This data may not be complete. We recommend contacting the local school district to confirm school assignments for this home.
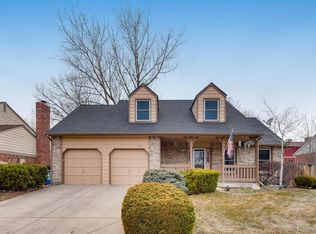

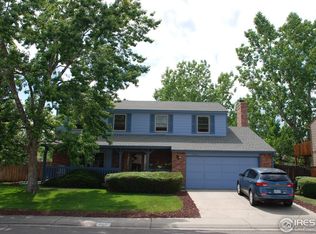
Similar homes
- $660,0004 bd3 ba2.1k sqft6459 Iris Street, Arvada, CO 80004For Sale

 MLS ID #9722256, Joyce Davis, Coldwell Banker Realty 56. REcolorado as distributed by MLS GRID
 - $750,0004 bd4 ba2.7k sqft8162 Dudley Circle, Arvada, CO 80005For Sale
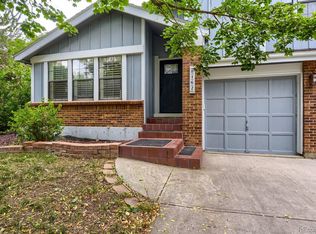 MLS ID #6274342, Roger Saint Vincent, Thrive Real Estate Group. REcolorado as distributed by MLS GRID
 - $725,0004 bd4 ba3.6k sqft8170 Cody Court, Arvada, CO 80005For Sale
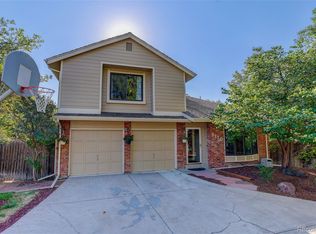 MLS ID #2372921, John Curran, Coldwell Banker Realty 54. REcolorado as distributed by MLS GRID
 - $675,0005 bd3 ba2.6k sqft7757 Newman Street, Arvada, CO 80005For Sale
 MLS ID #1834777, Victoria Macaskill, Denver Homes. REcolorado as distributed by MLS GRID
 - $650,0004 bd4 ba2.6k sqft8530 Swadley Court, Arvada, CO 80005For SaleMLS ID #6721606, Ann Wymore, Navigate Realty. REcolorado as distributed by MLS GRID
- $739,0003 bd3 ba1.8k sqft8625 Garland Court, Arvada, CO 80005For SaleMLS ID #8592739, Stacy Dedin, Coldwell Banker Realty 56. REcolorado as distributed by MLS GRID
- $595,0004 bd3 ba2.3k sqft10478 W 82nd Place, Arvada, CO 80005For SaleMLS ID #9881099, Christine Menter, Corcoran Perry & Co.. REcolorado as distributed by MLS GRID
- $635,0003 bd3 ba2.2k sqft8955 W 80th Drive, Arvada, CO 80005For SaleMLS ID #7624133, Heather Christensen, Keller Williams DTC. REcolorado as distributed by MLS GRID
- $725,0004 bd3 ba3.1k sqft10250 Julian Street, Westminster, CO 80031For SaleMLS ID #9500895, Michael Brassem, Coldwell Banker Realty 56. REcolorado as distributed by MLS GRID
- $774,9993 bd3 ba3.1k sqft5910 Dunraven Way, Golden, CO 80403For SaleMLS ID #3761577, Theresa Morini, Realty One Group Platinum Elite. REcolorado as distributed by MLS GRID
- $749,9003 bd4 ba2.4k sqft12213 Wolff Drive, Broomfield, CO 80020For SaleMLS ID #3050893, Holly Stickle, RE/MAX Momentum. REcolorado as distributed by MLS GRID
- $799,9005 bd3 ba3.5k sqft1272 Clubhouse Drive, Broomfield, CO 80020For SaleMLS ID #4679601, Eric Christensen, Weichert Realtors Professionals. REcolorado as distributed by MLS GRID
- $785,0003 bd2 ba2.8k sqft1650 Youngfield Street, Lakewood, CO 80215For SaleMLS ID #7212295, Loy Hall, Coldwell Banker Realty 24. REcolorado as distributed by MLS GRID
- $769,9004 bd3 ba2.6k sqft11119 W Tennessee Court, Lakewood, CO 80226For SaleMLS ID #2698373, Lori Anderst, Brokers Guild Real Estate. REcolorado as distributed by MLS GRID
- $710,0005 bd4 ba2.9k sqft10200 Zenobia Circle, Westminster, CO 80031For SaleMLS ID #2562446, Tyler Wanzeck, RE/MAX Professionals. REcolorado as distributed by MLS GRID
- $815,0005 bd3 ba2.4k sqft2072 Coors Drive, Golden, CO 80401For SaleMLS ID #4379732, Terry Utzinger, RE/MAX Alliance. REcolorado as distributed by MLS GRID
- $775,0004 bd4 ba3.2k sqft1843 S Pierson Court, Lakewood, CO 80232For SaleMLS ID #5300663, Leona Medina, Coldwell Banker Realty 54. REcolorado as distributed by MLS GRID
- $675,0004 bd2 ba2.4k sqft3895 Dudley Street, Wheat Ridge, CO 80033For SaleMLS ID #3778983, Christopher Nowakiwsky, RE/MAX Professionals. REcolorado as distributed by MLS GRID
- $645,0005 bd3 ba2.3k sqft13600 Braun Dr, Golden, CO 80401For Sale
 MLS ID #1069937, Michelle Snyder, Structure Property Group LLC. IRES as distributed by MLS GRID
 - $740,0003 bd3 ba3k sqft3452 W 113th Avenue, Westminster, CO 80031For SaleMLS ID #2721273, Pamela Subry, RE/MAX Northwest Inc. REcolorado as distributed by MLS GRID
