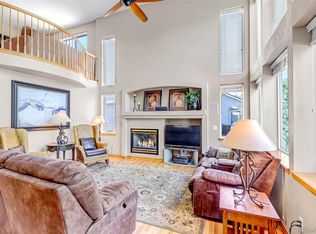
Welcome home to 6494 S Routt St in the highly sought after Powderhorn neighborhood in Littleton. With a grand staircase upon entering, mountain views, gleaming hardwood flooring, a fully finished basement, central vacuum, granite & quartz countertops, and a 687 sq ft 3-car garage, this home is not to be missed. This home showcases 5 Bed/4 Baths, 4,559 sq. ft., and a gourmet kitchen complete with a gas cooktop, kitchen island, granite counters, an abundance of cabinets, & pantry. The kitchen flows seamlessly into the spacious living room and adjoining formal dining room, & formal living room, making this home ideal for entertaining. The main floor also offers a fantastic front office, a grand foyer, & laundry room just off of the garage entry. Upstairs, there are 3 secondary bedrooms with ample closet space & easy hallway bath access. The primary suite boasts a 5-piece ensuite bath with quartz countertops, & dual walk-in closet. The primary bathroom retreat showcases a soaker tub, dual sinks, & stand-up shower. Downstairs boasts a finished basement with expansive entertainment space, a bonus room that could easily be used as a second office, 5th bedroom, workout space or hobby room & a 3/4 bathroom. Out back, enjoy the Trex deck with pergola & fully fenced & irrigated yard. Littleton is centrally located to nearby schools, shopping, & dining. The Powderhorn is just 35 minutes to Denver or 55 minutes to DIA, with easy access to Highway 470. Don't miss your opportunity to own this remarkable home, contact us today for a private showing!
Accepting backups
$825,000
6494 S Routt Street, Littleton, CO 80127
5beds
4,559sqft
Single Family Residence
Built in 1999
7,057 Square Feet Lot
$820,600 Zestimate®
$181/sqft
$40/mo HOA
What's special
- 33 days
- 460
- 27
Zillow last checked:
Listing updated:
Listed by:
Megan Denham 720-280-4332 megan@homelime.com,
Resident Realty North Metro LLC,
James Atzenbeck II 303-386-5562,
Resident Realty South Metro
Source: REcolorado as distributed by MLS GRID,MLS#: 8053350
Facts & features
Interior
Bedrooms & bathrooms
- Bedrooms: 5
- Bathrooms: 4
- Full bathrooms: 2
- 3/4 bathrooms: 1
- 1/2 bathrooms: 1
- Main level bathrooms: 1
Bedroom
- Features: Primary Suite
- Level: Upper
Bedroom
- Level: Upper
Bedroom
- Level: Upper
Bedroom
- Level: Upper
Bedroom
- Level: Basement
Bathroom
- Level: Main
Bathroom
- Features: Primary Suite
- Level: Upper
Bathroom
- Level: Upper
Bathroom
- Level: Basement
Dining room
- Level: Main
Kitchen
- Level: Main
Laundry
- Level: Main
Living room
- Level: Main
Living room
- Level: Main
Living room
- Level: Basement
Office
- Level: Main
Office
- Level: Basement
Utility room
- Level: Basement
Heating
- Forced Air
Cooling
- Central Air
Appliances
- Included: Cooktop, Dishwasher, Disposal, Dryer, Gas Water Heater, Microwave, Oven, Refrigerator, Washer
Features
- Ceiling Fan(s), Central Vacuum, Entrance Foyer, Five Piece Bath, Granite Counters, Kitchen Island, Open Floorplan, Pantry, Primary Suite, Quartz Counters, Radon Mitigation System, Vaulted Ceiling(s), Walk-In Closet(s)
- Flooring: Carpet, Laminate, Tile, Wood
- Windows: Bay Window(s), Double Pane Windows
- Basement: Finished,Full,Sump Pump
- Number of fireplaces: 1
- Fireplace features: Gas, Living Room
Interior area
- Total structure area: 4,559
- Total interior livable area: 4,559 sqft
- Finished area above ground: 2,950
- Finished area below ground: 1,448
Video & virtual tour
Property
Parking
- Total spaces: 3
- Parking features: Concrete, Storage
- Attached garage spaces: 3
Features
- Levels: Two
- Stories: 2
- Patio & porch: Deck
- Exterior features: Private Yard, Rain Gutters
- Fencing: Full
- Has view: Yes
- View description: Mountain(s)
Lot
- Size: 7,057 Square Feet
- Features: Landscaped, Sprinklers In Front
- Residential vegetation: Grassed, Other
Details
- Parcel number: 404543
- Zoning: P-D
- Special conditions: Standard
Construction
Type & style
- Home type: SingleFamily
- Architectural style: Traditional
- Property subtype: Single Family Residence
Materials
- Frame
- Foundation: Concrete Perimeter
- Roof: Composition
Condition
- Year built: 1999
Utilities & green energy
- Electric: 110V, 220 Volts
- Sewer: Public Sewer
- Water: Public
- Utilities for property: Cable Available, Electricity Connected, Internet Access (Wired), Natural Gas Connected
Community & HOA
Community
- Security: Carbon Monoxide Detector(s), Smoke Detector(s)
- Subdivision: Powderhorn
HOA
- Has HOA: Yes
- Services included: Maintenance Grounds, Trash
- HOA fee: $475 annually
- HOA name: Panorama Ridge
- HOA phone: 303-420-4433
Location
- Region: Littleton
Financial & listing details
- Price per square foot: $181/sqft
- Tax assessed value: $981,170
- Annual tax amount: $6,795
- Date on market: 10/17/2026
- Listing terms: 1031 Exchange,Cash,Conventional,FHA,VA Loan
- Exclusions: Seller's Personal Property
- Ownership: Individual
- Electric utility on property: Yes
- Road surface type: Paved
Estimated market value
$820,600
$780,000 - $862,000
$4,710/mo
Price history
| Date | Event | Price |
|---|---|---|
| 10/29/2026 | Pending sale | $825,000$181/sqft |
Source:  REcolorado as distributed by MLS GRID #8053350 Report a problem | ||
| 10/17/2026 | Listed for sale | $825,000+5.1%$181/sqft |
Source: REcolorado as distributed by MLS GRID #8053350 Report a problem | ||
| 1/25/2024 | Sold | $785,000-1.8%$172/sqft |
Source: REcolorado as distributed by MLS GRID #3474960 Report a problem | ||
| 12/13/2023 | Pending sale | $799,000$175/sqft |
Source: REcolorado as distributed by MLS GRID #3474960 Report a problem | ||
| 11/28/2023 | Price change | $799,000-2%$175/sqft |
Source: REcolorado as distributed by MLS GRID #3474960 Report a problem | ||
| 11/20/2023 | Price change | $815,000-1.2%$179/sqft |
Source: REcolorado as distributed by MLS GRID #3474960 Report a problem | ||
| 11/3/2023 | Listed for sale | $825,000+33.5%$181/sqft |
Source: REcolorado as distributed by MLS GRID #3474960 Report a problem | ||
| 5/15/2018 | Sold | $618,000+0.5%$136/sqft |
Source: Public Record Report a problem | ||
| 4/3/2018 | Pending sale | $615,000$135/sqft |
Source: Coldwell Banker Residential Brokerage - North Metro #6375390 Report a problem | ||
| 3/25/2018 | Price change | $615,000-0.8%$135/sqft |
Source: Coldwell Banker Residential Brokerage - North Metro #6375390 Report a problem | ||
| 3/14/2018 | Listed for sale | $620,000$136/sqft |
Source: Coldwell Banker Residential Brokerage - North Metro #6375390 Report a problem | ||
| 3/9/2018 | Pending sale | $620,000$136/sqft |
Source: Coldwell Banker Residential Brokerage - North Metro #6375390 Report a problem | ||
| 3/5/2018 | Listed for sale | $620,000+67.6%$136/sqft |
Source: COLDWELL BANKER RESIDENTIAL 56 #6375390 Report a problem | ||
| 8/25/2004 | Sold | $370,000+60.9%$81/sqft |
Source: Public Record Report a problem | ||
| 3/17/2003 | Sold | $230,000-12.2%$50/sqft |
Source: Public Record Report a problem | ||
| 11/12/1998 | Sold | $261,968$57/sqft |
Source: Public Record Report a problem | ||
Public tax history
| Year | Property taxes | Tax assessment |
|---|---|---|
| 2025 | $4,782 +0% | $61,324 +25.7% |
| 2024 | $4,780 +12.2% | $48,805 |
| 2023 | $4,261 -1.3% | $48,805 +14.3% |
| 2022 | $4,315 +1.1% | $42,714 -12.1% |
| 2021 | $4,269 | $48,588 +11.5% |
| 2020 | $4,269 +1.3% | $43,569 |
| 2019 | $4,216 +17.5% | $43,569 +21.6% |
| 2018 | $3,589 | $35,822 |
| 2017 | $3,589 +2.8% | $35,822 -1.5% |
| 2016 | $3,493 | $36,373 |
| 2015 | $3,493 +15% | $36,373 +21% |
| 2014 | $3,037 +1.7% | $30,054 |
| 2013 | $2,986 +1.9% | $30,054 +0.7% |
| 2012 | $2,930 -3.9% | $29,838 |
| 2011 | $3,049 +0.1% | $29,838 -4.5% |
| 2010 | $3,046 -5.9% | $31,240 |
| 2009 | $3,236 +0.4% | $31,240 -5.6% |
| 2008 | $3,224 +8.1% | $33,090 |
| 2007 | $2,983 +2.4% | $33,090 +9.4% |
| 2006 | $2,915 -6.1% | $30,240 -4% |
| 2005 | $3,104 +8.3% | $31,510 |
| 2004 | $2,866 -0.4% | $31,510 |
| 2003 | $2,878 +1.7% | $31,510 +1% |
| 2002 | $2,831 -5.1% | $31,190 +4% |
| 2001 | $2,984 +4.1% | $29,990 |
| 2000 | $2,865 | $29,990 |
Find assessor info on the county website
Monthly payment
Est. payment
Payment breakdown
Explore the cost of this home by adjusting the details. Changes won't be saved.Climate risks
Neighborhood: 80127
Nearby schools
Schools provided by the listing agent
- Elementary: Powderhorn
- Middle: Summit Ridge
- High: Dakota Ridge
- District: Jefferson County R-1
Source: REcolorado as distributed by MLS GRID. This data may not be complete. We recommend contacting the local school district to confirm school assignments for this home.
Similar homes
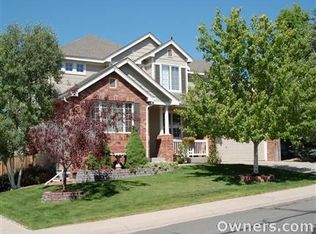
- $799,0003 bd3 ba3.5k sqft11445 W Coal Mine Drive, Littleton, CO 80127For Sale
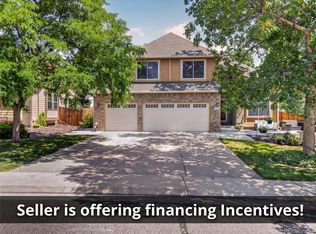
 MLS ID #2582880, Chris Plant, RE/MAX Professionals. REcolorado as distributed by MLS GRID
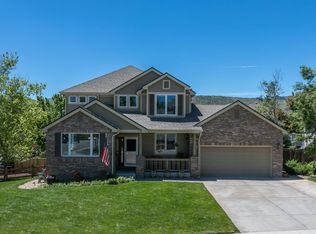
- $929,9005 bd4 ba3.6k sqft11442 W Roxbury Place, Littleton, CO 80127For Sale
 MLS ID #8164172, Aquilah Zeerak, Realty One Group Platinum Elite. REcolorado as distributed by MLS GRID
- $675,0004 bd4 ba3k sqft10737 W Cooper Drive, Littleton, CO 80127For Sale
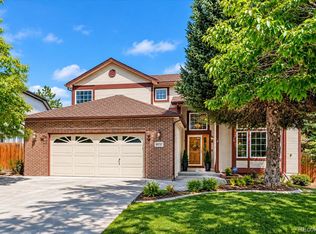 MLS ID #8121865, Chris Hawksley, RE/MAX Professionals. REcolorado as distributed by MLS GRID
- $890,0004 bd4 ba3.8k sqft8466 S Nelson Street, Littleton, CO 80127For Sale
 MLS ID #2947831, Carolyn A McDonald, HomeSmart. REcolorado as distributed by MLS GRID
- $780,0004 bd4 ba2.7k sqft2932 S Coors Drive, Lakewood, CO 80228For SaleMLS ID #4355824, Janet Frederick, RE/MAX Professionals. REcolorado as distributed by MLS GRID
- $1,040,0004 bd4 ba4.4k sqft24 Mesa Oak, Littleton, CO 80127For SaleMLS ID #1787316, Harvey & Guy Homes Team, RE/MAX of Cherry Creek. REcolorado as distributed by MLS GRID
- $910,0007 bd4 ba4.4k sqft9204 W Radcliffe Place, Littleton, CO 80123For SaleMLS ID #9097798, Lauren Tran, HomeSmart. REcolorado as distributed by MLS GRID
- $1,099,0005 bd5 ba5k sqft9393 S Holland Way, Littleton, CO 80127For SaleMLS ID #2237938, Spencer Helwig, RE/MAX Professionals. REcolorado as distributed by MLS GRID
- $845,0004 bd3 ba3.6k sqft1428 W Briarwood Avenue, Littleton, CO 80120For SaleMLS ID #8681779, Andrew Livingston, Freedom Realty Group LLC. REcolorado as distributed by MLS GRID
- $735,0005 bd4 ba2.9k sqft6418 S Harlan Way, Littleton, CO 80123For SaleMLS ID #7095552, Aleigha Roundy, Coldwell Banker Realty 24. REcolorado as distributed by MLS GRID
- $620,0003 bd3 ba2.3k sqft11104 W San Juan Range Road, Littleton, CO 80127For SaleMLS ID #4102984, Robert Hryniewich, HomeSmart. REcolorado as distributed by MLS GRID
- $848,0004 bd4 ba3.6k sqft2269 S Ellis Court, Lakewood, CO 80228For SaleMLS ID #3931736, Jennifer Story, LIV Sotheby's International Realty. REcolorado as distributed by MLS GRID
- $799,9905 bd3 ba3.1k sqft10579 W Warren Drive, Lakewood, CO 80227For SaleMLS ID #7098098, John Karger, Serhant Colorado LLC. REcolorado as distributed by MLS GRID
- $900,0005 bd5 ba4.5k sqft10425 Colby Canyon Drive, Highlands Ranch, CO 80129For SaleMLS ID #8175724, Joe Hildebrand, RE/MAX Professionals. REcolorado as distributed by MLS GRID
- $1,000,0004 bd4 ba4.2k sqft7716 S Louthan Court, Littleton, CO 80120For SaleMLS ID #6722336, Kyla Hammond, Your Castle Real Estate Inc. REcolorado as distributed by MLS GRID
- $769,9004 bd3 ba2.6k sqft11119 W Tennessee Court, Lakewood, CO 80226For SaleMLS ID #2698373, Lori Anderst, Brokers Guild Real Estate. REcolorado as distributed by MLS GRID
- $619,0003 bd3 ba3.5k sqft7395 S Zephyr Way, Littleton, CO 80128For Sale
 MLS ID #1071007, Jamie Kimberlin, Tallent Co. Real Estate. IRES as distributed by MLS GRID
- $860,0005 bd4 ba3.3k sqft7528 Indian Wells Lane, Lone Tree, CO 80124For SaleMLS ID #9365154, Sue Butler, Realty One Group Premier. REcolorado as distributed by MLS GRID
- $699,0005 bd4 ba3.4k sqft438 W Jamison Place, Littleton, CO 80120For SaleMLS ID #7687978, Victoria De La Torre, Real Broker, LLC DBA Real. REcolorado as distributed by MLS GRID
- $775,0004 bd4 ba3.3k sqft5404 Oak Street, Arvada, CO 80002For SaleMLS ID #7283758, Sandra Shayler, Equity Colorado Real Estate. REcolorado as distributed by MLS GRID
