Welcome to Meadow Ranch, code activated Guard Gates, exceptional design. See interior floor plan in tour. This meticulously maintained home offers thoughtful design inside, soaring cathedral ceilings, wood trim throughout, whole house security system, open architecture. The desirable floor plan features a den, vaulted living room, separate dining room with coved ceilings, granite counters, upgraded soft close floor to ceiling cabinets, laundry/mud room. The kitchen flows seamlessly into the beautiful vaulted Great Room with cozy fireplace. A large Trex deck, patio & professionally landscaped yard with gorgeous, mature trees creating a private backyard for your enjoyment. The beautiful, curved staircase leads you upstairs to the large loft area, Primary bedroom w/ sitting area, 5-piece bath & soaking jacuzzi tub. Two additional bedrooms & full bath finishes the upstairs area. Curved staircase also accesses the very open and light filled garden basement which provides a large entertainment area, fireplace, wet bar, mini refrigerator, game areas, utility room & an additional bedroom currently used as exercise room. The garden level elevation makes the basement feel like above ground living because of all of the windows providing sunshine & light. The heated 3 car garage w/large storage space in rafters w/drop down ladder, drywall, refinished floors, LED lighting, work bench, professionally finished storage cabinets. The seller has taken exceptional care of this home and garage. Community bonus: A private fenced park with pond, playground & picnic tables. Enjoy nearby trails, bike paths, golf courses, Foothills Park and Rec facilities, highly rated Collegiate Charter School (K-12) just minutes away. This is your chance to live the good life in Meadow Ranch with great access to C-470, restaurants, shopping & recreation. Chatfield Lake and recreation area is less than 10 minutes for boating, hiking & biking trails, dog park and swimming beach.
For sale
Price cut: $30.2K (10/3)
$919,750
8466 S Nelson Street, Littleton, CO 80127
4beds
3,812sqft
Single Family Residence
Built in 2000
7,623 Square Feet Lot
$-- Zestimate®
$241/sqft
$103/mo HOA
What's special
- 122 days
- 458
- 23
Zillow last checked:
Listing updated:
Listed by:
Carolyn A McDonald cmcdhomes@comcast.net,
HomeSmart
Source: REcolorado as distributed by MLS GRID,MLS#: 2947831
Facts & features
Interior
Bedrooms & bathrooms
- Bedrooms: 4
- Bathrooms: 4
- Full bathrooms: 2
- 3/4 bathrooms: 1
- 1/2 bathrooms: 1
- Main level bathrooms: 1
Bedroom
- Level: Upper
Bedroom
- Level: Upper
Bedroom
- Features: Primary Suite
- Level: Upper
Bedroom
- Description: Currently Used As Exercise Room,Extra Windows
- Level: Basement
Bathroom
- Features: Primary Suite
- Level: Main
Bathroom
- Features: En Suite Bathroom
- Level: Upper
Bathroom
- Description: Ja Soaking Tub, Glass Shower, Dbl Sinks
- Features: Primary Suite
- Level: Upper
Bathroom
- Features: Primary Suite
- Level: Basement
Den
- Level: Main
Dining room
- Level: Main
Family room
- Description: Wet Bar, Mini Fridge, Garden Level, Extra Windows
- Level: Basement
Game room
- Description: Garden Level
- Level: Basement
Great room
- Level: Main
Kitchen
- Level: Main
Laundry
- Level: Main
Living room
- Level: Main
Loft
- Level: Upper
Heating
- Forced Air
Cooling
- Central Air, Evaporative Cooling
Appliances
- Included: Cooktop, Dishwasher, Disposal, Refrigerator
- Laundry: In Unit
Features
- Ceiling Fan(s), Eat-in Kitchen, Entrance Foyer, Five Piece Bath, Granite Counters, High Ceilings, Kitchen Island, Open Floorplan, Pantry, Primary Suite, Smoke Free, Sound System, Vaulted Ceiling(s), Walk-In Closet(s), Wet Bar
- Flooring: Wood
- Windows: Double Pane Windows, Window Coverings
- Basement: Bath/Stubbed,Finished,Full,Interior Entry
- Number of fireplaces: 2
- Fireplace features: Basement, Family Room, Gas
Interior area
- Total structure area: 3,812
- Total interior livable area: 3,812 sqft
- Finished area above ground: 2,502
- Finished area below ground: 1,240
Video & virtual tour
Property
Parking
- Total spaces: 3
- Parking features: Asphalt
- Attached garage spaces: 3
Features
- Levels: Two
- Stories: 2
- Patio & porch: Deck, Front Porch, Patio
- Exterior features: Balcony, Lighting, Private Yard, Rain Gutters
- Fencing: Full
- Has view: Yes
- View description: Mountain(s)
Lot
- Size: 7,623 Square Feet
- Features: Cul-De-Sac, Sprinklers In Front, Sprinklers In Rear
Details
- Parcel number: 425121
- Zoning: P-D
- Special conditions: Standard
Construction
Type & style
- Home type: SingleFamily
- Architectural style: Urban Contemporary
- Property subtype: Single Family Residence
Materials
- Frame, Wood Siding
- Foundation: Concrete Perimeter, Raised
- Roof: Composition
Condition
- Updated/Remodeled
- Year built: 2000
Details
- Builder name: Sheffield Homes
Utilities & green energy
- Electric: 110V, 220 Volts
- Sewer: Public Sewer
- Water: Public
- Utilities for property: Cable Available, Electricity Connected, Natural Gas Available, Natural Gas Connected
Community & HOA
Community
- Security: Carbon Monoxide Detector(s), Radon Detector, Smoke Detector(s)
- Subdivision: Meadow Ranch
HOA
- Has HOA: Yes
- Amenities included: Gated, Park
- Services included: Maintenance Grounds, Maintenance Structure, Road Maintenance, Security, Snow Removal, Trash
- HOA fee: $308 quarterly
- HOA name: KC and Associates
- HOA phone: 303-933-6279
Location
- Region: Littleton
Financial & listing details
- Price per square foot: $241/sqft
- Tax assessed value: $951,057
- Annual tax amount: $5,551
- Date on market: 6/23/2026
- Listing terms: Cash,Conventional,FHA,Jumbo,VA Loan
- Exclusions: Washing Machine And Dryer
- Ownership: Individual
- Electric utility on property: Yes
- Road surface type: Paved
Estimated market value
Not available
Estimated sales range
Not available
Not available
Price history
| Date | Event | Price |
|---|---|---|
| 10/3/2026 | Price change | $919,750-3.2%$241/sqft |
Source:  REcolorado as distributed by MLS GRID #2947831 Report a problem REcolorado as distributed by MLS GRID #2947831 Report a problem | ||
| 8/17/2026 | Price change | $949,950-2.6%$249/sqft |
Source: REcolorado as distributed by MLS GRID #2947831 Report a problem | ||
| 7/27/2026 | Price change | $975,000-2%$256/sqft |
Source: REcolorado as distributed by MLS GRID #2947831 Report a problem | ||
| 6/22/2026 | Listed for sale | $995,000+93.2%$261/sqft |
Source: REcolorado as distributed by MLS GRID #2947831 Report a problem | ||
| 11/30/2007 | Listing removed | $515,000$135/sqft |
Source: Obeo #515141 Report a problem | ||
| 11/14/2007 | Listed for sale | $515,000+6.2%$135/sqft |
Source: Obeo #515141 Report a problem | ||
| 7/10/2007 | Sold | $485,000+61.3%$127/sqft |
Source: Public Record Report a problem | ||
| 11/1/1999 | Sold | $300,740$79/sqft |
Source: Public Record Report a problem | ||
Public tax history
| Year | Property taxes | Tax assessment |
|---|---|---|
| 2025 | $4,417 +0% | $59,441 +14.8% |
| 2024 | $4,415 +19.1% | $51,777 |
| 2023 | $3,708 -1.3% | $51,777 +17.3% |
| 2022 | $3,756 +13.7% | $44,124 -2.8% |
| 2021 | $3,304 | $45,393 +11.1% |
| 2020 | $3,304 +1.3% | $40,870 |
| 2019 | $3,263 +6.6% | $40,870 +8.2% |
| 2018 | $3,062 | $37,762 |
| 2017 | $3,062 -24.2% | $37,762 -2.1% |
| 2016 | $4,039 | $38,568 |
| 2015 | $4,039 +12.1% | $38,568 +18.2% |
| 2014 | $3,601 +0.1% | $32,641 |
| 2013 | $3,599 +1.7% | $32,641 -0.8% |
| 2012 | $3,537 -9.9% | $32,910 |
| 2011 | $3,928 +0.1% | $32,910 -10.5% |
| 2010 | $3,925 +7.9% | $36,760 |
| 2009 | $3,636 +0.3% | $36,760 +8.2% |
| 2008 | $3,624 +15.9% | $33,960 |
| 2007 | $3,128 +2.1% | $33,960 +19% |
| 2006 | $3,063 -4.9% | $28,540 -1.7% |
| 2005 | $3,219 +7.3% | $29,030 |
| 2004 | $3,000 -0.4% | $29,030 |
| 2003 | $3,014 +1.5% | $29,030 +0.8% |
| 2002 | $2,970 +8.7% | $28,790 +4.8% |
| 2001 | $2,733 +305.8% | $27,470 |
| 2000 | $674 | $27,470 |
Find assessor info on the county website
Monthly payment
Est. payment
Payment breakdown
Explore the cost of this home by adjusting the details. Changes won't be saved.Climate risks
Neighborhood: 80127
Nearby schools
Schools provided by the listing agent
- Elementary: Shaffer
- Middle: Falcon Bluffs
- High: Chatfield
- District: Jefferson County R-1
Source: REcolorado as distributed by MLS GRID. This data may not be complete. We recommend contacting the local school district to confirm school assignments for this home.


Similar homes
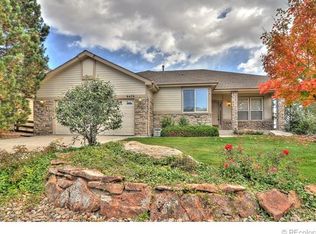
- $825,0005 bd4 ba4.5k sqft6494 S Routt Street, Littleton, CO 80127For Sale

 MLS ID #8053350, Megan Denham, Resident Realty North Metro LLC. REcolorado as distributed by MLS GRID
 - $835,0003 bd4 ba3.6k sqft9776 S Johnson Court, Littleton, CO 80127For Sale
 MLS ID #8164343, Sarah Craner, RE/MAX Professionals. REcolorado as distributed by MLS GRID
 - $825,0003 bd3 ba3.5k sqft11445 W Coal Mine Drive, Littleton, CO 80127For Sale
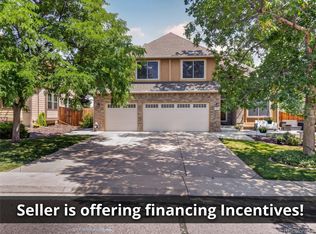 MLS ID #2582880, Chris Plant, RE/MAX Professionals. REcolorado as distributed by MLS GRID
 - $815,0003 bd3 ba3.3k sqftStar Canyon, Littleton, CO 80127For Sale
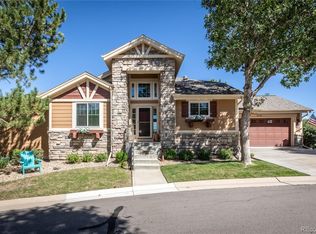 MLS ID #9211659, Amy Motzkus, RE/MAX Professionals. REcolorado as distributed by MLS GRID
 - $1,080,0004 bd4 ba4.4k sqft24 Mesa Oak, Littleton, CO 80127For SaleMLS ID #1787316, Harvey & Guy Homes Team, RE/MAX of Cherry Creek. REcolorado as distributed by MLS GRID
- $737,5004 bd4 ba3k sqft6504 S Wright Street, Littleton, CO 80127For SaleMLS ID #3426236, Thomas Richardson, Six Star Properties LLC. REcolorado as distributed by MLS GRID
- $925,0005 bd4 ba3k sqft7096 S Kendall Boulevard, Littleton, CO 80128For SaleMLS ID #5683686, Courtney Poetter, Berkshire Hathaway HomeServices Colorado, LLC - Highlands Ranch Real Estate. REcolorado as distributed by MLS GRID
- $1,099,0005 bd5 ba5k sqft9393 S Holland Way, Littleton, CO 80127For SaleMLS ID #2237938, Spencer Helwig, RE/MAX Professionals. REcolorado as distributed by MLS GRID
- $749,0005 bd4 ba3.8k sqft9026 W Remington Place, Littleton, CO 80128For SaleMLS ID #8260467, Jennifer Dittemore, Orchard Brokerage LLC. REcolorado as distributed by MLS GRID
- $750,0004 bd3 ba3.5k sqft7602 W Elmhurst Drive, Littleton, CO 80128For SaleMLS ID #3948125, Eileen Kitko, Equity Colorado Real Estate. REcolorado as distributed by MLS GRID
- $765,0005 bd4 ba3.3k sqft7325 W Clifton Ave, Littleton, CO 80128For Sale
 MLS ID #1070189, Scott Matthias, Madison & Company Properties. IRES as distributed by MLS GRID
 - $1,000,0004 bd4 ba4.2k sqft7716 S Louthan Court, Littleton, CO 80120For SaleMLS ID #6722336, Kyla Hammond, Your Castle Real Estate Inc. REcolorado as distributed by MLS GRID
- $970,0004 bd3 ba3.1k sqft10606 Brown Fox Trail, Littleton, CO 80125For SaleMLS ID #8454167, Kristen White, Keller Williams DTC. REcolorado as distributed by MLS GRID
- $835,0004 bd4 ba4.9k sqft7179 Red Mesa Drive, Littleton, CO 80125For SaleMLS ID #7347099, Linda McDonald, Keller Williams Avenues Realty. REcolorado as distributed by MLS GRID
- $900,0003 bd3 ba3.9k sqft7319 Brixham Cir, Castle Pines, CO 80108For SaleMLS ID #1071103, Jessica Northrop, Compass-Denver. IRES as distributed by MLS GRID
- $850,0004 bd3 ba3.6k sqft1428 W Briarwood Avenue, Littleton, CO 80120For SaleMLS ID #8681779, Andrew Livingston, Freedom Realty Group LLC. REcolorado as distributed by MLS GRID
- $949,0004 bd3 ba2.8k sqft7191 S Olive Way, Centennial, CO 80112For SaleMLS ID #3717962, David Bacon, Serhant Colorado LLC. REcolorado as distributed by MLS GRID
- $925,0004 bd4 ba3.2k sqft4987 E Lake Avenue, Centennial, CO 80121For SaleMLS ID #9512653, Conrad Steller, The Steller Group, Inc. REcolorado as distributed by MLS GRID
- $669,9005 bd4 ba3.4k sqft9675 Red Oakes Place, Littleton, CO 80126For SaleMLS ID #4870954, Thomas De Herrera, Your Castle Realty LLC. REcolorado as distributed by MLS GRID
- $990,0005 bd3 ba4k sqft9646 Westbury Way, Highlands Ranch, CO 80129For SaleMLS ID #3214673, Alan Larson, Kentwood Real Estate DTC, LLC. REcolorado as distributed by MLS GRID
