More than an equestrian property, this is a rare Colorado lifestyle—where family, animals, open space, and outdoor adventure come together just minutes from the city. Tucked on a quiet cul-de-sac with open space behind, this beautifully updated home offers the freedom and breathing room increasingly difficult to find near Golden, Arvada, Lakewood, and Denver.
Inside, the newly remodeled modern farmhouse kitchen and expansive dining area create the heart of the home, flowing naturally into a spacious living room made for holidays, game days, and gathering with friends. Designed for connection rather than separation, the primary suite comfortably accommodates a king bed, large furnishings, dual closets, and sitting space, while secondary bedrooms offer comfortable, functional layouts. The finished basement adds even more room with a theater area, game space, and flexible space for guests, an office, gym, or hobbies.
Outside is where this property becomes truly special. Enjoy mountain views, decks and yard space for entertaining, open space behind the home, and immediate access to the Van Bibber/Fairmount Trail and North Table Mountain. Saddle up and ride from home—no trailer required.
The insulated 24' x 32' two-stall barn features heated automatic water, European-style stall fronts, mat flooring, Dutch doors, ceiling fan, and tack/work areas, complemented by a professionally built 100' x 50' arena. There is room to enjoy horses and other animals right at home.
With no HOA or covenants, bring the RV, boat, or horse trailer. A three-car garage, workshop space, EV charging, solar, and generous parking add even more flexibility.
This is patio dinners, kids in the yard, horses in the barn, afternoons on the trail, and neighbors who know one another. More than a home—it is a way of life.
For sale
Price cut: $25K (10/22)
$1,325,000
17425 W 57th Avenue, Golden, CO 80403
4beds
2,587sqft
Single Family Residence
Built in 1974
0.65 Acres Lot
$-- Zestimate®
$512/sqft
$-- HOA
What's special
- 24 days
- 4,225
- 320
Zillow last checked:
Listing updated:
Listed by:
Greg Kitzmiller 303-960-5489 gregkitz85@gmail.com,
Berkshire Hathaway HomeServices Colorado Real Estate, LLC,
Sharon Kitzmiller 720-206-4398,
Berkshire Hathaway HomeServices Colorado Real Estate, LLC
Source: REcolorado as distributed by MLS GRID,MLS#: 5370278
Facts & features
Interior
Bedrooms & bathrooms
- Bedrooms: 4
- Bathrooms: 3
- Full bathrooms: 1
- 3/4 bathrooms: 1
- 1/2 bathrooms: 1
Bedroom
- Description: Bonus/Flex/Craft/Non Conforming Bedroom
- Level: Basement
- Area: 110 Square Feet
- Dimensions: 10 x 11
Bedroom
- Description: Bedroom
- Level: Upper
- Area: 140 Square Feet
- Dimensions: 14 x 10
Bedroom
- Description: Bedroom
- Level: Upper
- Area: 110 Square Feet
- Dimensions: 10 x 11
Bedroom
- Description: Primary Bedroom
- Level: Upper
- Area: 182 Square Feet
- Dimensions: 13 x 14
Bathroom
- Level: Upper
Bathroom
- Level: Upper
Bathroom
- Level: Lower
Dining room
- Description: Dining Area
- Level: Main
- Area: 77 Square Feet
- Dimensions: 11 x 7
Family room
- Description: Lower Family Room
- Level: Lower
- Area: 575 Square Feet
- Dimensions: 23 x 25
Kitchen
- Description: Huge Modern Farmhouse Kitchen
- Level: Main
- Area: 266 Square Feet
- Dimensions: 14 x 19
Laundry
- Level: Lower
Media room
- Description: Theater Room
- Level: Basement
- Area: 340 Square Feet
- Dimensions: 20 x 17
Workshop
- Description: Workshop Off Garage
- Level: Main
- Area: 165 Square Feet
- Dimensions: 15 x 11
Heating
- Forced Air, Natural Gas
Cooling
- Evaporative Cooling
Appliances
- Included: Convection Oven, Dishwasher, Disposal, Dryer, Microwave, Range, Range Hood, Refrigerator, Washer
Features
- Block Counters, Ceiling Fan(s), Eat-in Kitchen, Kitchen Island, Open Floorplan, Quartz Counters, Radon Mitigation System, Smoke Free
- Flooring: Carpet, Laminate, Wood
- Windows: Double Pane Windows, Window Treatments
- Basement: Finished
- Number of fireplaces: 1
- Fireplace features: Family Room
Interior area
- Total structure area: 2,587
- Total interior livable area: 2,587 sqft
- Finished area above ground: 1,954
- Finished area below ground: 633
Video & virtual tour
Property
Parking
- Total spaces: 3
- Parking features: Circular Driveway, Concrete
- Attached garage spaces: 3
- Has uncovered spaces: Yes
Features
- Levels: Tri-Level
- Patio & porch: Deck, Front Porch
- Exterior features: Garden, Private Yard, Rain Gutters
- Fencing: Full
Lot
- Size: 0.65 Acres
- Features: Borders Public Land, Cul-De-Sac, Landscaped, Open Space, Sloped
Details
- Parcel number: 094250
- Zoning: MR-1
- Special conditions: Standard
- Horses can be raised: Yes
- Horse amenities: Arena, Tack Room
Construction
Type & style
- Home type: SingleFamily
- Architectural style: Traditional
- Property subtype: Single Family Residence
Materials
- Brick, Frame
- Roof: Composition
Condition
- Updated/Remodeled
- Year built: 1974
Utilities & green energy
- Electric: 110V, 220 Volts
- Sewer: Public Sewer
- Water: Public
- Utilities for property: Electricity Connected, Natural Gas Connected
Community & HOA
Community
- Security: Carbon Monoxide Detector(s), Radon Detector, Smoke Detector(s)
- Subdivision: Table Mountain Estates
HOA
- Has HOA: No
Location
- Region: Golden
Financial & listing details
- Price per square foot: $512/sqft
- Tax assessed value: $903,601
- Annual tax amount: $5,721
- Date on market: 10/1/2026
- Listing terms: Cash,Conventional
- Exclusions: Seller's Possessions And Barn Equipment.
- Ownership: Individual
- Electric utility on property: Yes
- Road surface type: Paved
Estimated market value
Not available
Estimated sales range
Not available
Not available
Price history
| Date | Event | Price |
|---|---|---|
| 10/22/2026 | Price change | $1,325,000-1.9%$512/sqft |
Source:  REcolorado as distributed by MLS GRID #5370278 Report a problem | ||
| 10/1/2026 | Listed for sale | $1,350,000+250.6%$522/sqft |
Source: REcolorado as distributed by MLS GRID #5370278 Report a problem | ||
| 11/2/2011 | Sold | $385,000+6.9%$149/sqft |
Source: Public Record Report a problem | ||
| 6/17/2003 | Sold | $360,000+23.3%$139/sqft |
Source: Public Record Report a problem | ||
| 12/23/1998 | Sold | $292,000$113/sqft |
Source: Public Record Report a problem | ||
Public tax history
| Year | Property taxes | Tax assessment |
|---|---|---|
| 2025 | $5,394 +4.3% | $56,475 -0.6% |
| 2024 | $5,173 +24.4% | $56,810 |
| 2023 | $4,157 -1.7% | $56,810 +26.5% |
| 2022 | $4,227 -7.2% | $44,911 -2.8% |
| 2021 | $4,554 | $46,204 -5% |
| 2020 | $4,554 +3.8% | $48,617 |
| 2019 | $4,385 +18.5% | $48,617 +22.8% |
| 2018 | $3,700 | $39,602 |
| 2017 | $3,700 +26.2% | $39,602 +24.4% |
| 2016 | $2,932 | $31,835 |
| 2015 | $2,932 +2.3% | $31,835 +8.2% |
| 2014 | $2,868 +14.5% | $29,426 +3% |
| 2013 | $2,505 +2% | $28,567 +5.8% |
| 2012 | $2,455 -20.2% | $27,004 |
| 2011 | $3,078 +0.1% | $27,004 -21% |
| 2010 | $3,075 +1.3% | $34,180 |
| 2009 | $3,037 +0% | $34,180 +1.5% |
| 2008 | $3,036 +17.5% | $33,670 |
| 2007 | $2,583 +5.8% | $33,670 +18.6% |
| 2006 | $2,442 -1.9% | $28,380 +0.7% |
| 2005 | $2,488 +9.5% | $28,190 |
| 2004 | $2,273 -12.6% | $28,190 |
| 2003 | $2,600 +2.2% | $28,190 -11.1% |
| 2002 | $2,545 +8% | $31,710 +22.4% |
| 2001 | $2,357 -1.8% | $25,910 |
| 2000 | $2,401 | $25,910 |
Find assessor info on the county website
Monthly payment
Est. payment
Payment breakdown
Explore the cost of this home by adjusting the details. Changes won't be saved.Climate risks
Neighborhood: 80403
Nearby schools
Schools provided by the listing agent
- Elementary: Fairmount
- Middle: Drake
- High: Arvada West
- District: Jefferson County R-1
Source: REcolorado as distributed by MLS GRID. This data may not be complete. We recommend contacting the local school district to confirm school assignments for this home.
Similar homes
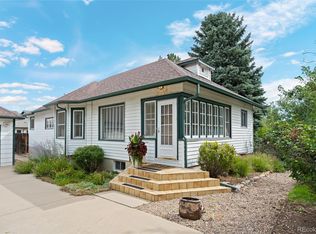
- $995,0004 bd3 ba2.5k sqft16445 W 63rd Place W, Golden, CO 80403For Sale
 MLS ID #6039990, Amy Simon, Keller Williams Avenues Realty. REcolorado as distributed by MLS GRID
- $1,300,0004 bd3 ba2.1k sqft16041 W 74th Avenue, Arvada, CO 80007For Sale
 MLS ID #7371686, Kristin Sullivan, Insight Realty Team LLC. REcolorado as distributed by MLS GRID
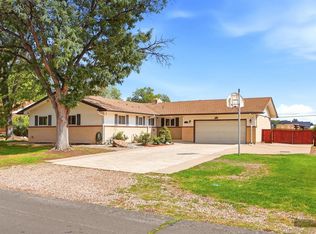
- $1,299,0005 bd3 ba3.6k sqft5340 Gladiola Street, Arvada, CO 80002For Sale
 MLS ID #4529455, Cody Wood, eXp Realty, LLC. REcolorado as distributed by MLS GRID
- $1,125,9994 bd4 ba3.2k sqft5045 Gladiola, Golden, CO 80403For Sale
 MLS ID #8064276, Tina Kulp, Life Designs Real Estate. REcolorado as distributed by MLS GRID
- $1,199,0006 bd3 ba2.8k sqft13442 W 24th Place, Golden, CO 80401For SaleMLS ID #1620539, Jaden Hanson, Your Castle Realty LLC. REcolorado as distributed by MLS GRID
- $995,0006 bd4 ba3.5k sqft5826 Antero Court, Golden, CO 80403For SaleMLS ID #8997852, Michelle Hicks, Hicks and Company. REcolorado as distributed by MLS GRID
- $1,200,0006 bd5 ba3.6k sqft1941 Mt Zion Drive, Golden, CO 80401For SaleMLS ID #2599621, Tammy Breeser, Coldwell Banker Realty 54. REcolorado as distributed by MLS GRID
- $899,9004 bd4 ba3.8k sqft6156 Holman Street, Arvada, CO 80004For SaleMLS ID #8259469, Jessica Peterson, Compass - Denver. REcolorado as distributed by MLS GRID
- $910,0003 bd2 ba2.4k sqft5698 Gore Range Way, Golden, CO 80403For SaleMLS ID #9605851, Ken Gaffga, Real Broker, LLC DBA Real. REcolorado as distributed by MLS GRID
- $1,200,0004 bd5 ba2.5k sqft815 Arapahoe Street, Golden, CO 80401For SaleMLS ID #1744350, Will Gosch, Real Broker, LLC DBA Real. REcolorado as distributed by MLS GRID
- $800,0004 bd2 ba1.4k sqft5335 Howell Street, Arvada, CO 80002For SaleMLS ID #5179412, Jeanne Pitre, RE/MAX Professionals. REcolorado as distributed by MLS GRID
- $750,0005 bd3 ba2.4k sqft13405 W 21st Pl, Golden, CO 80401For Sale
 MLS ID #1070908, Clint Cooper, Orchard Brokerage LLC. IRES as distributed by MLS GRID
- $950,0004 bd3 ba3.3k sqft6165 Flattop Street, Golden, CO 80403For SaleMLS ID #2553595, Melissa Fawcett, Century 21 Community First. REcolorado as distributed by MLS GRID
- $1,195,0002 bd2 ba1.8k sqft3166 Juniper Court, Golden, CO 80401For SaleMLS ID #3377319, Joshua McKinley, Compass - Denver. REcolorado as distributed by MLS GRID
- $755,0004 bd2 ba2.1k sqft5785 Indiana Street, Golden, CO 80403For SaleMLS ID #2040985, Rick Erickson, Erickson Sellers Real Estate Inc. REcolorado as distributed by MLS GRID
- $715,0005 bd3 ba2.1k sqft13070 W 30th Drive, Golden, CO 80401For SaleMLS ID #7987244, Dan Heine, Dan Heine Real Estate. REcolorado as distributed by MLS GRID
- $799,9005 bd3 ba2.9k sqft6636 Braun Court, Arvada, CO 80004For SaleMLS ID #5766799, Jesse Medina, HomeSmart. REcolorado as distributed by MLS GRID
- $1,050,0002 bd3 ba3.1k sqft15152 W 32nd Dr, Golden, CO 80401For SaleMLS ID #1070333, Josh Jackson, LIV Sotheby's Intl Realty. IRES as distributed by MLS GRID
- $774,9993 bd3 ba3.1k sqft5910 Dunraven Way, Golden, CO 80403For SaleMLS ID #3761577, Theresa Morini, Realty One Group Platinum Elite. REcolorado as distributed by MLS GRID
