Picture slow mornings with coffee on the side deck, the quiet of Parkview Villas all around you. This move in ready ranch shows pride of ownership in every room, from the covered front porch to the garage. Life here happens on one level: a primary bedroom with its own en suite bath, two more bedrooms, a second bath, and a den for the office, hobby room or reading nook, with space for visiting family. Hardwood floors lead to a gas fireplace for cool Colorado evenings, and the granite kitchen, with its new refrigerator (2024), is ready for family dinners. Plantation shutters and ceiling fans keep every room comfortable, and the roof and exterior paint were both done in 2020. The HOA handles the snow and the landscaping, so your time goes to what you enjoy: a 10 minute drive to downtown Golden, nearby trails at North Table Mountain and Golden Gate Canyon State Park, and a grill on the deck at the end of the day. One of only 12 homes in the community with an extended driveway, plus a concrete floor crawlspace for easy, clean storage and built-in shelving in the garage.
For sale
$910,000
5698 Gore Range Way, Golden, CO 80403
3beds
2,418sqft
Single Family Residence
Built in 2007
6,795 Square Feet Lot
$-- Zestimate®
$376/sqft
$225/mo HOA
What's special
- 10 days
- 757
- 15
Zillow last checked:
Listing updated:
Listed by:
Ken Gaffga 303-990-7779 kengaffga@icloud.com,
Real Broker, LLC DBA Real
Source: REcolorado as distributed by MLS GRID,MLS#: 9605851
Facts & features
Interior
Bedrooms & bathrooms
- Bedrooms: 3
- Bathrooms: 2
- Full bathrooms: 1
- 3/4 bathrooms: 1
- Main level bathrooms: 2
- Main level bedrooms: 3
Bedroom
- Features: Primary Suite
- Level: Main
Bedroom
- Level: Main
Bedroom
- Level: Main
Bathroom
- Level: Main
Bathroom
- Features: En Suite Bathroom, Primary Suite
- Level: Main
Den
- Level: Main
Dining room
- Level: Main
Family room
- Level: Main
Kitchen
- Level: Main
Laundry
- Level: Main
Mud room
- Level: Main
Heating
- Forced Air
Cooling
- Central Air
Appliances
- Included: Cooktop, Dishwasher, Disposal, Double Oven, Microwave, Refrigerator
Features
- Basement: Crawl Space
Interior area
- Total structure area: 2,418
- Total interior livable area: 2,418 sqft
- Finished area above ground: 2,418
Property
Parking
- Total spaces: 2
- Parking features: Garage - Attached
- Attached garage spaces: 2
Features
- Levels: One
- Stories: 1
- Patio & porch: Front Porch, Patio
- Fencing: Partial
Lot
- Size: 6,795 Square Feet
Details
- Parcel number: 448811
- Zoning: P-D
- Special conditions: Standard
Construction
Type & style
- Home type: SingleFamily
- Property subtype: Single Family Residence
Materials
- Frame, Wood Siding
- Roof: Composition
Condition
- Year built: 2007
Utilities & green energy
- Sewer: Public Sewer
- Water: Public
Community & HOA
Community
- Senior community: Yes
- Subdivision: Parkview Villas
HOA
- Has HOA: Yes
- Services included: Maintenance Grounds, Snow Removal
- HOA fee: $225 monthly
- HOA name: Parkview Villas at Golden
- HOA phone: 303-420-4433
Location
- Region: Golden
Financial & listing details
- Price per square foot: $376/sqft
- Tax assessed value: $795,422
- Annual tax amount: $4,403
- Date on market: 10/15/2026
- Listing terms: Cash,Conventional,FHA,Jumbo
- Exclusions: Washer, Dryer, Sellers Personal Property
- Ownership: Corporation/Trust
- Road surface type: Paved
Estimated market value
Not available
Estimated sales range
Not available
Not available
Price history
| Date | Event | Price |
|---|---|---|
| 10/15/2026 | Listed for sale | $910,000+150.6%$376/sqft |
Source:  REcolorado as distributed by MLS GRID #9605851 Report a problem | ||
| 5/30/2007 | Sold | $363,090$150/sqft |
Source: Public Record Report a problem | ||
Public tax history
| Year | Property taxes | Tax assessment |
|---|---|---|
| 2025 | $4,710 +4.3% | $49,714 +0.2% |
| 2024 | $4,517 +32.8% | $49,608 |
| 2023 | $3,402 -1.7% | $49,608 +35% |
| 2022 | $3,459 +11.1% | $36,751 -2.8% |
| 2021 | $3,112 | $37,808 +13.8% |
| 2020 | $3,112 +3.8% | $33,230 |
| 2019 | $2,997 +4.9% | $33,230 +8.6% |
| 2018 | $2,858 | $30,593 |
| 2017 | $2,858 +3.6% | $30,593 +2.2% |
| 2016 | $2,758 +100% | $29,944 |
| 2015 | $1,379 -45.1% | $29,944 +16.1% |
| 2014 | $2,514 +8.7% | $25,794 |
| 2013 | $2,313 +2% | $25,794 +3.5% |
| 2012 | $2,267 -11.9% | $24,933 |
| 2011 | $2,575 +0.1% | $24,933 -12.8% |
| 2010 | $2,572 +1.9% | $28,590 |
| 2009 | $2,525 +21.6% | $28,590 +1.4% |
| 2008 | $2,076 +2752.2% | $28,190 +22.4% |
| 2007 | $73 +5.8% | $23,030 +2778.8% |
| 2006 | $69 | $800 |
Find assessor info on the county website
Monthly payment
Est. payment
Payment breakdown
Explore the cost of this home by adjusting the details. Changes won't be saved.Climate risks
Neighborhood: 80403
Nearby schools
Schools provided by the listing agent
- Elementary: Fairmount
- Middle: Bell
- High: Golden
- District: Jefferson County R-1
Source: REcolorado as distributed by MLS GRID. This data may not be complete. We recommend contacting the local school district to confirm school assignments for this home.

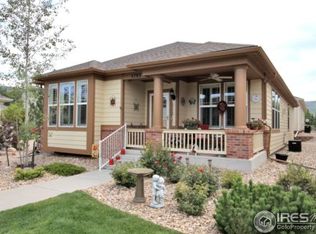
Similar homes
- $800,0005 bd4 ba3k sqft17795 W 59th Drive, Golden, CO 80403For Sale
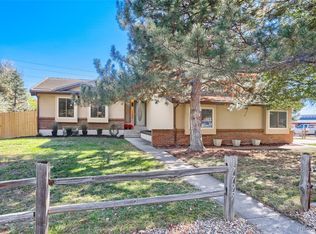
 MLS ID #8277140, Virginia Pruitt, PMI Foothills. REcolorado as distributed by MLS GRID
- $774,9993 bd3 ba3.1k sqft5910 Dunraven Way, Golden, CO 80403For Sale
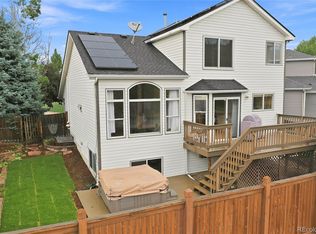 MLS ID #3761577, Theresa Morini, Realty One Group Platinum Elite. REcolorado as distributed by MLS GRID
- $950,0004 bd3 ba3.3k sqft6165 Flattop Street, Golden, CO 80403For Sale
 MLS ID #2553595, Melissa Fawcett, Century 21 Community First. REcolorado as distributed by MLS GRID
- $995,0006 bd4 ba3.5k sqft5826 Antero Court, Golden, CO 80403For Sale
 MLS ID #8997852, Michelle Hicks, Hicks and Company. REcolorado as distributed by MLS GRID
- $995,0004 bd3 ba2.5k sqft16445 W 63rd Place W, Golden, CO 80403For SaleMLS ID #6039990, Amy Simon, Keller Williams Avenues Realty. REcolorado as distributed by MLS GRID
- $849,9003 bd2 ba1.7k sqft504 Creekside Court, Golden, CO 80403For SaleMLS ID #2796330, Evan Noyes, Market Masters Real Estate. REcolorado as distributed by MLS GRID
- $899,0005 bd4 ba3k sqft15263 W 49th Pl, Golden, CO 80403For Sale
 MLS ID #1066841, Natalie Parsons, 8z Real Estate. IRES as distributed by MLS GRID
- $890,0005 bd4 ba3.4k sqft14607 W 62nd Avenue, Arvada, CO 80004For SaleMLS ID #3573063, Robert Isabell, Keller Williams Avenues Realty. REcolorado as distributed by MLS GRID
- $990,0003 bd3 ba2.5k sqft508 Creekside Ct, Golden, CO 80403For SaleMLS ID #1059339, Andrew Exner, Global Real Estate Network. IRES as distributed by MLS GRID
- $629,0003 bd2 ba1.7k sqft5933 Culebra Court, Golden, CO 80403For SaleMLS ID #1570161, Daniel Anderson, Orchard Brokerage LLC. REcolorado as distributed by MLS GRID
- $1,350,0004 bd3 ba2.5k sqft17425 W 57th Avenue, Golden, CO 80403For SaleMLS ID #5370278, Greg Kitzmiller, Berkshire Hathaway HomeServices Colorado Real Estate, LLC. REcolorado as distributed by MLS GRID
- $900,0003 bd2 ba3k sqft16535 W 79th Drive, Arvada, CO 80007For SaleMLS ID #2337050, Grant Dolby, Dolby Haas. REcolorado as distributed by MLS GRID
- $979,9003 bd2 ba2k sqft2015 Arapahoe Street, Golden, CO 80401For SaleMLS ID #1962442, Bernard Steinharter, Highland Property. REcolorado as distributed by MLS GRID
- $755,0004 bd2 ba2.1k sqft5785 Indiana Street, Golden, CO 80403For SaleMLS ID #2040985, Rick Erickson, Erickson Sellers Real Estate Inc. REcolorado as distributed by MLS GRID
- $599,9993 bd2 ba1.3k sqft18949 W 60th Place, Golden, CO 80403For SaleMLS ID #3333859, Briseida Hernandez, Megastar Realty. REcolorado as distributed by MLS GRID
- $799,9003 bd3 ba2k sqft17001 W 64th Drive, Arvada, CO 80007For SaleMLS ID #6071250, Robert Serafin, RE/MAX Professionals. REcolorado as distributed by MLS GRID
- $977,0005 bd2 ba2.2k sqft1915 Cheyenne St, Golden, CO 80401For SaleMLS ID #1065320, Autumn White, Compass - Boulder. IRES as distributed by MLS GRID
- $1,050,0002 bd3 ba3.1k sqft15152 W 32nd Dr, Golden, CO 80401For SaleMLS ID #1070333, Josh Jackson, LIV Sotheby's Intl Realty. IRES as distributed by MLS GRID
- $750,0003 bd3 ba2.2k sqft6485 Moss Circle, Arvada, CO 80007For SaleMLS ID #1519004, EMPOWERHOME Team, Keller Williams DTC. REcolorado as distributed by MLS GRID
