OPEN HOUSE Saturday October 17th 11-1*Welcome to West Woods Ranch, one of the area’s most sought-after neighborhoods, where mature trees, a welcoming community, and convenient access to the best of Colorado make it easy to feel at home. Beautifully updated and polished throughout, this inviting home pairs timeless comfort with spaces designed for everyday living and gathering with the people you love. Warm hardwood floors extend across the main level, leading to a living area centered around a beautiful stone fireplace. Formal living and dining rooms are perfect for entertaining. The kitchen brings everyone together with creamy white cabinetry, quartz countertops, and ss appliances—a lovely setting for everything from busy weekday mornings to relaxed dinners at home. The primary bedroom and remodeled 5 piece bath are stunning with elegance and beauty around every corner. The finished basement gives you room to spread out, whether you’re hosting a movie night in the theater area, welcoming overnight guests with the built-in Murphy bed, or creating a comfortable retreat for hobbies and downtime. Step outside and enjoy a backyard with an elegant covered patio, seven raised garden beds w/drip system and compost bin. Enjoy the darling 2 story She-Shed or playhouse. Imagine gathering fresh herbs for dinner, tending your favorite blooms, or simply enjoying a slower start to the day surrounded by greenery. Excellent rated schools, shopping, and dining are close by, while Boulder, downtown Denver, and the foothills are each about a 20-minute drive away. Walk to the West Woods Golf Course or tree-lined Ralston Creek Trail. Enjoy the ease of neighborhood living with Colorado adventures close at hand—whether it’s a spontaneous foothills outing, an afternoon exploring nearby shops, or a quiet evening at home. Come discover a warm, comfortable space that welcomes you to settle in, make it your own, and enjoy all that West Woods Ranch living has to offer. Welcome HOME!
For sale
$750,000
6485 Moss Circle, Arvada, CO 80007
3beds
2,287sqft
Single Family Residence
Built in 1998
6,621 Square Feet Lot
$-- Zestimate®
$328/sqft
$90/mo HOA
What's special
- 8 days
- 479
- 73
Zillow last checked:
Listing updated:
Listed by:
EMPOWERHOME Team 720-615-7905 COinfo@empowerhome.com,
Keller Williams DTC
Source: REcolorado as distributed by MLS GRID,MLS#: 1519004
Facts & features
Interior
Bedrooms & bathrooms
- Bedrooms: 3
- Bathrooms: 3
- Full bathrooms: 2
- 1/2 bathrooms: 1
- Main level bathrooms: 1
Bedroom
- Description: Carpet
- Features: Primary Suite
- Level: Upper
- Area: 270.96 Square Feet
- Dimensions: 15.02 x 18.04
Bedroom
- Description: Carpet
- Level: Upper
- Area: 99.6 Square Feet
- Dimensions: 9.03 x 11.03
Bedroom
- Description: Carpet
- Level: Upper
- Area: 109.08 Square Feet
- Dimensions: 9.09 x 12
Bathroom
- Description: Ehw
- Level: Main
- Area: 24.54 Square Feet
- Dimensions: 4.07 x 6.03
Bathroom
- Description: Tile
- Features: En Suite Bathroom, Primary Suite
- Level: Upper
- Area: 140.38 Square Feet
- Dimensions: 10.02 x 14.01
Bathroom
- Description: Lino
- Level: Upper
- Area: 33.04 Square Feet
- Dimensions: 4.11 x 8.04
Dining room
- Description: Ehw
- Level: Main
- Area: 122.21 Square Feet
- Dimensions: 10.1 x 12.1
Family room
- Description: Ehw
- Level: Main
- Area: 194.49 Square Feet
- Dimensions: 12.08 x 16.1
Game room
- Description: Carpet
- Level: Basement
- Area: 211.41 Square Feet
- Dimensions: 11.08 x 19.08
Kitchen
- Description: Ehw
- Level: Main
- Area: 188.74 Square Feet
- Dimensions: 11.07 x 17.05
Laundry
- Description: Ehw
- Level: Main
- Area: 15.17 Square Feet
- Dimensions: 3.01 x 5.04
Living room
- Description: Ehw
- Level: Main
- Area: 132.11 Square Feet
- Dimensions: 13.08 x 10.1
Heating
- Forced Air
Cooling
- Central Air
Appliances
- Included: Dishwasher, Disposal, Humidifier, Microwave, Refrigerator
Features
- Ceiling Fan(s), Eat-in Kitchen, Five Piece Bath, High Ceilings, Primary Suite, Quartz Counters, Radon Mitigation System, Walk-In Closet(s)
- Flooring: Carpet, Tile, Wood
- Basement: Crawl Space,Finished,Partial
- Number of fireplaces: 1
- Fireplace features: Family Room
Interior area
- Total structure area: 2,287
- Total interior livable area: 2,287 sqft
- Finished area above ground: 1,800
- Finished area below ground: 341
Video & virtual tour
Property
Parking
- Total spaces: 2
- Parking features: Concrete, Lighted
- Attached garage spaces: 2
Features
- Levels: Two
- Stories: 2
- Patio & porch: Covered, Front Porch, Patio
- Exterior features: Garden, Lighting, Private Yard, Rain Gutters
- Fencing: Full
Lot
- Size: 6,621 Square Feet
- Features: Landscaped, Level, Master Planned, Sprinklers In Front, Sprinklers In Rear
Details
- Parcel number: 419229
- Special conditions: Standard
- Other equipment: Home Theater
Construction
Type & style
- Home type: SingleFamily
- Architectural style: Contemporary,Traditional
- Property subtype: Single Family Residence
Materials
- Brick, Frame, Wood Siding
- Roof: Composition
Condition
- Updated/Remodeled
- Year built: 1998
Utilities & green energy
- Sewer: Public Sewer
- Water: Public
- Utilities for property: Electricity Connected
Community & HOA
Community
- Security: Carbon Monoxide Detector(s), Radon Detector, Smart Locks, Video Doorbell
- Subdivision: Meadows At Westwoods Ranch
HOA
- Has HOA: Yes
- HOA fee: $90 monthly
- HOA name: Meadows at West Woods Ranch
- HOA phone: 303-457-1444
Location
- Region: Arvada
Financial & listing details
- Price per square foot: $328/sqft
- Tax assessed value: $623,841
- Annual tax amount: $4,021
- Date on market: 10/16/2026
- Listing terms: Cash,Conventional,FHA,VA Loan
- Exclusions: Seller's Personal Property And All Staging Items
- Ownership: Individual
- Electric utility on property: Yes
- Road surface type: Paved
Estimated market value
Not available
Estimated sales range
Not available
Not available
Price history
| Date | Event | Price |
|---|---|---|
| 10/15/2026 | Listed for sale | $750,000+114.3%$328/sqft |
Source:  REcolorado as distributed by MLS GRID #1519004 Report a problem REcolorado as distributed by MLS GRID #1519004 Report a problem | ||
| 6/27/2014 | Sold | $350,000-5.1%$153/sqft |
Source: Public Record Report a problem | ||
| 5/3/2014 | Price change | $369,000-2.9%$161/sqft |
Source: 121 Realty, Inc #7638705 Report a problem | ||
| 3/22/2014 | Price change | $379,900-1.3%$166/sqft |
Source: 121 Realty, Inc #7638705 Report a problem | ||
| 3/12/2014 | Listed for sale | $385,000+24.2%$168/sqft |
Source: 121 Realty, Inc #7638705 Report a problem | ||
| 9/9/2005 | Sold | $310,000+74.4%$136/sqft |
Source: Public Record Report a problem | ||
| 9/4/1997 | Sold | $177,703$78/sqft |
Source: Public Record Report a problem | ||
Public tax history
| Year | Property taxes | Tax assessment |
|---|---|---|
| 2025 | $3,790 -0.1% | $38,990 -0.3% |
| 2024 | $3,794 +17.5% | $39,120 |
| 2023 | $3,230 -1.6% | $39,120 +18.6% |
| 2022 | $3,283 +13.7% | $32,981 -2.8% |
| 2021 | $2,888 | $33,930 +13.4% |
| 2020 | $2,888 +1.4% | $29,929 |
| 2019 | $2,849 +4.2% | $29,929 +7.2% |
| 2018 | $2,733 | $27,915 |
| 2017 | $2,733 +3.2% | $27,915 +1.4% |
| 2016 | $2,650 | $27,523 |
| 2015 | $2,650 +11.2% | $27,523 +17% |
| 2014 | $2,382 +3.3% | $23,531 |
| 2013 | $2,306 +2.1% | $23,531 +2.4% |
| 2012 | $2,258 -3.6% | $22,990 |
| 2011 | $2,341 +5.8% | $22,990 -4.2% |
| 2010 | $2,213 -2.7% | $23,990 |
| 2009 | $2,276 +0% | $23,990 -2.6% |
| 2008 | $2,275 +4.9% | $24,620 |
| 2007 | $2,170 +1% | $24,620 +5.9% |
| 2006 | $2,148 +6.6% | $23,250 +6.5% |
| 2005 | $2,016 +9.3% | $21,830 |
| 2004 | $1,845 -1.5% | $21,830 |
| 2003 | $1,874 +1.7% | $21,830 +0% |
| 2002 | $1,842 +17.5% | $21,820 +31.4% |
| 2001 | $1,567 -1% | $16,600 |
| 2000 | $1,582 | $16,600 |
Find assessor info on the county website
Monthly payment
Est. payment
Payment breakdown
Explore the cost of this home by adjusting the details. Changes won't be saved.Climate risks
Neighborhood: West Woods Ranch
Nearby schools
Schools provided by the listing agent
- Elementary: West Woods
- Middle: Drake
- High: Ralston Valley
- District: Jefferson County R-1
Source: REcolorado as distributed by MLS GRID. This data may not be complete. We recommend contacting the local school district to confirm school assignments for this home.
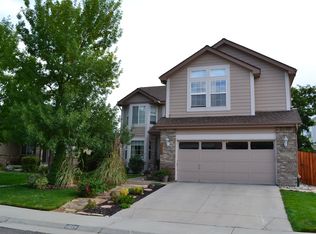
Similar homes
- $750,0003 bd3 ba3.2k sqft15535 W 67th Avenue, Arvada, CO 80007For Sale
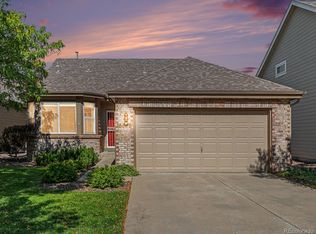
 MLS ID #4095160, Mike Papantonakis, RE/MAX Alliance - Olde Town. REcolorado as distributed by MLS GRID
 - $725,0002 bd2 ba2.9k sqft6732 Kilmer Court, Arvada, CO 80007For Sale
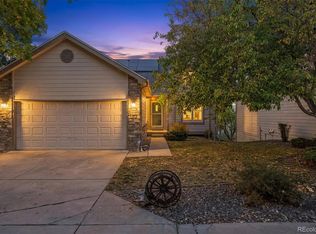 MLS ID #3675397, Kristi Brunel, Resident Realty North Metro LLC. REcolorado as distributed by MLS GRID
 - $750,0003 bd3 ba3.1k sqft6752 Kilmer Court, Arvada, CO 80007For Sale
 MLS ID #5364317, Sherri Gill, Keller Williams Avenues Realty. REcolorado as distributed by MLS GRID
 - $775,0004 bd3 ba2.5k sqft7027 Orion Ln, Arvada, CO 80007For Sale

 MLS ID #1068585, Cynthia Arey, Living N Colorado. IRES as distributed by MLS GRID
 - $799,9003 bd3 ba2k sqft17001 W 64th Drive, Arvada, CO 80007For SaleMLS ID #6071250, Robert Serafin, RE/MAX Professionals. REcolorado as distributed by MLS GRID
- $698,0004 bd3 ba3.2k sqft15241 W 66th Pl, Arvada, CO 80007For SaleMLS ID #1057809, Lisa Reich, RE/MAX Alliance-Olde Town. IRES as distributed by MLS GRID
- $770,0003 bd4 ba2.8k sqft7120 Eldridge Ct, Arvada, CO 80004For SaleMLS ID #1070255, Laurie Kaufman, milehimodern - Boulder. IRES as distributed by MLS GRID
- $729,9004 bd4 ba2.6k sqft13679 W 62ND, Arvada, CO 80004For SaleMLS ID #8949629, Maria E Ibarra, Priority Properties. REcolorado as distributed by MLS GRID
- $890,0005 bd4 ba3.4k sqft14607 W 62nd Avenue, Arvada, CO 80004For SaleMLS ID #3573063, Robert Isabell, Keller Williams Avenues Realty. REcolorado as distributed by MLS GRID
- $795,0002 bd2 ba3k sqft7538 Isabell Circle, Arvada, CO 80007For SaleMLS ID #2113034, Kismet Home Group, eXp Realty, LLC. REcolorado as distributed by MLS GRID
- $625,0002 bd2 ba1.5k sqft15320 W 66th Place, Arvada, CO 80007For SaleMLS ID #7723210, Alex Reber, Madison & Company Properties. REcolorado as distributed by MLS GRID
- $615,0003 bd3 ba2.2k sqft15346 W 66th Drive #A, Arvada, CO 80007For SaleMLS ID #5452840, Wendy Heath Santeramo, HomeSmart Realty. REcolorado as distributed by MLS GRID
- $730,0004 bd4 ba2.7k sqft6875 Juniper Lane, Arvada, CO 80007For SaleMLS ID #4842821, Katelynn Tran, Equity Colorado Real Estate. REcolorado as distributed by MLS GRID
- $650,0003 bd2 ba2.5k sqft15194 W 69th Avenue, Arvada, CO 80007New ConstructionMLS ID #8657912, Nicki Thompson, RE/MAX Alliance - Olde Town. REcolorado as distributed by MLS GRID
- $800,0005 bd4 ba3k sqft17795 W 59th Drive, Golden, CO 80403For SaleMLS ID #8277140, Virginia Pruitt, PMI Foothills. REcolorado as distributed by MLS GRID
- $900,0003 bd2 ba3k sqft16535 W 79th Drive, Arvada, CO 80007For SaleMLS ID #2337050, Grant Dolby, Dolby Haas. REcolorado as distributed by MLS GRID
- $645,0003 bd3 ba2.5k sqft12177 W 62nd Avenue, Arvada, CO 80004For SaleMLS ID #2148382, Christine Campbell, Remax inMotion. REcolorado as distributed by MLS GRID
- $995,0004 bd3 ba2.5k sqft16445 W 63rd Place W, Golden, CO 80403For SaleMLS ID #6039990, Amy Simon, Keller Williams Avenues Realty. REcolorado as distributed by MLS GRID
- $600,0002 bd2 ba2.6k sqft6440 Orion Place, Arvada, CO 80007For SaleMLS ID #3386031, Debbee DeWitt, Keller Williams Avenues Realty. REcolorado as distributed by MLS GRID
