Your wait is over for the low-mintenance home you've been waiting for in highly coveted Forest Springs! Tucked away at the back of the neighborhood on a private, shady lot backing to open space, this clean, updated ranch-style patio home offers the peaceful setting and carefree lifestyle you've been searching for. With 2 bedrooms and 2 full bathrooms, this thoughtfully designed home offers everything you need on the main level, including a convenient laundry room, eat-in kitchen, and formal dining area. The open floor plan and vaulted ceilings create a bright, spacious feel, complemented by beautiful hardwood floors and custom shutters throughout. Flooded with natural light, the spacious primary suite features a walk in closet (12 x 4), radiant floor heating and walk in shower. Enjoy outdoor living on your front porch, side patio or peaceful deck, complete with an awning for added shade and comfort. The unfinished, walk out, basement provides abundant storage and exciting potential for future expansion. Energy efficiency is enhanced by fully paid-for solar panels, along with a furnace and air conditioner approximately 4 years old. The HOA takes care of exterior maintenance, including house painting, allowing you to spend less time on upkeep and more time enjoying life. Step outside to neighborhood trails and a community park, with West Woods Golf Course just steps away. Conveniently located minutes from Olde Town Arvada and downtown Golden, with easy access to Boulder and downtown Denver, this hard-to-find patio home offers the perfect combination of privacy, recreation, and lock-and-leave convenience. Schedule a private showing or stop by our open house on Saturday from 10 AM - 1 PM. Don't miss this exceptional opportunity to enjoy the best of Forest Springs living!
For sale
$725,000
6732 Kilmer Court, Arvada, CO 80007
2beds
2,964sqft
Single Family Residence
Built in 1999
5,140 Square Feet Lot
$711,000 Zestimate®
$245/sqft
$287/mo HOA
What's special
- 8 days
- 260
- 19
Zillow last checked:
Listing updated:
Listed by:
Kristi Brunel 303-525-2520 KBrunel@ResidentRealty.com,
Resident Realty North Metro LLC,
Georgina Smith 720-301-8015,
Resident Realty South Metro
Source: REcolorado as distributed by MLS GRID,MLS#: 3675397
Facts & features
Interior
Bedrooms & bathrooms
- Bedrooms: 2
- Bathrooms: 2
- Full bathrooms: 2
- Main level bathrooms: 2
- Main level bedrooms: 2
Bedroom
- Description: Vaulted Ceiling (10 Ft), New Fan, Carpet
- Features: Primary Suite
- Level: Main
- Area: 196 Square Feet
- Dimensions: 14 x 14
Bedroom
- Description: Wonderful Office Space Or Guest Bedroom
- Level: Main
- Area: 132 Square Feet
- Dimensions: 11 x 12
Bathroom
- Description: Five Piece Bath, Radiant Floor Heat, Walk In Shower & Soaking Tub
- Features: Primary Suite
- Level: Main
- Area: 112 Square Feet
- Dimensions: 8 x 14
Bathroom
- Description: Spacious Full Guest Bath, Tile Floor
- Level: Main
- Area: 45 Square Feet
- Dimensions: 5 x 9
Bonus room
- Description: Walk Out With Egress, Clean Slate, Radon Mitigation
- Level: Basement
- Area: 1353 Square Feet
- Dimensions: 33 x 41
Dining room
- Description: Perfect Location Adjacent To Kitchen, Formal Dining
- Level: Main
- Area: 81 Square Feet
- Dimensions: 9 x 9
Kitchen
- Description: Eat In Kitchen, Granite, Sliding Door To Patio
- Level: Main
- Area: 285 Square Feet
- Dimensions: 15 x 19
Laundry
- Description: Main Floor Laundry Room, Washer & Dryer Included
- Level: Main
- Area: 35 Square Feet
- Dimensions: 5 x 7
Living room
- Description: Vaulted Ceiling, Fireplace, Walk Out To Deck
- Level: Main
- Area: 210 Square Feet
- Dimensions: 14 x 15
Heating
- Forced Air, Natural Gas, Solar
Cooling
- Central Air
Appliances
- Included: Dishwasher, Disposal, Dryer, Gas Water Heater, Microwave, Oven, Range, Refrigerator, Washer
- Laundry: In Unit
Features
- Built-in Features, Ceiling Fan(s), Eat-in Kitchen, Entrance Foyer, Five Piece Bath, Granite Counters, High Ceilings, Kitchen Island, No Stairs, Open Floorplan, Pantry, Primary Suite, Radon Mitigation System, Smoke Free, Vaulted Ceiling(s), Walk-In Closet(s)
- Flooring: Carpet, Tile, Wood
- Windows: Double Pane Windows, Window Coverings
- Basement: Bath/Stubbed,Daylight,Exterior Entry,Full,Sump Pump,Unfinished
- Number of fireplaces: 1
- Fireplace features: Gas, Living Room
Interior area
- Total structure area: 2,964
- Total interior livable area: 2,964 sqft
- Finished area above ground: 1,502
- Finished area below ground: 0
Property
Parking
- Total spaces: 2
- Parking features: Concrete, Dry Walled, Lighted, Oversized, Storage
- Attached garage spaces: 2
Features
- Levels: One
- Stories: 1
- Patio & porch: Covered, Deck, Front Porch, Patio
- Exterior features: Lighting
- Fencing: None
- Has view: Yes
- View description: Golf Course, Mountain(s)
Lot
- Size: 5,140 Square Feet
- Features: Cul-De-Sac, Greenbelt, Irrigated, Landscaped, Level, Master Planned, Open Space, Sprinklers In Front, Sprinklers In Rear
- Residential vegetation: Grassed, Partially Wooded
Details
- Parcel number: 416419
- Special conditions: Standard
Construction
Type & style
- Home type: SingleFamily
- Architectural style: Traditional
- Property subtype: Single Family Residence
Materials
- Brick, Frame, Wood Siding
- Roof: Composition
Condition
- Updated/Remodeled
- Year built: 1999
Utilities & green energy
- Electric: 220 Volts
- Sewer: Public Sewer
- Water: Public
Community & HOA
Community
- Subdivision: Forest Springs
HOA
- Has HOA: Yes
- Amenities included: Park, Pond Seasonal, Trail(s)
- Services included: Exterior Maintenance w/out Roof, Maintenance Grounds, Recycling, Snow Removal, Trash
- HOA fee: $287 monthly
- HOA name: Forest Springs
- HOA phone: 303-420-4433
Location
- Region: Arvada
Financial & listing details
- Price per square foot: $245/sqft
- Tax assessed value: $639,775
- Annual tax amount: $4,123
- Date on market: 10/15/2026
- Listing terms: Cash,Conventional,FHA,VA Loan
- Exclusions: Seller's Personal Property And Staging Items
- Ownership: Individual
- Road surface type: Paved
Estimated market value
$711,000
$675,000 - $747,000
$2,714/mo
Price history
| Date | Event | Price |
|---|---|---|
| 10/15/2026 | Listed for sale | $725,000+79%$245/sqft |
Source:  REcolorado as distributed by MLS GRID #3675397 Report a problem | ||
| 5/19/2016 | Sold | $405,000+1.3%$137/sqft |
Source: Public Record Report a problem | ||
| 3/25/2016 | Listed for sale | $400,000+19.4%$135/sqft |
Source: TRELORA #7074485 Report a problem | ||
| 1/20/2006 | Sold | $335,000+56.5%$113/sqft |
Source: Public Record Report a problem | ||
| 10/12/1998 | Sold | $214,088$72/sqft |
Source: Public Record Report a problem | ||
Public tax history
| Year | Property taxes | Tax assessment |
|---|---|---|
| 2025 | $3,686 -0.1% | $39,986 +5.1% |
| 2024 | $3,691 +1.9% | $38,056 |
| 2023 | $3,624 -1.6% | $38,056 +2.8% |
| 2022 | $3,684 +17.5% | $37,006 -2.8% |
| 2021 | $3,136 | $38,071 +17.1% |
| 2020 | $3,136 +1.4% | $32,498 |
| 2019 | $3,094 +10.2% | $32,498 +13.3% |
| 2018 | $2,808 | $28,673 |
| 2017 | $2,808 +6.1% | $28,673 +4.3% |
| 2016 | $2,647 | $27,497 |
| 2015 | $2,647 +13.1% | $27,497 +18.9% |
| 2014 | $2,341 -8.2% | $23,126 |
| 2013 | $2,550 +2.1% | $23,126 -9% |
| 2012 | $2,497 -3.3% | $25,424 |
| 2011 | $2,583 +5.8% | $25,424 -4% |
| 2010 | $2,442 -1.3% | $26,470 |
| 2009 | $2,474 +0% | $26,470 -1.1% |
| 2008 | $2,474 +0.9% | $26,770 |
| 2007 | $2,452 +1% | $26,770 +1.9% |
| 2006 | $2,427 +1.1% | $26,270 +1% |
| 2005 | $2,402 +9.3% | $26,010 |
| 2004 | $2,198 +4.1% | $26,010 |
| 2003 | $2,111 +1.7% | $26,010 +5.8% |
| 2002 | $2,075 +3.6% | $24,580 +15.8% |
| 2001 | $2,003 -1% | $21,220 |
| 2000 | $2,023 | $21,220 |
Find assessor info on the county website
Monthly payment
Est. payment
Payment breakdown
Explore the cost of this home by adjusting the details. Changes won't be saved.Climate risks
Neighborhood: Forest Springs
Nearby schools
Schools provided by the listing agent
- Elementary: West Woods
- Middle: Drake
- High: Ralston Valley
- District: Jefferson County R-1
Source: REcolorado as distributed by MLS GRID. This data may not be complete. We recommend contacting the local school district to confirm school assignments for this home.

Similar homes
- $750,0003 bd3 ba3.2k sqft15535 W 67th Avenue, Arvada, CO 80007For Sale

 MLS ID #4095160, Mike Papantonakis, RE/MAX Alliance - Olde Town. REcolorado as distributed by MLS GRID
- $750,0003 bd3 ba3.1k sqft6752 Kilmer Court, Arvada, CO 80007For Sale
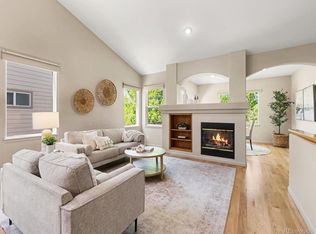 MLS ID #5364317, Sherri Gill, Keller Williams Avenues Realty. REcolorado as distributed by MLS GRID
- $700,0004 bd4 ba3.5k sqft6808 Lupine Way, Arvada, CO 80007For Sale
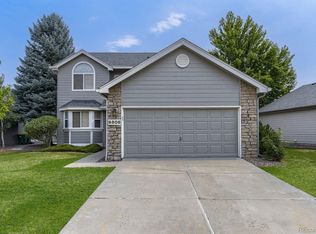 MLS ID #8573867, Dee Hodapp, Khaya Real Estate LLC. REcolorado as distributed by MLS GRID
- $698,0004 bd3 ba3.2k sqft15241 W 66th Pl, Arvada, CO 80007For Sale

 MLS ID #1057809, Lisa Reich, RE/MAX Alliance-Olde Town. IRES as distributed by MLS GRID
- $775,0004 bd3 ba2.5k sqft7027 Orion Ln, Arvada, CO 80007For SaleMLS ID #1068585, Cynthia Arey, Living N Colorado. IRES as distributed by MLS GRID
- $795,0002 bd2 ba3k sqft7538 Isabell Circle, Arvada, CO 80007For SaleMLS ID #2113034, Kismet Home Group, eXp Realty, LLC. REcolorado as distributed by MLS GRID
- $625,0002 bd2 ba1.5k sqft15320 W 66th Place, Arvada, CO 80007For SaleMLS ID #7723210, Alex Reber, Madison & Company Properties. REcolorado as distributed by MLS GRID
- $799,9005 bd3 ba2.9k sqft6636 Braun Court, Arvada, CO 80004For SaleMLS ID #5766799, Jesse Medina, HomeSmart. REcolorado as distributed by MLS GRID
- $777,4004 bd4 ba3.7k sqft6559 Poppy Street, Arvada, CO 80007For SaleMLS ID #3078640, Steve Westfall, RE/MAX Professionals. REcolorado as distributed by MLS GRID
- $730,0004 bd4 ba2.7k sqft6875 Juniper Lane, Arvada, CO 80007For SaleMLS ID #4842821, Katelynn Tran, Equity Colorado Real Estate. REcolorado as distributed by MLS GRID
- $650,0003 bd2 ba2.5k sqft15194 W 69th Avenue, Arvada, CO 80007New ConstructionMLS ID #8657912, Nicki Thompson, RE/MAX Alliance - Olde Town. REcolorado as distributed by MLS GRID
- $729,9004 bd4 ba2.6k sqft13679 W 62ND, Arvada, CO 80004For SaleMLS ID #8949629, Maria E Ibarra, Priority Properties. REcolorado as distributed by MLS GRID
- $789,9003 bd3 ba2k sqft17001 W 64th Drive, Arvada, CO 80007For SaleMLS ID #6071250, Robert Serafin, RE/MAX Professionals. REcolorado as distributed by MLS GRID
- $899,9004 bd4 ba3.8k sqft6156 Holman Street, Arvada, CO 80004For SaleMLS ID #8259469, Jessica Peterson, Compass - Denver. REcolorado as distributed by MLS GRID
- $890,0005 bd4 ba3.4k sqft14607 W 62nd Avenue, Arvada, CO 80004For SaleMLS ID #3573063, Robert Isabell, Keller Williams Avenues Realty. REcolorado as distributed by MLS GRID
- $900,0003 bd2 ba3k sqft16535 W 79th Drive, Arvada, CO 80007For SaleMLS ID #2337050, Grant Dolby, Dolby Haas. REcolorado as distributed by MLS GRID
- $590,0002 bd2 ba2.6k sqft6440 Orion Place, Arvada, CO 80007For SaleMLS ID #3386031, Debbee DeWitt, Keller Williams Avenues Realty. REcolorado as distributed by MLS GRID
- $750,0003 bd4 ba3.1k sqft8439 Devinney Court, Arvada, CO 80005For SaleMLS ID #2424262, Robyn Phipps, Compass - Denver. REcolorado as distributed by MLS GRID
