Nestled privately in a prime location in highly sought after Forest Springs this 4-bedroom, 4-bathroom home backs to open space on a most desirable cul-de-sac adjacent to West Woods Golf Course & Mountain Views. The main level features engineered hardwood floors, vaulted ceilings, corian countertops, kitchen island/eat in kitchen, mud room/laundry room w easy access to & from garage. Offering a private patio off the family room on the east side for morning coffee & shaded evenings. The primary ensuite is on the main level with a walk-in closet. A second main-level room next to a full bath provides flexibility for a guest room or home office. Sliding glass doors off the kitchen open to a spacious & private side area just waiting for patio, making 2 outdoor living space directly connected to the main level. The east patio backs to a private hillside, creating a sheltered and quiet outdoor retreat. The spacious loft upstairs transforms into another living room space and bedroom/bathroom combination for guests or making this home an attractive multi generational home if desired. The fully finished basement adds an additional bedroom, a full bathroom, and a second living area, utility room and ample storage space. Exterior paint recently completed is paid for through the HOA. The HOA also covers grounds maintenance, irrigation, snow removal, and trash. Forest Springs sits within walking distance of Shopping, Restaurants, Banks, Coffee Shops, and the very desirable Ralston Creek Trail. Neighborhood is surrounded by Water Lilly filled streams with waterfalls making the evening and morning strolls priceless with views of the Rocky Mountains and West Woods Golf Course. Don't miss this high sought after opportunity to live in this "peace & quiet" and friendly community. 15 mins to Boulder, 25 mins to Denver, 10 minutes to The Rocky Mountains. Outstanding West Arvada Community!
For sale
Price cut: $50K (10/6)
$700,000
6808 Lupine Way, Arvada, CO 80007
4beds
3,524sqft
Single Family Residence
Built in 1996
7,710 Square Feet Lot
$697,600 Zestimate®
$199/sqft
$287/mo HOA
What's special
- 72 days
- 720
- 52
Zillow last checked:
Listing updated:
Listed by:
Dee Hodapp 303-601-1592,
Khaya Real Estate LLC
Source: REcolorado as distributed by MLS GRID,MLS#: 8573867
Facts & features
Interior
Bedrooms & bathrooms
- Bedrooms: 4
- Bathrooms: 4
- Full bathrooms: 4
- Main level bathrooms: 2
- Main level bedrooms: 2
Bedroom
- Description: Spacious Primary Ensuite
- Level: Main
Bedroom
- Description: Secondary Main Level Bedroom Or Office
- Level: Main
Bedroom
- Level: Upper
Bedroom
- Level: Upper
Bedroom
- Level: Basement
Bathroom
- Level: Main
Bathroom
- Description: Guest Bathroom - Main Level
- Level: Main
Bathroom
- Level: Upper
Bathroom
- Level: Basement
Dining room
- Level: Main
Family room
- Description: Spacious & Inviting W Fireplace/Easy Access To Private Patio
- Level: Main
Family room
- Level: Basement
Kitchen
- Level: Main
Laundry
- Description: Combination Laundry/Mudroom
- Level: Main
Loft
- Description: Spacious Enough For Secondary Living Area
- Level: Upper
Mud room
- Level: Main
Heating
- Forced Air, Natural Gas
Cooling
- Central Air
Appliances
- Included: Dishwasher, Disposal, Dryer, Gas Water Heater, Microwave, Oven, Range, Refrigerator, Self Cleaning Oven, Washer
Features
- Ceiling Fan(s), Corian Counters, Eat-in Kitchen, Entrance Foyer, Five Piece Bath, High Ceilings, Kitchen Island, Primary Suite, Smoke Free, Vaulted Ceiling(s), Walk-In Closet(s)
- Flooring: Carpet, Tile, Wood
- Windows: Double Pane Windows, Window Coverings
- Basement: Finished,Full
- Number of fireplaces: 1
- Fireplace features: Family Room
Interior area
- Total structure area: 3,524
- Total interior livable area: 3,524 sqft
- Finished area above ground: 2,102
- Finished area below ground: 1,422
Video & virtual tour
Property
Parking
- Total spaces: 2
- Parking features: Concrete
- Attached garage spaces: 2
Features
- Levels: Two
- Stories: 2
- Patio & porch: Patio
- Has view: Yes
- View description: Mountain(s)
- Waterfront features: Stream
Lot
- Size: 7,710 Square Feet
- Features: Borders Public Land, Greenbelt, Near Public Transit, Open Space, Secluded
Details
- Parcel number: 416400
- Special conditions: Standard
Construction
Type & style
- Home type: SingleFamily
- Architectural style: Traditional
- Property subtype: Single Family Residence
Materials
- Brick, Frame, Wood Siding
- Foundation: Slab
- Roof: Composition
Condition
- Year built: 1996
Utilities & green energy
- Sewer: Public Sewer
- Water: Public
Community & HOA
Community
- Security: Carbon Monoxide Detector(s), Smoke Detector(s)
- Senior community: Yes
- Subdivision: Forest Springs
HOA
- Has HOA: Yes
- Services included: Reserve Fund, Exterior Maintenance w/out Roof, Maintenance Grounds, Maintenance Structure, Recycling, Snow Removal, Trash
- HOA fee: $287 monthly
- HOA name: Forest Springs HOA
- HOA phone: 303-420-4433
Location
- Region: Arvada
Financial & listing details
- Price per square foot: $199/sqft
- Tax assessed value: $702,039
- Annual tax amount: $3,880
- Date on market: 8/7/2026
- Listing terms: Cash,Conventional,FHA,VA Loan
- Exclusions: None
- Ownership: Estate
- Road surface type: Paved
Estimated market value
$697,600
$663,000 - $732,000
$4,326/mo
Price history
| Date | Event | Price |
|---|---|---|
| 10/6/2026 | Price change | $700,000-6.7%$199/sqft |
Source:  REcolorado as distributed by MLS GRID #8573867 Report a problem REcolorado as distributed by MLS GRID #8573867 Report a problem | ||
| 8/27/2026 | Price change | $750,000-3.2%$213/sqft |
Source: REcolorado as distributed by MLS GRID #8573867 Report a problem | ||
| 8/7/2026 | Listed for sale | $775,000+261.2%$220/sqft |
Source: REcolorado as distributed by MLS GRID #8573867 Report a problem | ||
| 12/11/1995 | Sold | $214,554$61/sqft |
Source: Public Record Report a problem | ||
Public tax history
| Year | Property taxes | Tax assessment |
|---|---|---|
| 2025 | $3,436 -0.1% | $43,878 +4% |
| 2024 | $3,441 +27.6% | $42,173 |
| 2023 | $2,697 -1.6% | $42,173 +22.3% |
| 2022 | $2,741 +4.7% | $34,487 -2.8% |
| 2021 | $2,618 | $35,479 +3.5% |
| 2020 | $2,618 +1.4% | $34,276 |
| 2019 | $2,582 +11.4% | $34,276 +11% |
| 2018 | $2,318 | $30,873 |
| 2017 | $2,318 +1.4% | $30,873 -2.6% |
| 2016 | $2,285 +100% | $31,692 |
| 2015 | $1,142 -38.7% | $31,692 +20.2% |
| 2014 | $1,864 -7.8% | $26,374 |
| 2013 | $2,023 -26.8% | $26,374 -6.2% |
| 2012 | $2,762 -6.7% | $28,123 |
| 2011 | $2,959 +5.8% | $28,123 -7.2% |
| 2010 | $2,798 +43.2% | $30,320 |
| 2009 | $1,954 +0% | $30,320 +4.2% |
| 2008 | $1,954 +4.7% | $29,100 |
| 2007 | $1,866 -27.8% | $29,100 +4.1% |
| 2006 | $2,583 -4.2% | $27,950 -4.3% |
| 2005 | $2,696 +9.3% | $29,200 |
| 2004 | $2,468 +16.1% | $29,200 |
| 2003 | $2,126 +1.7% | $29,200 +17.9% |
| 2002 | $2,090 -5.3% | $24,760 +5.9% |
| 2001 | $2,206 -1% | $23,370 |
| 2000 | $2,228 | $23,370 |
Find assessor info on the county website
Monthly payment
Est. payment
Payment breakdown
Explore the cost of this home by adjusting the details. Changes won't be saved.Climate risks
Neighborhood: Forest Springs
Nearby schools
Schools provided by the listing agent
- Elementary: West Woods
- Middle: Drake
- High: Ralston Valley
- District: Jefferson County R-1
Source: REcolorado as distributed by MLS GRID. This data may not be complete. We recommend contacting the local school district to confirm school assignments for this home.
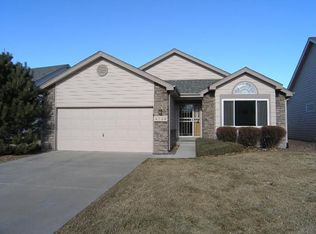
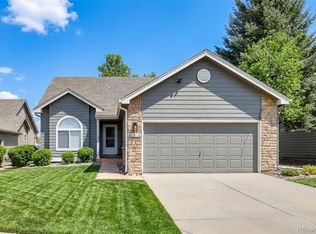

Similar homes
- $698,0004 bd3 ba3.2k sqft15241 W 66th Pl, Arvada, CO 80007For Sale
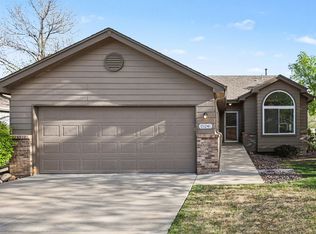
 MLS ID #1057809, Lisa Reich, RE/MAX Alliance-Olde Town. IRES as distributed by MLS GRID
 - $715,0004 bd3 ba3.3k sqft12619 W 84th Drive, Arvada, CO 80005For Sale

 MLS ID #3789873, Paula Kittay, RE/MAX Synergy. REcolorado as distributed by MLS GRID
 - $598,0004 bd4 ba2.5k sqft8276 Jellison Court, Arvada, CO 80005For Sale
 MLS ID #3687292, Peter Gee, RE/MAX Alliance. REcolorado as distributed by MLS GRID
 - $680,0004 bd4 ba3.3k sqft14295 W 84th Place, Arvada, CO 80005For Sale
 MLS ID #9408507, Ricardo Pages, Compass - Denver. REcolorado as distributed by MLS GRID
 - $640,0006 bd3 ba2.4k sqft12665 W 67th Place, Arvada, CO 80004For SaleMLS ID #4953501, Wendy Gable, HomeSmart. REcolorado as distributed by MLS GRID
- $749,0004 bd3 ba2.7k sqft27159 Sun Ridge Drive, Evergreen, CO 80439For SaleMLS ID #5865172, Eugeny Pomirchy, PMG Realty. REcolorado as distributed by MLS GRID
- $750,0005 bd4 ba3.6k sqft8174 W 81st Drive, Arvada, CO 80005For SaleMLS ID #2572315, Josh Frederick, JPAR Modern Real Estate. REcolorado as distributed by MLS GRID
- $825,0005 bd5 ba3.7k sqft8443 Gladiola Street, Arvada, CO 80005For SaleMLS ID #9636948, Frank Duran, RE/MAX Alliance. REcolorado as distributed by MLS GRID
- $699,9994 bd3 ba2.9k sqft10735 Zuni Drive, Westminster, CO 80234For SaleMLS ID #9000329, Sarah Manalisay, Coldwell Banker Realty 24. REcolorado as distributed by MLS GRID
- $638,5004 bd3 ba2k sqft8330 Chase Drive, Arvada, CO 80003For SaleMLS ID #7334944, Maggie Fast, Nookhaven Homes. REcolorado as distributed by MLS GRID
- $595,0004 bd3 ba2.3k sqft10478 W 82nd Place, Arvada, CO 80005For SaleMLS ID #9881099, Christine Menter, Corcoran Perry & Co.. REcolorado as distributed by MLS GRID
- $698,0004 bd3 ba3.2k sqftVista Ridge, Westminster, CO 80031For SaleMLS ID #5085800, Eric Carlton, The Carlton Company. REcolorado as distributed by MLS GRID
- $700,0004 bd3 ba2.7k sqft6852 W Eldorado Place, Denver, CO 80227For SaleMLS ID #2323260, Joshua Larsen, Keller Williams Realty Urban Elite. REcolorado as distributed by MLS GRID
- $689,9504 bd3 ba2.1k sqft13782 W Dakota Avenue, Denver, CO 80228For SaleMLS ID #3104219, David Savoie, RE/MAX Alliance. REcolorado as distributed by MLS GRID
- $720,0003 bd3 ba2.4k sqft5096 W 69th Loop, Westminster, CO 80030For SaleMLS ID #1958372, Robert Schalk, Schalk & Co. REcolorado as distributed by MLS GRID
- $675,0004 bd3 ba2.9k sqft2303 S Eldridge Court, Lakewood, CO 80228For SaleMLS ID #3365235, Todd Runyan, Keller Williams Action Realty LLC. REcolorado as distributed by MLS GRID
- $699,0004 bd4 ba2.2k sqft5368 S Harlan Way, Littleton, CO 80123For SaleMLS ID #7507523, Tammy Crowden, Keller Williams Advantage Realty LLC. REcolorado as distributed by MLS GRID
- $715,0005 bd3 ba3.4k sqft1345 Aberdeen Drive, Broomfield, CO 80020For SaleMLS ID #8965775, Wisdom Real Estate, Wisdom Real Estate. REcolorado as distributed by MLS GRID
- $659,0005 bd4 ba4k sqft13440 Detroit Court, Thornton, CO 80241For SaleMLS ID #6957221, Bridgett Renee Bantner, Ornelas Property Management LLC. REcolorado as distributed by MLS GRID
- $675,0004 bd3 ba3.7k sqft9103 W Capri Avenue, Littleton, CO 80123For SaleMLS ID #9760459, Justin Phillips, RE/MAX Professionals. REcolorado as distributed by MLS GRID
