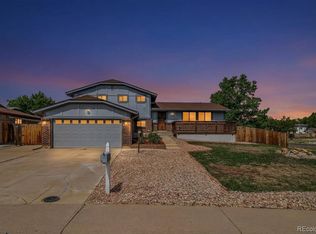
***New SOD in backyard. Welcome to this beautifully updated home located in a vibrant community offering exceptional amenities, including a clubhouse, swimming pool, tennis courts, pickleball courts, scenic walking trails, and a peaceful neighborhood lake. Inside, you’ll find extensive upgrades throughout. The entire main floor, staircase, and upstairs loft feature new engineered bamboo flooring, known for its durability and scratch resistance. The home also boasts new carpet throughout, creating a fresh and comfortable feel in every room. The main floor has been enhanced with new trim, window sills, and door casings, adding a refined, modern touch. The kitchen, upstairs bathrooms, and basement wet bar all showcase stunning new quartzite countertops, complemented by brand-new sinks and faucets. Additional improvements include new lighting fixtures in the kitchen and dining room, as well as fresh interior and exterior paint that give the home a crisp, move-in-ready appeal. The kitchen is equipped with newer appliances, including a gas range and oven, and all appliances are included with the home. The home also boasts a new roof with hail-resistant shingles and a fully fenced backyard with new fencing along the entire perimeter, including a convenient west-side gate. This thoughtfully upgraded home combines modern finishes, smart features, and access to outstanding community amenities—ready for you to move in and enjoy. The biggest gem is the family-friendly neighborhood this home is located in. Enjoy beautiful evenings walking around the lake, spending those summer days at the pool, playing a fun game of tennis or pickle ball, or utilizing the clubhouse to host parties. This one won't last long, so schedule your showing soon.
***Agents, please see private remarks for communication instructions.
For sale
Price cut: $15K (5/16)
$800,000
8174 W 81st Drive, Arvada, CO 80005
5beds
3,605sqft
:
Get pre-qualified$4,989/mo
Single Family Residence
Built in 1982
6,588 Square Feet Lot
$-- Zestimate®
$222/sqft
$100/mo HOA
What's special
- 86 days |
- 339 |
- 22 |
Zillow last checked:
Listing updated:
Listed by:
Josh Frederick 303-903-9310 joshfrederick@jpar.net,
JPAR Modern Real Estate,
Mark Ertle 720-668-1746,
JPAR Modern Real Estate
Source: REcolorado as distributed by MLS GRID,MLS#: 2572315
Facts & features
Interior
Bedrooms & bathrooms
- Bedrooms: 5
- Bathrooms: 4
- Full bathrooms: 2
- 3/4 bathrooms: 1
- 1/2 bathrooms: 1
- Main level bathrooms: 1
Bedroom
- Description: His And Hers Walk In Closets
- Features: Primary Suite
- Level: Upper
Bedroom
- Description: Spacious
- Level: Upper
Bedroom
- Description: Spacious
- Level: Upper
Bedroom
- Description: Spacious
- Level: Upper
Bedroom
- Description: Spacious
- Level: Basement
Bathroom
- Description: Double Sinks, Soaking Tub
- Features: En Suite Bathroom
- Level: Upper
Bathroom
- Description: New Faucet
- Level: Upper
Bathroom
- Description: Convenient Location
- Level: Main
Bathroom
- Description: Spacious
- Level: Basement
Bonus room
- Description: Spacious And Versatile
- Level: Basement
Dining room
- Description: Open And Spacious
- Level: Main
Family room
- Description: Open To Kitchen, Great Space For Entertaining
- Level: Main
Kitchen
- Description: Great For Entertaining
- Level: Main
Laundry
- Description: Tucked Away And Out Of Sight
- Level: Main
Living room
- Description: Open To Dining Room
- Level: Main
Heating
- Forced Air
Cooling
- Central Air
Appliances
- Included: Dishwasher, Disposal, Double Oven, Dryer, Gas Water Heater, Microwave, Oven, Range, Refrigerator, Washer
Features
- Ceiling Fan(s), High Ceilings, Kitchen Island, Open Floorplan, Smart Thermostat, Vaulted Ceiling(s), Walk-In Closet(s)
- Flooring: Bamboo, Carpet, Tile
- Basement: Crawl Space,Finished,Partial
- Has fireplace: Yes
- Fireplace features: Family Room, Gas
Interior area
- Total structure area: 3,605
- Total interior livable area: 3,605 sqft
- Finished area above ground: 2,681
- Finished area below ground: 832
Property
Parking
- Total spaces: 2
- Parking features: Concrete
- Attached garage spaces: 2
Features
- Levels: Two
- Stories: 2
- Patio & porch: Covered, Deck
- Exterior features: Rain Gutters
- Fencing: Full
Lot
- Size: 6,588 Square Feet
- Features: Level, Sprinklers In Front
Details
- Parcel number: 154128
- Special conditions: Standard
Construction
Type & style
- Home type: SingleFamily
- Property subtype: Single Family Residence
Materials
- Brick, Frame
- Roof: Composition
Condition
- Year built: 1982
Utilities & green energy
- Sewer: Public Sewer
- Water: Public
- Utilities for property: Cable Available, Electricity Connected, Internet Access (Wired), Natural Gas Available, Natural Gas Connected, Phone Available
Community & HOA
Community
- Security: Carbon Monoxide Detector(s), Security System, Smoke Detector(s)
- Subdivision: Meadowglen
HOA
- Has HOA: Yes
- Amenities included: Clubhouse, Playground, Pond Seasonal, Pool, Tennis Court(s), Trail(s)
- Services included: Recycling, Trash
- HOA fee: $100 monthly
- HOA name: Advance HOA
- HOA phone: 303-482-2213
Location
- Region: Arvada
Financial & listing details
- Price per square foot: $222/sqft
- Tax assessed value: $728,232
- Annual tax amount: $4,693
- Date on market: 5/6/2026
- Listing terms: Cash,Conventional,FHA,VA Loan
- Exclusions: Sellers Personal Property
- Ownership: Individual
- Electric utility on property: Yes
- Road surface type: Paved
Estimated market value
Not available
Estimated sales range
Not available
Not available
Price history
| Date | Event | Price |
|---|---|---|
| 5/16/2026 | Price change | $800,000-1.8%$222/sqft |
Source:  REcolorado as distributed by MLS GRID #2572315 Report a problem REcolorado as distributed by MLS GRID #2572315 Report a problem | ||
| 5/6/2026 | Price change | $815,000+53.8%$226/sqft |
Source: REcolorado as distributed by MLS GRID #2572315 Report a problem | ||
| 6/3/2020 | Listed for sale | $530,000+16.5%$147/sqft |
Source: Homesmart Cherry Creek Properties #4020483 Report a problem | ||
| 11/30/2017 | Sold | $455,000-3.2%$126/sqft |
Source:  IRES as distributed by MLS GRID #835874 Report a problem IRES as distributed by MLS GRID #835874 Report a problem | ||
| 11/3/2017 | Pending sale | $470,000$130/sqft |
Source: van Westenberg Partners | Keller Williams Advantage Realty, LLC #1760228 Report a problem | ||
| 10/17/2017 | Listed for sale | $470,000+50.4%$130/sqft |
Source: Keller Williams Advantage Realty LLC #1760228 Report a problem | ||
| 9/13/2010 | Sold | $312,500-6.7%$87/sqft |
Source: Public Record Report a problem | ||
| 8/5/2010 | Price change | $335,000+3.1%$93/sqft |
Source: Coldwell Banker - Richards/Montgomery Group #799793 Report a problem | ||
| 6/19/2010 | Price change | $325,000-3%$90/sqft |
Source: RE/MAX Alliance #897778 Report a problem | ||
| 2/27/2010 | Price change | $335,000-6.9%$93/sqft |
Source: NRT Denver #855316 Report a problem | ||
| 8/8/2009 | Listed for sale | $360,000$100/sqft |
Source: NRT Denver #855316 Report a problem | ||
Public tax history
| Year | Property taxes | Tax assessment |
|---|---|---|
| 2025 | $4,590 -0.1% | $45,515 -3.9% |
| 2024 | $4,596 +16.2% | $47,384 |
| 2023 | $3,955 -1.6% | $47,384 +17.3% |
| 2022 | $4,021 +11.3% | $40,388 -2.8% |
| 2021 | $3,613 | $41,550 +11% |
| 2020 | $3,613 +1.4% | $37,438 |
| 2019 | $3,564 +17.6% | $37,438 +20.9% |
| 2018 | $3,032 | $30,964 |
| 2017 | $3,032 +0.2% | $30,964 -1.5% |
| 2016 | $3,026 | $31,426 |
| 2015 | $3,026 +13.6% | $31,426 +19.4% |
| 2014 | $2,664 +12.1% | $26,316 |
| 2013 | $2,377 +2.1% | $26,316 +11.1% |
| 2012 | $2,327 -3.6% | $23,697 |
| 2011 | $2,414 +5.8% | $23,697 -4.2% |
| 2010 | $2,283 -3.4% | $24,740 |
| 2009 | $2,364 +0% | $24,740 -3.2% |
| 2008 | $2,363 -0.4% | $25,570 |
| 2007 | $2,373 +1% | $25,570 +0.6% |
| 2006 | $2,349 -8.1% | $25,420 -8.1% |
| 2005 | $2,555 +9.3% | $27,670 |
| 2004 | $2,338 +0.6% | $27,670 |
| 2003 | $2,324 +1.7% | $27,670 +2.3% |
| 2002 | $2,284 +17.5% | $27,060 +31.4% |
| 2001 | $1,944 -1% | $20,590 |
| 2000 | $1,963 | $20,590 |
Find assessor info on the county website
Monthly payment
Est. payment
Payment breakdown
Explore the cost of this home by adjusting the details. Changes won't be saved.Climate risks
Neighborhood: Meadow Glen
Nearby schools
GreatSchools rating
- 8/10Weber Elementary SchoolGrades: PK-5Distance: 0.4 mi
- 6/10Pomona High SchoolGrades: 6-12Distance: 0.5 mi
- 4/10Moore Middle SchoolGrades: 6-8Distance: 1 mi
Schools provided by the listing agent
- Elementary: Weber
- Middle: Pomona
- High: Pomona
- District: Jefferson County R-1
Source: REcolorado as distributed by MLS GRID. This data may not be complete. We recommend contacting the local school district to confirm school assignments for this home.
- $621,0004 bd2 ba2.6k sqft8180 W 81st Dr, Arvada, CO 80005Off Market

- $659,7003 bd3 ba2.2k sqft8168 W 81st Dr, Arvada, CO 80005Off Market
- $611,4004 bd3 ba1.9k sqft8186 W 81st Dr, Arvada, CO 80005Off Market
- $612,1003 bd3 ba1.9k sqft8162 W 81st Dr, Arvada, CO 80005Off Market
- $603,4003 bd2 ba2.2k sqft8173 W 81st Dr, Arvada, CO 80005Off Market
- $687,4006,398 Square Feet8167 W 81st Dr, Arvada, CO 80005Off Market
- $596,6003 bd2 ba1.6k sqft8179 W 81st Dr, Arvada, CO 80005Off Market
- $690,0004 bd3 ba2.7k sqft8192 W 81st Dr, Arvada, CO 80005Sold
A local agent can set up tours, give advice and negotiate with sellers.
Similar homes
- $739,0004 bd3 ba3.1k sqft8330 Garland Drive, Arvada, CO 80005For Sale

 MLS ID #7832695, Kim Niles, eXp Realty, LLC. REcolorado as distributed by MLS GRID
 - $825,0005 bd3 ba4.4k sqft8107 W 71st Place, Arvada, CO 80004For Sale
 MLS ID #2464630, Courtney Olson, Real Broker, LLC DBA Real. REcolorado as distributed by MLS GRID
 - $549,9005 bd3 ba2.8k sqft8293 Yukon Court, Arvada, CO 80005For Sale
 MLS ID #8224264, Van Weston, HomeSmart. REcolorado as distributed by MLS GRID
 - $885,0006 bd4 ba3.8k sqft9381 W 67th Place, Arvada, CO 80004For Sale
 MLS ID #9355436, Kristen Le Peau, Compass - Denver. REcolorado as distributed by MLS GRID
 - $790,0004 bd3 ba2.9k sqft3720 W 103rd Drive, Westminster, CO 80031For SaleMLS ID #2003630, Lori Fontyn, Coldwell Banker Realty 56. REcolorado as distributed by MLS GRID
- $665,0006 bd3 ba2.4k sqft12665 W 67th Place, Arvada, CO 80004For SaleMLS ID #4953501, Wendy Gable, HomeSmart. REcolorado as distributed by MLS GRID
- $835,0005 bd4 ba3.6k sqft1272 Clubhouse Dr, Broomfield, CO 80020For Sale
 MLS ID #1060387, CL Realty Group, Berkshire Hathaway HomeServices Rocky Mountain, Realtors-Boulder. IRES as distributed by MLS GRID
 - $775,0004 bd4 ba3.2k sqft200 Powderhorn Trail, Broomfield, CO 80020For SaleMLS ID #8519704, Scott Westensee, RE/MAX Professionals. REcolorado as distributed by MLS GRID
- $735,0005 bd3 ba3.4k sqft1345 Aberdeen Drive, Broomfield, CO 80020For SaleMLS ID #8965775, Wisdom Real Estate, Wisdom Real Estate. REcolorado as distributed by MLS GRID
- $725,0003 bd4 ba3.2k sqft13861 W 64th Drive, Arvada, CO 80004For SaleMLS ID #6681689, Katina Farrell, MB Homes By Katina. REcolorado as distributed by MLS GRID
- $740,0005 bd3 ba2.5k sqft4785 W 101st Place, Westminster, CO 80031For SaleMLS ID #4624767, Jeff O'Grady, Home Team Advantage. REcolorado as distributed by MLS GRID
- $628,0005 bd3 ba2.4k sqft5580 W 74th Avenue, Arvada, CO 80003For SaleMLS ID #1856746, Kim Dozier, Compass - Denver. REcolorado as distributed by MLS GRID
- $700,0004 bd3 ba3.4k sqft10632 W 102nd Avenue, Westminster, CO 80021For SaleMLS ID #7007781, The Awaka Group, Real Broker, LLC DBA Real. REcolorado as distributed by MLS GRID
- $675,0004 bd4 ba2.6k sqft10191 Zenobia Circle, Westminster, CO 80031For SaleMLS ID #5321898, Andy Potarf, Redfin Corporation. REcolorado as distributed by MLS GRID
- $600,0004 bd2 ba2.2k sqft6691 Quay Court, Arvada, CO 80003For SaleMLS ID #4698059, David Adame, City West Real Estate. REcolorado as distributed by MLS GRID
- $585,0005 bd3 ba2.1k sqft6230 Osceola Way, Arvada, CO 80003For SaleMLS ID #3536188, Kimberlee Harrand, Keller Williams Avenues Realty. REcolorado as distributed by MLS GRID
- $750,0005 bd4 ba2.7k sqft811 S Newcombe Way, Lakewood, CO 80226For SaleMLS ID #5824160, Lisa Sullivan, Keller Williams Avenues Realty. REcolorado as distributed by MLS GRID
- $789,0005 bd3 ba2.9k sqft11839 W Atlantic Avenue, Lakewood, CO 80228For SaleMLS ID #7645329, Joseph Prinzi, The Old Country Real Estate Group LLC. REcolorado as distributed by MLS GRID
- $849,9003 bd4 ba4.2k sqft1657 W 115th Circle, Westminster, CO 80234For SaleMLS ID #3057753, Emily Waller, The Group Inc - Centerra. REcolorado as distributed by MLS GRID
- $660,0005 bd3 ba2.8k sqft783 Dexter Drive, Broomfield, CO 80020For SaleMLS ID #2217395, Sarah Hertzenberg, Compass - Denver. REcolorado as distributed by MLS GRID
