Welcome to this exceptional 4-bedroom, 3.5-bath home in the highly sought-after GEOS community of Arvada. Built in 2023, this beautifully designed residence offers 2,788 square feet of thoughtfully crafted living space, blending modern style, energy efficiency, and everyday comfort.
Step inside to an open-concept main level featuring 9-foot ceilings, abundant natural light, and a spacious great room that flows seamlessly into the gourmet kitchen. Designed for both entertaining and daily living, the kitchen showcases 42-inch cabinetry, sleek countertops, a designer tile backsplash, stainless steel appliances, a gas range, a pantry, and an oversized center island with seating.
Upstairs, the private primary suite offers a spacious retreat complete with a walk-in closet and an en-suite bath. Two additional bedrooms, a full bathroom, and a conveniently located laundry room complete the upper level.
The finished basement provides outstanding flexibility with a large recreation room, a fourth bedroom, and an additional full bath—perfect for guests, a home office, a fitness space, or multigenerational living.
Outside, enjoy a private patio ideal for relaxing or entertaining, along with the convenience of a detached two-car garage offering ample storage. Built with sustainability in mind, the home features modern energy-efficient construction, a tankless water heater, and is part of a thoughtfully planned solar-focused community.
Life in GEOS offers more than just a beautiful home. Residents enjoy neighborhood parks, walking trails, community gardens, and inviting gathering spaces, all while being just minutes from shopping, dining, highly rated schools, and abundant outdoor recreation.
Move-in ready and better than new, this stunning home offers the perfect combination of contemporary design, functional living spaces, and an unbeatable Arvada location.
For sale
Price cut: $30K (9/19)
$730,000
6875 Juniper Lane, Arvada, CO 80007
4beds
2,788sqft
Single Family Residence
Built in 2023
2,775 Square Feet Lot
$727,300 Zestimate®
$262/sqft
$45/mo HOA
What's special
- 92 days
- 371
- 14
Zillow last checked:
Listing updated:
Listed by:
Katelynn Tran 303-931-9189 KTran@equity-usa.com,
Equity Colorado Real Estate
Source: REcolorado as distributed by MLS GRID,MLS#: 4842821
Facts & features
Interior
Bedrooms & bathrooms
- Bedrooms: 4
- Bathrooms: 4
- Full bathrooms: 3
- 1/2 bathrooms: 1
- Main level bathrooms: 1
Bedroom
- Level: Upper
Bedroom
- Level: Upper
Bedroom
- Level: Upper
Bedroom
- Level: Basement
Bathroom
- Level: Upper
Bathroom
- Level: Upper
Bathroom
- Level: Main
Bathroom
- Level: Basement
Dining room
- Level: Main
Family room
- Level: Basement
Great room
- Level: Main
Kitchen
- Level: Main
Laundry
- Level: Upper
Heating
- Active Solar, Forced Air, Natural Gas
Cooling
- Central Air
Appliances
- Included: Dishwasher, Disposal, Microwave, Range, Refrigerator, Tankless Water Heater
Features
- Eat-in Kitchen, Kitchen Island, Open Floorplan, Pantry, Primary Suite, Quartz Counters, Solid Surface Counters, Walk-In Closet(s), Wired for Data
- Flooring: Tile, Vinyl
- Windows: Double Pane Windows
- Basement: Finished,Full
Interior area
- Total structure area: 2,788
- Total interior livable area: 2,788 sqft
- Finished area above ground: 1,854
- Finished area below ground: 934
Property
Parking
- Total spaces: 2
- Parking features: Garage
- Garage spaces: 2
Features
- Levels: Two
- Stories: 2
- Patio & porch: Covered, Front Porch
- Exterior features: Garden, Rain Gutters
- Fencing: Partial
Lot
- Size: 2,775 Square Feet
- Features: Landscaped, Master Planned, Near Public Transit
Details
- Parcel number: 518420
- Special conditions: Standard
Construction
Type & style
- Home type: SingleFamily
- Architectural style: Contemporary
- Property subtype: Single Family Residence
Materials
- Brick, Cement Siding, Frame
- Foundation: Concrete Perimeter
Condition
- Year built: 2023
Utilities & green energy
- Sewer: Public Sewer
- Water: Public
Community & HOA
Community
- Security: Carbon Monoxide Detector(s), Smoke Detector(s)
- Subdivision: Geos
HOA
- Has HOA: Yes
- Amenities included: Garden Area, Park, Playground, Trail(s)
- Services included: Maintenance Grounds
- HOA fee: $45 monthly
- HOA name: Metropolitan District
- HOA phone: 303-420-4433
Location
- Region: Arvada
Financial & listing details
- Price per square foot: $262/sqft
- Tax assessed value: $867,459
- Annual tax amount: $8,353
- Date on market: 7/17/2026
- Listing terms: Cash,Conventional,FHA,Other
- Exclusions: Sellers Personal Property.
- Ownership: Individual
- Road surface type: Paved
Estimated market value
$727,300
$691,000 - $764,000
$3,889/mo
Price history
| Date | Event | Price |
|---|---|---|
| 9/19/2026 | Price change | $730,000-3.9%$262/sqft |
Source:  REcolorado as distributed by MLS GRID #4842821 Report a problem REcolorado as distributed by MLS GRID #4842821 Report a problem | ||
| 8/7/2026 | Price change | $760,000-2.6%$273/sqft |
Source: REcolorado as distributed by MLS GRID #4842821 Report a problem | ||
| 7/17/2026 | Listed for sale | $780,000-1.6%$280/sqft |
Source: REcolorado as distributed by MLS GRID #4842821 Report a problem | ||
| 12/27/2023 | Sold | $792,832+8.6%$284/sqft |
Source: REcolorado as distributed by MLS GRID #2279273 Report a problem | ||
| 3/28/2023 | Pending sale | $729,990$262/sqft |
Source: REcolorado as distributed by MLS GRID #2279273 Report a problem | ||
| 2/5/2023 | Price change | $729,990-2.2%$262/sqft |
Source: REcolorado as distributed by MLS GRID #2279273 Report a problem | ||
| 1/31/2023 | Price change | $746,698-0.4%$268/sqft |
Source:  Dream Finders Homes Report a problem Dream Finders Homes Report a problem | ||
| 12/21/2022 | Price change | $749,990-3.8%$269/sqft |
Source: REcolorado as distributed by MLS GRID #2279273 Report a problem | ||
| 10/8/2022 | Price change | $779,990-0.1%$280/sqft |
Source: REcolorado as distributed by MLS GRID #2279273 Report a problem | ||
| 9/14/2022 | Listed for sale | $780,990$280/sqft |
Source: REcolorado as distributed by MLS GRID #2279273 Report a problem | ||
Public tax history
| Year | Property taxes | Tax assessment |
|---|---|---|
| 2025 | $7,285 +57.6% | $54,216 +6.5% |
| 2024 | $4,624 +15.4% | $50,897 +60.2% |
| 2023 | $4,005 | $31,778 +14.1% |
| 2022 | -- | $27,861 |
Find assessor info on the county website
Monthly payment
Est. payment
Payment breakdown
Explore the cost of this home by adjusting the details. Changes won't be saved.Climate risks
Neighborhood: 80007
Nearby schools
Schools provided by the listing agent
- Elementary: Van Arsdale
- Middle: Drake
- High: Ralston Valley
- District: Jefferson County R-1
Source: REcolorado as distributed by MLS GRID. This data may not be complete. We recommend contacting the local school district to confirm school assignments for this home.
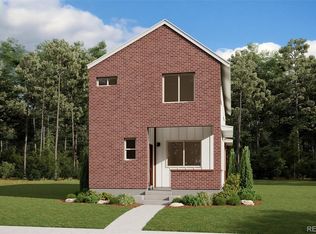
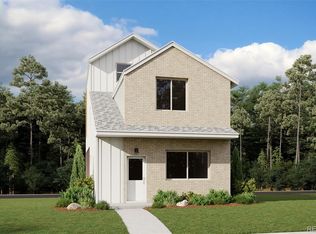
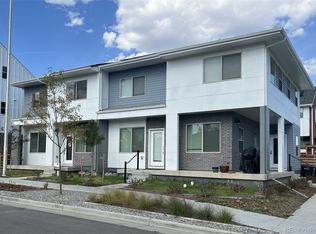
Similar homes
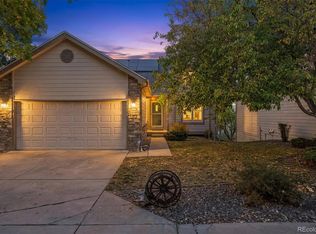
- $725,0002 bd2 ba2.9k sqft6732 Kilmer Court, Arvada, CO 80007For Sale
 MLS ID #3675397, Kristi Brunel, Resident Realty North Metro LLC. REcolorado as distributed by MLS GRID
 - $700,0004 bd4 ba3.5k sqft6808 Lupine Way, Arvada, CO 80007For Sale
 MLS ID #8573867, Dee Hodapp, Khaya Real Estate LLC. REcolorado as distributed by MLS GRID
 - $750,0003 bd3 ba3.1k sqft6752 Kilmer Court, Arvada, CO 80007For Sale
 MLS ID #5364317, Sherri Gill, Keller Williams Avenues Realty. REcolorado as distributed by MLS GRID
 - $775,0004 bd3 ba2.5k sqft7027 Orion Ln, Arvada, CO 80007For Sale

 MLS ID #1068585, Cynthia Arey, Living N Colorado. IRES as distributed by MLS GRID
 - $698,0004 bd3 ba3.2k sqft15241 W 66th Pl, Arvada, CO 80007For SaleMLS ID #1057809, Lisa Reich, RE/MAX Alliance-Olde Town. IRES as distributed by MLS GRID
- $750,0003 bd3 ba3.2k sqft15535 W 67th Avenue, Arvada, CO 80007For SaleMLS ID #4095160, Mike Papantonakis, RE/MAX Alliance - Olde Town. REcolorado as distributed by MLS GRID
- $750,0003 bd3 ba2.2k sqft6485 Moss Circle, Arvada, CO 80007For SaleMLS ID #1519004, EMPOWERHOME Team, Keller Williams DTC. REcolorado as distributed by MLS GRID
- $729,9004 bd4 ba2.6k sqft13679 W 62ND, Arvada, CO 80004For SaleMLS ID #8949629, Maria E Ibarra, Priority Properties. REcolorado as distributed by MLS GRID
- $650,0003 bd2 ba2.5k sqft15194 W 69th Avenue, Arvada, CO 80007New ConstructionMLS ID #8657912, Nicki Thompson, RE/MAX Alliance - Olde Town. REcolorado as distributed by MLS GRID
- $777,4004 bd4 ba3.7k sqft6559 Poppy Street, Arvada, CO 80007For SaleMLS ID #3078640, Steve Westfall, RE/MAX Professionals. REcolorado as distributed by MLS GRID
- $770,0003 bd4 ba2.8k sqft7120 Eldridge Ct, Arvada, CO 80004For SaleMLS ID #1070255, Laurie Kaufman, milehimodern - Boulder. IRES as distributed by MLS GRID
- $625,0002 bd3 ba2.9k sqft16535 W 85th Ln #B, Arvada, CO 80007For SaleMLS ID #1070681, Amanda D. Dowell, Modern Design Realty Group LLC. IRES as distributed by MLS GRID
- $795,0002 bd2 ba3k sqft7538 Isabell Circle, Arvada, CO 80007For SaleMLS ID #2113034, Kismet Home Group, eXp Realty, LLC. REcolorado as distributed by MLS GRID
- $649,9903 bd2 ba2.5k sqft15290 W 68th Place, Arvada, CO 80007New ConstructionREcolorado as distributed by MLS GRID
- $890,0005 bd4 ba3.4k sqft14607 W 62nd Avenue, Arvada, CO 80004For SaleMLS ID #3573063, Robert Isabell, Keller Williams Avenues Realty. REcolorado as distributed by MLS GRID
- $800,0002 bd2 ba3.5k sqft6761 Quartz Way, Arvada, CO 80007For SaleMLS ID #8323787, Leilani Renteria, Corcoran Perry & Co.. REcolorado as distributed by MLS GRID
- $799,9003 bd3 ba2k sqft17001 W 64th Drive, Arvada, CO 80007For SaleMLS ID #6071250, Robert Serafin, RE/MAX Professionals. REcolorado as distributed by MLS GRID
- $559,0004 bd3 ba2k sqft7181 Van Gordon Street, Arvada, CO 80004For SaleMLS ID #3210046, Dallas Hidalgo, Ohana Style Realty. REcolorado as distributed by MLS GRID
