Welcome Home to This Coveted Community
Now is your opportunity to own a home in this fabulous, highly sought-after community, offering beautiful trails, water features, and ponds. The neighborhood provides plenty of opportunities to connect with neighbors and enjoy community events, while being just a few blocks from restaurants, shopping, grocery stores, banking, and other everyday amenities.
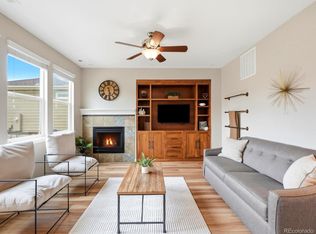
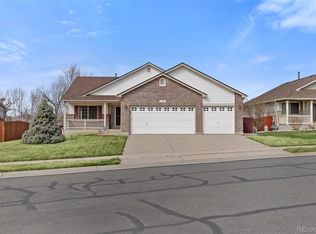
This well-maintained ranch-style home offers abundant natural light and multiple outdoor spaces for relaxing or entertaining. Make it your own with your personal selection of flooring and paint colors. The brand-new deck, replaced in September 2026, provides a wonderful place to enjoy the outdoors. The dining room also opens to its own outdoor side deck, while the walk-out basement leads to the ground level and pond.
Inside, you'll find plenty of storage along with a finished basement that adds valuable living space, including a cozy den with a full bedroom and full bathroom.
PS: Don't miss the photo of an owl on the old deck taken by the seller many years ago.
Well-built, thoughtfully maintained, and ideally located, this home offers a wonderful opportunity to enjoy both comfort and community in a highly desirable neighborhood. *** Don't miss this chance to make it yours!!***
For sale
$750,000
15535 W 67th Avenue, Arvada, CO 80007
3beds
3,248sqft
Single Family Residence
Built in 1996
6,403 Square Feet Lot
$739,900 Zestimate®
$231/sqft
$285/mo HOA
What's special
- 19 days
- 912
- 55
Zillow last checked:
Listing updated:
Listed by:
Mike Papantonakis 303-913-9129 MIKEP1@REMAX.NET,
RE/MAX Alliance - Olde Town,
Nick Papantonakis 303-906-9118,
RE/MAX Alliance - Olde Town
Source: REcolorado as distributed by MLS GRID,MLS#: 4095160
Facts & features
Interior
Bedrooms & bathrooms
- Bedrooms: 3
- Bathrooms: 3
- Full bathrooms: 3
- Main level bathrooms: 2
- Main level bedrooms: 2
Bedroom
- Description: Ensuite Bath; Walk In Closet
- Features: Primary Suite
- Level: Main
Bedroom
- Level: Main
Bedroom
- Level: Basement
Bathroom
- Features: En Suite Bathroom, Primary Suite
- Level: Main
Bathroom
- Level: Main
Bathroom
- Level: Basement
Dining room
- Level: Main
Family room
- Level: Basement
Kitchen
- Description: Breakfast Nook Access To Side Deck
- Level: Main
Laundry
- Level: Main
Living room
- Description: Gas Fireplace
- Level: Main
Office
- Description: Access To The Back Deck
- Level: Main
Heating
- Forced Air
Cooling
- Central Air
Appliances
- Included: Dishwasher, Dryer, Gas Water Heater, Range, Refrigerator, Washer
Features
- Entrance Foyer, Pantry, Solid Surface Counters, Walk-In Closet(s)
- Flooring: Carpet, Tile
- Windows: Double Pane Windows, Window Coverings
- Basement: Exterior Entry,Interior Entry,Walk-Out Access
- Number of fireplaces: 1
- Fireplace features: Gas, Living Room
Interior area
- Total structure area: 3,248
- Total interior livable area: 3,248 sqft
- Finished area above ground: 1,628
- Finished area below ground: 1,620
Property
Parking
- Total spaces: 2
- Parking features: Garage - Attached
- Attached garage spaces: 2
Features
- Levels: One
- Stories: 1
- Patio & porch: Deck
- Fencing: None
- Has view: Yes
- View description: Water
- Has water view: Yes
- Water view: Water
- Waterfront features: Pond
Lot
- Size: 6,403 Square Feet
- Features: Landscaped, Near Public Transit
Details
- Parcel number: 416469
- Special conditions: Standard
Construction
Type & style
- Home type: SingleFamily
- Architectural style: Contemporary
- Property subtype: Single Family Residence
Materials
- Brick, Frame, Wood Siding
- Foundation: Concrete Perimeter
- Roof: Composition
Condition
- Year built: 1996
Utilities & green energy
- Sewer: Public Sewer
- Water: Public
Community & HOA
Community
- Subdivision: Forest Springs
HOA
- Has HOA: Yes
- Amenities included: Pond Seasonal, Trail(s)
- Services included: Reserve Fund, Exterior Maintenance w/out Roof, Irrigation, Maintenance Grounds, Recycling, Snow Removal, Trash
- HOA fee: $285 monthly
- HOA name: Forest Springs HOA
- HOA phone: 303-420-4433
Location
- Region: Arvada
Financial & listing details
- Price per square foot: $231/sqft
- Tax assessed value: $682,527
- Annual tax amount: $3,754
- Date on market: 10/2/2026
- Listing terms: Cash,Conventional,FHA,VA Loan
- Exclusions: None
- Ownership: Corporation/Trust
Estimated market value
$739,900
$703,000 - $777,000
$3,750/mo
Price history
| Date | Event | Price |
|---|---|---|
| 10/2/2026 | Listed for sale | $750,000+130.8%$231/sqft |
Source:  REcolorado as distributed by MLS GRID #4095160 Report a problem | ||
| 7/31/2000 | Sold | $325,000+53.7%$100/sqft |
Source: Public Record Report a problem | ||
| 4/23/1996 | Sold | $211,487$65/sqft |
Source: Public Record Report a problem | ||
Public tax history
| Year | Property taxes | Tax assessment |
|---|---|---|
| 2025 | $3,294 -0.1% | $42,658 +4.8% |
| 2024 | $3,298 +26.5% | $40,704 |
| 2023 | $2,608 -1.6% | $40,704 +21.2% |
| 2022 | $2,651 +9.1% | $33,582 -2.8% |
| 2021 | $2,431 | $34,548 +6.8% |
| 2020 | $2,431 +1.4% | $32,339 |
| 2019 | $2,398 +2% | $32,339 +3.7% |
| 2018 | $2,350 | $31,199 |
| 2017 | $2,350 +16.3% | $31,199 +7.8% |
| 2016 | $2,021 | $28,953 |
| 2015 | $2,021 +20.4% | $28,953 +18% |
| 2014 | $1,678 -11.7% | $24,535 |
| 2013 | $1,900 -28.1% | $24,535 -8.8% |
| 2012 | $2,642 -3.9% | $26,897 |
| 2011 | $2,749 +5.7% | $26,897 -4.5% |
| 2010 | $2,599 -1.7% | $28,170 |
| 2009 | $2,644 +0% | $28,170 -1.5% |
| 2008 | $2,643 +2.7% | $28,600 |
| 2007 | $2,573 +1% | $28,600 +3.7% |
| 2006 | $2,547 -1.6% | $27,570 -1.7% |
| 2005 | $2,590 +11.2% | $28,050 |
| 2004 | $2,328 +6.7% | $28,050 +1.5% |
| 2003 | $2,182 +1.7% | $27,640 +8.8% |
| 2002 | $2,145 +3.3% | $25,410 +15.6% |
| 2001 | $2,076 -1% | $21,990 |
| 2000 | $2,096 | $21,990 |
Find assessor info on the county website
Monthly payment
Est. payment
Payment breakdown
Explore the cost of this home by adjusting the details. Changes won't be saved.Climate risks
Neighborhood: Forest Springs
Nearby schools
Schools provided by the listing agent
- Elementary: West Woods
- Middle: Drake
- High: Ralston Valley
- District: Jefferson County R-1
Source: REcolorado as distributed by MLS GRID. This data may not be complete. We recommend contacting the local school district to confirm school assignments for this home.
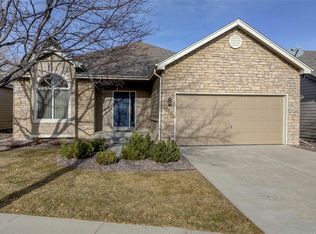
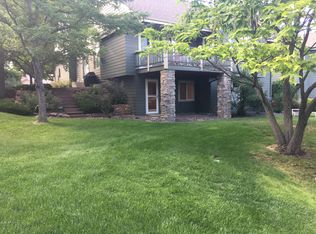
Similar homes
- $730,0005 bd3 ba2.7k sqft6131 Robb Street, Arvada, CO 80004For Sale
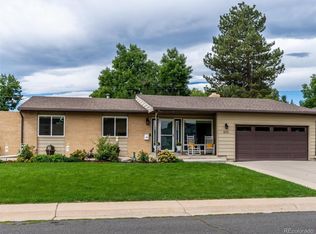
 MLS ID #3074592, Carolyn Tracy, eXp Realty, LLC. REcolorado as distributed by MLS GRID
- $645,0003 bd3 ba2.5k sqft12177 W 62nd Avenue, Arvada, CO 80004For Sale
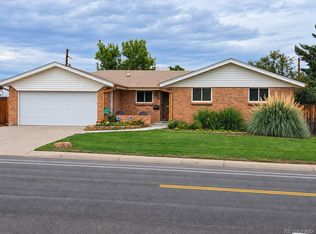 MLS ID #2148382, Christine Campbell, Remax inMotion. REcolorado as distributed by MLS GRID
- $699,0004 bd3 ba2.3k sqft9145 Ellis Way, Arvada, CO 80005For Sale
 MLS ID #2986924, Katie Kessler, Keller Williams Avenues Realty. REcolorado as distributed by MLS GRID
- $799,0004 bd4 ba4.1k sqft11237 W 55th Lane, Arvada, CO 80002For Sale
 MLS ID #3648924, Terri Faber Smith, Faber & Associates. REcolorado as distributed by MLS GRID
- $834,0004 bd4 ba3.9k sqft13399 W 84th Place, Arvada, CO 80005For SaleMLS ID #3629160, Tara Jones, Opendoor Brokerage LLC. REcolorado as distributed by MLS GRID
- $650,0004 bd3 ba2.7k sqft8429 W 93rd Court, Westminster, CO 80021For SaleMLS ID #1988494, Travis Beck, MB Beck & Associates Real Estate. REcolorado as distributed by MLS GRID
- $675,0004 bd3 ba2k sqft8504 Zang Court, Arvada, CO 80005For SaleMLS ID #5255753, Home Story Team, Redfin Corporation. REcolorado as distributed by MLS GRID
- $849,0005 bd4 ba3.9k sqft14119 W 89th Loop, Arvada, CO 80005For SaleMLS ID #7729920, Natalia Blackie, HomeSmart Realty. REcolorado as distributed by MLS GRID
- $589,0004 bd2 ba1.8k sqft6523 Welch Street, Arvada, CO 80004For SaleMLS ID #2116862, Kristen Anderson, eXp Realty, LLC. REcolorado as distributed by MLS GRID
- $660,0004 bd3 ba2.2k sqft6769 W 70th Avenue, Arvada, CO 80003For SaleMLS ID #4920761, Savie Glardon, Resident Realty South Metro. REcolorado as distributed by MLS GRID
- $790,0006 bd4 ba3.3k sqft1420-22 Youngfield Street, Golden, CO 80401For SaleMLS ID #9137421, Carrie Wernecke, Camber Realty, LTD. REcolorado as distributed by MLS GRID
- $749,5004 bd2 ba1.9k sqft5321 King Court, Denver, CO 80221For SaleMLS ID #6183740, Tate Sanchez, Metro Brokers Colorado Property Finders, LLC. REcolorado as distributed by MLS GRID
- $625,0003 bd2 ba1.7k sqft1310 Joyce Street, Golden, CO 80401For SaleMLS ID #5973461, Jessica Noonan, Olde Towne Golden Realty LLC. REcolorado as distributed by MLS GRID
- $730,0004 bd3 ba4k sqft2883 E 136th Place, Thornton, CO 80602For SaleMLS ID #4548414, Mark Brand, Mark Brand. REcolorado as distributed by MLS GRID
- $749,9003 bd3 ba3.5k sqft227 Castro Pl, Erie, CO 80516For Sale
 MLS ID #1062760, Kathryn Ruhl, RE/MAX Alliance-Boulder. IRES as distributed by MLS GRID
- $509,9004 bd3 ba3.3k sqft3643 E 106th Avenue, Thornton, CO 80233For SaleMLS ID #3655496, Jason Peck, eXp Realty, LLC. REcolorado as distributed by MLS GRID
- $800,0004 bd4 ba3.1k sqft4121 Rabbit Mountain Road, Broomfield, CO 80020For SaleMLS ID #3321843, Travis Beck, MB Beck & Associates Real Estate. REcolorado as distributed by MLS GRID
- $698,0004 bd4 ba2.4k sqft7977 W Morraine Drive, Littleton, CO 80128For SaleMLS ID #8413632, Jennifer Wicker, HomeSmart Realty. REcolorado as distributed by MLS GRID
- $670,0004 bd3 ba3.6k sqft1354 W 111th Place, Northglenn, CO 80234For SaleMLS ID #8528576, Babette Jackson, Berkshire Hathaway HomeServices Colorado Real Estate, LLC - Brighton. REcolorado as distributed by MLS GRID
- $685,0004 bd3 ba3.7k sqft7245 E 133rd Circle, Thornton, CO 80602For SaleMLS ID #7746600, Edwin Hissa, The Hissa Group. REcolorado as distributed by MLS GRID
