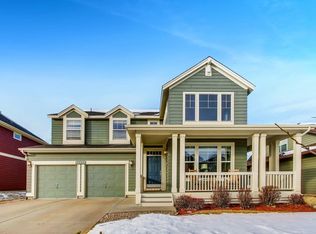
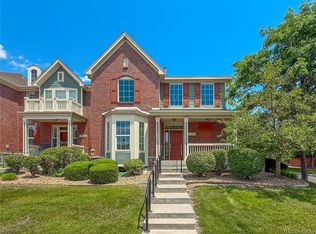
This Arvada home presents a substantial multi-level layout with a brick exterior, attached garage, and mature landscaping. Inside, the main level features wood-look flooring, high ceilings, and open living and dining areas centered around a fireplace. The kitchen includes an island, abundant cabinetry, visible appliances, and an easy connection to nearby dining space. Bedrooms and baths are spread across multiple levels, with new carpet giving many rooms a fresh, neutral look. The finished basement adds flexible living space, while the covered deck creates a useful outdoor extension of the home. Recent interior paint, carpet, and cleanup work support a clean presentation throughout for daily routines. Included 100-Day Home Warranty with buyer activation
For sale
Price cut: $16K (10/15)
$834,000
13399 W 84th Place, Arvada, CO 80005
4beds
3,939sqft
Single Family Residence
Built in 2004
7,275 Square Feet Lot
$-- Zestimate®
$212/sqft
$100/mo HOA
What's special
- 50 days
- 708
- 44
Zillow last checked:
Listing updated:
Listed by:
Tara Jones 720-594-2727 homes@opendoor.com,
Opendoor Brokerage LLC,
Naseem Mirza 619-650-6577,
Opendoor Brokerage LLC
Source: REcolorado as distributed by MLS GRID,MLS#: 3629160
Facts & features
Interior
Bedrooms & bathrooms
- Bedrooms: 4
- Bathrooms: 4
- Full bathrooms: 3
- 1/2 bathrooms: 1
- Main level bathrooms: 1
Bedroom
- Level: Upper
Bedroom
- Level: Upper
Bedroom
- Level: Upper
Bedroom
- Level: Basement
Bathroom
- Level: Upper
Bathroom
- Level: Upper
Bathroom
- Level: Basement
Bathroom
- Level: Main
Heating
- Forced Air, Natural Gas
Cooling
- Central Air
Appliances
- Included: Dishwasher, Microwave
Features
- Kitchen Island, Quartz Counters
- Flooring: Tile
- Basement: Partial
- Number of fireplaces: 1
Interior area
- Total structure area: 3,939
- Total interior livable area: 3,939 sqft
- Finished area above ground: 2,671
- Finished area below ground: 0
Video & virtual tour
Property
Parking
- Total spaces: 2
- Parking features: Garage - Attached
- Attached garage spaces: 2
Features
- Levels: Two
- Stories: 2
Lot
- Size: 7,275 Square Feet
- Features: Corner Lot, Cul-De-Sac
Details
- Parcel number: 439686
- Special conditions: Standard
Construction
Type & style
- Home type: SingleFamily
- Property subtype: Single Family Residence
Materials
- Brick, Wood Siding
- Roof: Composition
Condition
- Year built: 2004
Utilities & green energy
- Sewer: Public Sewer
- Utilities for property: Natural Gas Available
Community & HOA
Community
- Subdivision: Village Of Five Parks Flg 1
HOA
- Has HOA: Yes
- HOA fee: $301 quarterly
- HOA name: Village of Five Parks
- HOA phone: 833-544-7031
Location
- Region: Arvada
Financial & listing details
- Price per square foot: $212/sqft
- Tax assessed value: $928,685
- Annual tax amount: $7,791
- Date on market: 8/26/2026
- Listing terms: Cash,Conventional,VA Loan
- Exclusions: Alarm And Kwikset Lock Do Not Convey.
- Ownership: Corporation/Trust
- Electric utility on property: Yes
Estimated market value
Not available
Estimated sales range
Not available
Not available
Price history
| Date | Event | Price |
|---|---|---|
| 10/15/2026 | Price change | $834,000-1.9%$212/sqft |
Source:  REcolorado as distributed by MLS GRID #3629160 Report a problem REcolorado as distributed by MLS GRID #3629160 Report a problem | ||
| 10/1/2026 | Price change | $850,000-5.5%$216/sqft |
Source: REcolorado as distributed by MLS GRID #3629160 Report a problem | ||
| 9/17/2026 | Price change | $899,000-3.4%$228/sqft |
Source: REcolorado as distributed by MLS GRID #3629160 Report a problem | ||
| 9/3/2026 | Price change | $931,000-2%$236/sqft |
Source: REcolorado as distributed by MLS GRID #3629160 Report a problem | ||
| 8/26/2026 | Listed for sale | $950,000$241/sqft |
Source: REcolorado as distributed by MLS GRID #3629160 Report a problem | ||
| 8/12/2026 | Sold | $950,000+2083.9%$241/sqft |
Source: Public Record Report a problem | ||
| 2/16/2012 | Sold | $43,500-90.1%$11/sqft |
Source: Public Record Report a problem | ||
| 11/11/2011 | Listed for sale | $439,000+13.4%$111/sqft |
Source: iseemedia #1049154 Report a problem | ||
| 7/30/2003 | Sold | $387,023$98/sqft |
Source: Public Record Report a problem | ||
Public tax history
| Year | Property taxes | Tax assessment |
|---|---|---|
| 2025 | $7,109 -10.9% | $58,043 +5.3% |
| 2024 | $7,979 +28.5% | $55,116 |
| 2023 | $6,208 +6.6% | $55,116 +17.6% |
| 2022 | $5,824 +5.2% | $46,879 -2.8% |
| 2021 | $5,535 | $48,228 +6.7% |
| 2020 | $5,535 +0.2% | $45,186 |
| 2019 | $5,522 +2.7% | $45,186 +8.4% |
| 2018 | $5,375 | $41,691 |
| 2017 | $5,375 +5.4% | $41,691 +4.9% |
| 2016 | $5,099 | $39,747 |
| 2015 | $5,099 +8.2% | $39,747 +15.8% |
| 2014 | $4,711 -2.3% | $34,328 |
| 2013 | $4,820 +1.5% | $34,328 +0.7% |
| 2012 | $4,749 -1% | $34,082 |
| 2011 | $4,796 +4% | $34,082 -1.4% |
| 2010 | $4,612 +0.5% | $34,580 |
| 2009 | $4,590 +1.6% | $34,580 +0.6% |
| 2008 | $4,516 +8.5% | $34,370 +1.6% |
| 2007 | $4,163 +0.7% | $33,820 +9.2% |
| 2006 | $4,134 +16.1% | $30,960 +10.7% |
| 2005 | $3,560 +121.5% | $27,960 |
| 2004 | $1,607 +615% | $27,960 +107.9% |
| 2003 | $225 | $13,450 +623.1% |
| 2002 | -- | $1,860 |
Find assessor info on the county website
Monthly payment
Est. payment
Payment breakdown
Explore the cost of this home by adjusting the details. Changes won't be saved.Climate risks
Neighborhood: Five Parks
Nearby schools
Schools provided by the listing agent
- Elementary: Colorado Sports Leadership Academy
- Middle: Colorado Sports Leadership Academy
- High: Hidden Lake
- District: Westminster Public Schools
Source: REcolorado as distributed by MLS GRID. This data may not be complete. We recommend contacting the local school district to confirm school assignments for this home.

Similar homes
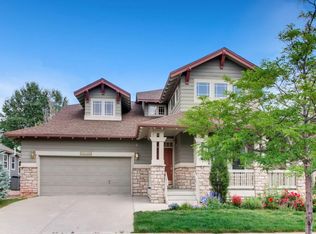
- $850,0005 bd4 ba3.9k sqft14119 W 89th Loop, Arvada, CO 80005For Sale
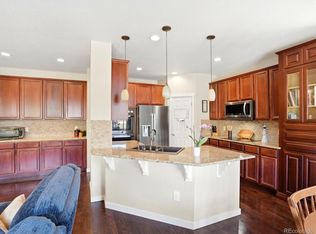
 MLS ID #7729920, Natalia Blackie, HomeSmart Realty. REcolorado as distributed by MLS GRID
 - $675,0004 bd3 ba2k sqft8504 Zang Court, Arvada, CO 80005For Sale
 MLS ID #5255753, Home Story Team, Redfin Corporation. REcolorado as distributed by MLS GRID
 - $699,0004 bd3 ba2.3k sqft9145 Ellis Way, Arvada, CO 80005For Sale
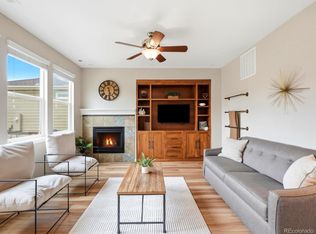 MLS ID #2986924, Katie Kessler, Keller Williams Avenues Realty. REcolorado as distributed by MLS GRID
 - $649,9504 bd4 ba3.5k sqft14275 W 84th Place, Arvada, CO 80005For Sale
 MLS ID #3050431, David Savoie, RE/MAX Alliance. REcolorado as distributed by MLS GRID
 - $799,0004 bd4 ba4.1k sqft11237 W 55th Lane, Arvada, CO 80002For SaleMLS ID #3648924, Terri Faber Smith, Faber & Associates. REcolorado as distributed by MLS GRID
- $750,0003 bd3 ba3.2k sqft15535 W 67th Avenue, Arvada, CO 80007For SaleMLS ID #4095160, Mike Papantonakis, RE/MAX Alliance - Olde Town. REcolorado as distributed by MLS GRID
- $645,0003 bd3 ba2.5k sqft12177 W 62nd Avenue, Arvada, CO 80004For SaleMLS ID #2148382, Christine Campbell, Remax inMotion. REcolorado as distributed by MLS GRID
- $730,0005 bd3 ba2.7k sqft6131 Robb Street, Arvada, CO 80004For SaleMLS ID #3074592, Carolyn Tracy, eXp Realty, LLC. REcolorado as distributed by MLS GRID
- $659,0003 bd3 ba3.6k sqft9516 Juniper Way, Arvada, CO 80007For SaleMLS ID #3265126, Robert Passafiume, Waypoint Realty. REcolorado as distributed by MLS GRID
- $975,0006 bd6 ba5.8k sqft18402 W 93rd Place, Arvada, CO 80007For SaleMLS ID #8445113, Tara Jones, Opendoor Brokerage LLC. REcolorado as distributed by MLS GRID
- $825,0005 bd4 ba4.3k sqft15122 Fillmore Way, Thornton, CO 80602For SaleMLS ID #9858911, Ammy Nguyen, LIV Sotheby's International Realty. REcolorado as distributed by MLS GRID
- $649,0003 bd3 ba2.8k sqft16445 W 85th Lane #A, Arvada, CO 80007For SaleMLS ID #3160906, George Rotola, Rotola & Company. REcolorado as distributed by MLS GRID
- $810,0004 bd4 ba4.2k sqft1628 Parkdale Circle, Erie, CO 80516For SaleMLS ID #2435844, Chris Jackson, Madison & Company Properties. REcolorado as distributed by MLS GRID
- $795,0006 bd4 ba3.6k sqft5125 W 109th Circle, Westminster, CO 80031For SaleMLS ID #2172954, Holly Couture, eXp Realty, LLC. REcolorado as distributed by MLS GRID
- $840,0004 bd3 ba3.3k sqft11726 Decatur Drive, Westminster, CO 80234For SaleMLS ID #6297108, Lucas Akers, Metro 21 Real Estate Group. REcolorado as distributed by MLS GRID
- $550,0003 bd2 ba2k sqft7160 Van Gordon Street, Arvada, CO 80004For SaleMLS ID #1610435, Tara Jones, Opendoor Brokerage LLC. REcolorado as distributed by MLS GRID
- $1,210,0006 bd4 ba4.8k sqft13030 W 58th Avenue, Arvada, CO 80002For SaleMLS ID #6551138, Jesse Fuller, MB Home Town Realty. REcolorado as distributed by MLS GRID
- $849,9005 bd4 ba4.1k sqft6638 W Hamilton Drive, Lakewood, CO 80227For SaleMLS ID #4544621, Adriana Alvidrez, Alvidrez Real Estate. REcolorado as distributed by MLS GRID
- $950,0004 bd3 ba3.3k sqft6165 Flattop Street, Golden, CO 80403For SaleMLS ID #2553595, Melissa Fawcett, Century 21 Community First. REcolorado as distributed by MLS GRID
