What A Gem!!!! This Home is PACKED with Features. Amazing Layout for Entertaining Both Inside and Out. The Floorplan is Wide Open and Flows Seamlessly. An Enormous Lot Tucked Away in the Heart of Old Arvada Farmland with Easy Access to The Highway and Public Transportation. Everything Has Been Well Maintained with Plenty of Upgrades. All of the Bedrooms are Large with Ample Natural Light. All of the Harwood Floors have Just Been Beautifully Refinished and New Carpeting Installed. The Master Suite Boasts a Large Flex Space as Well! The Fully Finished Walkout Basement is Perfect for a Mother In Law Space and Includes a Large Storage Room.
For sale
Price cut: $10K (9/5)
$1,210,000
13030 W 58th Avenue, Arvada, CO 80002
6beds
4,832sqft
Single Family Residence
Built in 2003
0.69 Acres Lot
$-- Zestimate®
$250/sqft
$-- HOA
What's special
- 332 days
- 451
- 31
Zillow last checked:
Listing updated:
Listed by:
Jesse Fuller 720-435-5774 jfquicksell5@hotmail.com,
MB Home Town Realty
Source: REcolorado as distributed by MLS GRID,MLS#: 6551138
Facts & features
Interior
Bedrooms & bathrooms
- Bedrooms: 6
- Bathrooms: 4
- Full bathrooms: 3
- 1/2 bathrooms: 1
- Main level bathrooms: 3
- Main level bedrooms: 3
Bedroom
- Level: Main
Bedroom
- Level: Main
Bedroom
- Level: Basement
Bedroom
- Level: Basement
Bedroom
- Level: Basement
Bathroom
- Level: Main
Bathroom
- Level: Main
Bathroom
- Level: Basement
Other
- Level: Main
Other
- Level: Main
Heating
- Forced Air
Cooling
- Central Air
Appliances
- Included: Cooktop, Dishwasher, Disposal, Dryer, Gas Water Heater, Microwave, Oven, Range, Refrigerator, Washer
Features
- Ceiling Fan(s), Entrance Foyer, Five Piece Bath, High Ceilings, Pantry, Primary Suite, Smoke Free, Vaulted Ceiling(s), Walk-In Closet(s), Wired for Data
- Flooring: Carpet, Tile, Wood
- Windows: Window Coverings
- Basement: Finished,Full,Walk-Out Access
- Number of fireplaces: 1
- Fireplace features: Great Room
Interior area
- Total structure area: 4,832
- Total interior livable area: 4,832 sqft
- Finished area above ground: 2,408
- Finished area below ground: 2,424
Property
Parking
- Total spaces: 2
- Parking features: Circular Driveway
- Attached garage spaces: 2
- Has uncovered spaces: Yes
Features
- Levels: One
- Stories: 1
- Exterior features: Balcony, Dog Run, Garden, Private Yard, Rain Gutters
- Fencing: Full
Lot
- Size: 0.69 Acres
- Features: Many Trees, Near Public Transit
Details
- Parcel number: 453616
- Zoning: A-2
- Special conditions: Standard
- Horses can be raised: Yes
Construction
Type & style
- Home type: SingleFamily
- Property subtype: Single Family Residence
Materials
- Frame, Stucco
- Foundation: Slab
- Roof: Composition
Condition
- Year built: 2003
Community & HOA
Community
- Subdivision: Arvada Gardens
HOA
- Has HOA: No
Location
- Region: Arvada
Financial & listing details
- Price per square foot: $250/sqft
- Tax assessed value: $1,000,564
- Annual tax amount: $4,833
- Date on market: 11/20/2025
- Listing terms: 1031 Exchange,Cash,Conventional,FHA,VA Loan
- Exclusions: None.
- Ownership: Individual
Estimated market value
Not available
Estimated sales range
Not available
Not available
Price history
| Date | Event | Price |
|---|---|---|
| 9/5/2026 | Price change | $1,210,000-0.8%$250/sqft |
Source:  REcolorado as distributed by MLS GRID #6551138 Report a problem REcolorado as distributed by MLS GRID #6551138 Report a problem | ||
| 3/30/2026 | Price change | $1,220,000-0.4%$252/sqft |
Source: REcolorado as distributed by MLS GRID #6551138 Report a problem | ||
| 11/20/2025 | Listed for sale | $1,225,000$254/sqft |
Source: REcolorado as distributed by MLS GRID #6551138 Report a problem | ||
| 10/31/2025 | Listing removed | $1,225,000$254/sqft |
Source: REcolorado as distributed by MLS GRID #6551138 Report a problem | ||
| 9/26/2025 | Price change | $1,225,000-2%$254/sqft |
Source: REcolorado as distributed by MLS GRID #6551138 Report a problem | ||
| 8/14/2025 | Price change | $1,250,000-2%$259/sqft |
Source: REcolorado as distributed by MLS GRID #6551138 Report a problem | ||
| 7/25/2025 | Listed for sale | $1,275,000+162.9%$264/sqft |
Source: REcolorado as distributed by MLS GRID #6551138 Report a problem | ||
| 2/7/2014 | Sold | $485,000-2.6%$100/sqft |
Source: Public Record Report a problem | ||
| 12/7/2013 | Listed for sale | $498,000+63.3%$103/sqft |
Source: Catalina Realty #7363710 Report a problem | ||
| 1/30/2007 | Sold | $305,000-19.7%$63/sqft |
Source: Public Record Report a problem | ||
| 1/3/2005 | Sold | $380,000$79/sqft |
Source: Public Record Report a problem | ||
Public tax history
| Year | Property taxes | Tax assessment |
|---|---|---|
| 2025 | $4,833 -0.3% | $62,535 +22.8% |
| 2024 | $4,849 +7.5% | $50,923 |
| 2023 | $4,510 -1.3% | $50,923 +8.8% |
| 2022 | $4,571 +6.2% | $46,812 -2.8% |
| 2021 | $4,303 | $48,159 +6.1% |
| 2020 | $4,303 +1.5% | $45,369 |
| 2019 | $4,239 +7.5% | $45,369 +10.9% |
| 2018 | $3,944 | $40,917 |
| 2017 | $3,944 +1.7% | $40,917 +0.2% |
| 2016 | $3,877 -0.5% | $40,854 |
| 2015 | $3,896 +53.3% | $40,854 +60.9% |
| 2014 | $2,542 +5.3% | $25,385 |
| 2013 | $2,413 +2.2% | $25,385 +4.4% |
| 2012 | $2,362 -7.9% | $24,326 |
| 2011 | $2,566 +5.8% | $24,326 -8.5% |
| 2010 | $2,425 -7% | $26,600 |
| 2009 | $2,608 +0.2% | $26,600 -6.9% |
| 2008 | $2,604 +17.2% | $28,560 |
| 2007 | $2,222 +1.2% | $28,560 +18.6% |
| 2006 | $2,195 -13.3% | $24,090 -13.4% |
| 2005 | $2,531 +26.9% | $27,830 |
| 2004 | $1,994 +215.5% | $27,830 +16.2% |
| 2003 | $632 +2.1% | $23,950 +220.6% |
| 2002 | $619 | $7,470 |
Find assessor info on the county website
Monthly payment
Est. payment
Payment breakdown
Explore the cost of this home by adjusting the details. Changes won't be saved.Climate risks
Neighborhood: 80002
Nearby schools
Schools provided by the listing agent
- Elementary: Vanderhoof
- Middle: Drake
- High: Arvada West
- District: Jefferson County R-1
Source: REcolorado as distributed by MLS GRID. This data may not be complete. We recommend contacting the local school district to confirm school assignments for this home.

Similar homes
- $799,0004 bd4 ba4.1k sqft11237 W 55th Lane, Arvada, CO 80002For Sale
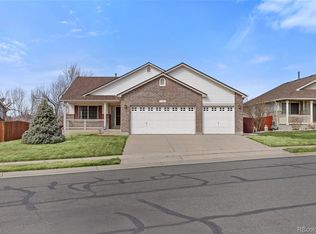
 MLS ID #3648924, Terri Faber Smith, Faber & Associates. REcolorado as distributed by MLS GRID
 - $1,125,9994 bd4 ba3.2k sqft5045 Gladiola, Golden, CO 80403For Sale
 MLS ID #8064276, Tina Kulp, Life Designs Real Estate. REcolorado as distributed by MLS GRID
 - $1,000,0005 bd4 ba4.4k sqft17002 W 66th Lane, Arvada, CO 80007For Sale
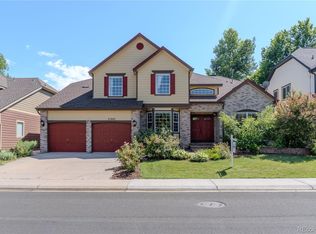 MLS ID #5403579, Susanne Reh, Rocky Mountain Commercial Associates, LLC. REcolorado as distributed by MLS GRID
 - $1,150,0004 bd3 ba3.9k sqft3911 Simms Ct, Wheat Ridge, CO 80033For Sale
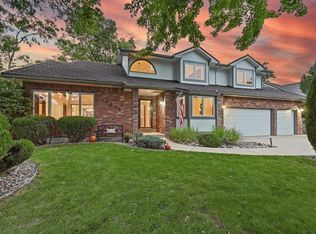
 MLS ID #1067105, Motenia Deaver, RE/MAX Professionals-Union Blv. IRES as distributed by MLS GRID
 - $1,380,0004 bd4 ba3.5k sqft6316 Tennyson Street, Arvada, CO 80003For SaleMLS ID #5463491, Savie Glardon, Resident Realty South Metro. REcolorado as distributed by MLS GRID
- $1,249,0005 bd6 ba5.4k sqft10215 W Wesley Drive, Denver, CO 80227For SaleMLS ID #4487149, Heather Block, West and Main Homes Inc. REcolorado as distributed by MLS GRID
- $995,0006 bd4 ba3.5k sqft5826 Antero Court, Golden, CO 80403For SaleMLS ID #8997852, Michelle Hicks, Hicks and Company. REcolorado as distributed by MLS GRID
- $645,0003 bd3 ba2.5k sqft12177 W 62nd Avenue, Arvada, CO 80004For SaleMLS ID #2148382, Christine Campbell, Remax inMotion. REcolorado as distributed by MLS GRID
- $1,195,0005 bd5 ba4.8k sqft2606 S Xenon Way, Lakewood, CO 80228For SaleMLS ID #3262358, Suzy Sweitzer, RE/MAX Alliance. REcolorado as distributed by MLS GRID
- $834,0004 bd4 ba3.9k sqft13399 W 84th Place, Arvada, CO 80005For SaleMLS ID #3629160, Tara Jones, Opendoor Brokerage LLC. REcolorado as distributed by MLS GRID
- $849,0005 bd4 ba3.9k sqft14119 W 89th Loop, Arvada, CO 80005For SaleMLS ID #7729920, Natalia Blackie, HomeSmart Realty. REcolorado as distributed by MLS GRID
- $1,125,0006 bd5 ba5.2k sqft5398 S Jay Drive, Littleton, CO 80123For SaleMLS ID #5704469, Robert Licher, Licher Real Estate Group. REcolorado as distributed by MLS GRID
- $975,0006 bd6 ba5.8k sqft18402 W 93rd Place, Arvada, CO 80007For SaleMLS ID #8445113, Tara Jones, Opendoor Brokerage LLC. REcolorado as distributed by MLS GRID
- $939,0004 bd3 ba2.7k sqft7785 W 5th Avenue, Lakewood, CO 80226For SaleMLS ID #1966852, Justin Riley, Ascent Development. REcolorado as distributed by MLS GRID
- $1,099,0005 bd4 ba5.4k sqft14928 Nighthawk Lane, Broomfield, CO 80023For SaleMLS ID #6074706, Tara Jones, Opendoor Brokerage LLC. REcolorado as distributed by MLS GRID
- $750,0003 bd3 ba3.2k sqft15535 W 67th Avenue, Arvada, CO 80007For SaleMLS ID #4095160, Mike Papantonakis, RE/MAX Alliance - Olde Town. REcolorado as distributed by MLS GRID
- $1,115,0006 bd5 ba3.9k sqft8156 W Clifton Avenue, Littleton, CO 80128For SaleMLS ID #9031275, Amy Riley, LoKation Real Estate. REcolorado as distributed by MLS GRID
- $1,288,0006 bd4 ba5.3k sqft7680 E Arizona Drive, Denver, CO 80231For SaleMLS ID #3703502, Helen Bovin, Keller Williams DTC. REcolorado as distributed by MLS GRID
- $1,649,0004 bd3 ba3.8k sqft10427 Ammons Street, Broomfield, CO 80021For SaleMLS ID #1551787, Katie Roberts, MB +5, Inc. REcolorado as distributed by MLS GRID
