Looking for a home with flexible living space, acreage, and outdoor amenities in Broomfield? This home offers around 3,888 square feet of living space on a private ~1.57-acre lot with a unique secondary living area for multi-generational living or long-term guests.
A standout feature is the private living suite complete with its own kitchen, living room, loft-style bedroom, and three-quarter bath, offering comfort and independence while remaining connected to the main home.
The spacious floor plan provides multiple living areas, generous bedrooms, and flexible spaces to fit a variety of lifestyles. Enjoy movie nights and game days in the dedicated media room featuring a pool table and dart board, creating the perfect space for entertaining family and friends.
Outside, the property is designed for recreation and relaxation with a basketball court (owner also uses it for a pickleball court), putting green, fire pit, and low-maintenance artificial turf yard. The expansive lot offers privacy, room to play, and endless opportunities to enjoy Colorado's outdoor lifestyle.
Conveniently located between Denver and Boulder with easy access to shopping, dining, recreation, and major commuter routes, this property combines the benefits of acreage living with city convenience.
If you've been searching for a home with multi-generational living options, guest space, entertainment spaces, and outdoor amenities, 10427 Ammons Street offers a rare opportunity to enjoy both space and versatility.
For sale
$1,649,000
10427 Ammons Street, Broomfield, CO 80021
4beds
3,888sqft
Single Family Residence
Built in 1993
1.57 Acres Lot
$-- Zestimate®
$424/sqft
$-- HOA
What's special
- 188 days
- 320
- 12
Zillow last checked:
Listing updated:
Listed by:
Katie Roberts 720-412-2238 nativebroker@gmail.com,
MB +5, Inc
Source: REcolorado as distributed by MLS GRID,MLS#: 1551787
Facts & features
Interior
Bedrooms & bathrooms
- Bedrooms: 4
- Bathrooms: 3
- Full bathrooms: 1
- 3/4 bathrooms: 2
Bedroom
- Features: Primary Suite
- Level: Upper
Bedroom
- Level: Upper
Bedroom
- Level: Upper
Bedroom
- Level: Upper
Bedroom
- Level: Lower
Bathroom
- Level: Upper
Bathroom
- Level: Upper
Bathroom
- Level: Lower
Game room
- Level: Lower
Kitchen
- Level: Upper
Laundry
- Level: Lower
Living room
- Level: Upper
Office
- Level: Upper
Heating
- Forced Air, Natural Gas
Cooling
- Central Air
Features
- Has basement: No
- Number of fireplaces: 1
Interior area
- Total structure area: 3,888
- Total interior livable area: 3,888 sqft
- Finished area above ground: 3,888
Property
Parking
- Total spaces: 2
- Parking features: Garage - Attached
- Attached garage spaces: 2
Features
- Exterior features: Fire Pit
Lot
- Size: 1.57 Acres
Details
- Parcel number: 198161
- Special conditions: Standard
Construction
Type & style
- Home type: SingleFamily
- Property subtype: Single Family Residence
Materials
- Other
- Roof: Composition
Condition
- Year built: 1993
Details
- Warranty included: Yes
Utilities & green energy
- Sewer: Public Sewer
- Water: Public
Community & HOA
Community
- Subdivision: Mandalay Gardens
HOA
- Has HOA: No
Location
- Region: Westminster
Financial & listing details
- Price per square foot: $424/sqft
- Tax assessed value: $1,335,166
- Annual tax amount: $8,026
- Date on market: 4/17/2026
- Listing terms: Cash,Conventional,FHA,VA Loan
- Exclusions: Seller's Personal Property.
- Ownership: Individual
Estimated market value
Not available
Estimated sales range
Not available
Not available
Price history
| Date | Event | Price |
|---|---|---|
| 6/2/2026 | Price change | $1,649,000-0.1%$424/sqft |
Source:  REcolorado as distributed by MLS GRID #1551787 Report a problem REcolorado as distributed by MLS GRID #1551787 Report a problem | ||
| 4/17/2026 | Listed for sale | $1,650,000+150%$424/sqft |
Source: REcolorado as distributed by MLS GRID #1551787 Report a problem | ||
| 1/9/2020 | Sold | $660,000-5.6%$170/sqft |
Source: Public Record Report a problem | ||
| 1/3/2020 | Price change | $699,000+3.6%$180/sqft |
Source: Keller Williams Realty Downtown #5971687 Report a problem | ||
| 12/4/2019 | Pending sale | $674,900$174/sqft |
Source: Keller Williams Preferred Realty #6008405 Report a problem | ||
| 11/15/2019 | Price change | $674,900-3.4%$174/sqft |
Source: Keller Williams Preferred Realty #6008405 Report a problem | ||
| 9/24/2019 | Price change | $699,000-3.6%$180/sqft |
Source: Keller Williams Realty Downtown LLC #5971687 Report a problem | ||
| 8/28/2019 | Price change | $724,900-3.3%$186/sqft |
Source: Keller Williams Realty Downtown LLC #2054649 Report a problem | ||
| 8/16/2019 | Price change | $749,900-6.3%$193/sqft |
Source: Keller Williams Realty Downtown LLC #2054649 Report a problem | ||
| 7/29/2019 | Price change | $799,900-5.9%$206/sqft |
Source: Keller Williams Realty Downtown LLC #2054649 Report a problem | ||
| 6/21/2019 | Listed for sale | $850,000+50.4%$219/sqft |
Source: Keller Williams Realty Downtown LLC #2054649 Report a problem | ||
| 11/16/2004 | Sold | $565,000$145/sqft |
Source: Public Record Report a problem | ||
Public tax history
| Year | Property taxes | Tax assessment |
|---|---|---|
| 2025 | $8,026 -0.2% | $83,448 -2.4% |
| 2024 | $8,045 +48.2% | $85,475 |
| 2023 | $5,427 -1.3% | $85,475 +51.5% |
| 2022 | $5,501 +5.6% | $56,429 -2.8% |
| 2021 | $5,209 | $58,053 +5.5% |
| 2020 | $5,209 +1.6% | $55,001 |
| 2019 | $5,125 +7.9% | $55,001 +11.5% |
| 2018 | $4,752 | $49,341 |
| 2017 | $4,752 +19.1% | $49,341 +17.2% |
| 2016 | $3,991 | $42,086 |
| 2015 | $3,991 +4.3% | $42,086 +10.2% |
| 2014 | $3,827 +2.7% | $38,192 |
| 2013 | $3,728 +2.4% | $38,192 -2% |
| 2012 | $3,641 -5.1% | $38,958 |
| 2011 | $3,837 0% | $38,958 -5.7% |
| 2010 | $3,838 -2.8% | $41,310 |
| 2009 | $3,948 +0.1% | $41,310 -2.7% |
| 2008 | $3,943 +38.4% | $42,440 |
| 2007 | $2,850 +4.6% | $42,440 +39.9% |
| 2006 | $2,723 -15% | $30,340 -13.1% |
| 2005 | $3,204 +9% | $34,910 |
| 2004 | $2,939 -1.9% | $34,910 |
| 2003 | $2,994 +1.7% | $34,910 -0.3% |
| 2002 | $2,945 -23.4% | $35,030 -14.5% |
| 2001 | $3,845 -1% | $40,990 |
| 2000 | $3,883 | $40,990 |
Find assessor info on the county website
Monthly payment
Est. payment
Payment breakdown
Explore the cost of this home by adjusting the details. Changes won't be saved.Climate risks
Neighborhood: 80021
Nearby schools
Schools provided by the listing agent
- Elementary: Jefferson Academy Charter School
- Middle: Mandalay
- High: Standley Lake
- District: Jefferson County R-1
Source: REcolorado as distributed by MLS GRID. This data may not be complete. We recommend contacting the local school district to confirm school assignments for this home.
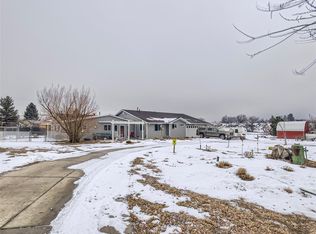
Similar homes
- $1,875,0004 bd3 ba3.9k sqft9941 Ammons Cir, Westminster, CO 80021For Sale By Owner
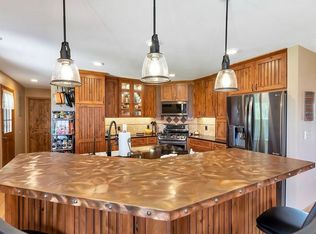
- $1,059,0005 bd4 ba3.3k sqftGreen Knolls, Broomfield, CO 80021For Sale

 MLS ID #4528506, Claire Gilmore, MB KELL & COMPANY. REcolorado as distributed by MLS GRID
 - $1,697,0004 bd4 ba3.4k sqft8830 W Bear Creek Drive, Lakewood, CO 80227For Sale
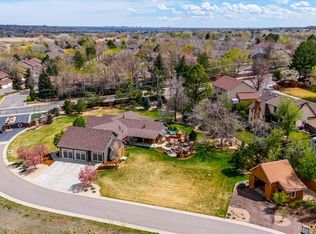 MLS ID #3841574, Julie Render, RE/MAX Professionals. REcolorado as distributed by MLS GRID
 - $1,380,0004 bd4 ba3.5k sqft6316 Tennyson Street, Arvada, CO 80003For Sale
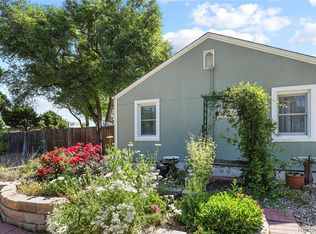 MLS ID #5463491, Savie Glardon, Resident Realty South Metro. REcolorado as distributed by MLS GRID
 - $1,395,0006 bd7 ba5.6k sqft1509 Redwing Lane, Broomfield, CO 80020For SaleMLS ID #7555402, Kevin Chambless, RE/MAX Alliance. REcolorado as distributed by MLS GRID
- $995,0004 bd5 ba3.6k sqft11629 Quivas Circle, Westminster, CO 80234For SaleMLS ID #2931667, Jackie Nordstrom, Colorado Real Estate Associates LLC. REcolorado as distributed by MLS GRID
- $1,450,0004 bd3 ba3.6k sqft3225 W Scott Place, Denver, CO 80211For SaleMLS ID #7744378, Teresa Lucero, Keller Williams Realty Urban Elite. REcolorado as distributed by MLS GRID
- $1,575,0005 bd4 ba3.2k sqft7330 Meadow Ln, Niwot, CO 80503For Sale
 MLS ID #1069841, Deborah Read Fowler, Madison & Company Properties - Niwot. IRES as distributed by MLS GRID
 - $1,195,0005 bd3 ba3.3k sqft11801 W 77th Drive, Arvada, CO 80005For SaleMLS ID #8285959, John Ludwig, LIV Sotheby's International Realty. REcolorado as distributed by MLS GRID
- $1,495,0005 bd4 ba3.6k sqft1053 Red Moon Road, Evergreen, CO 80439For SaleMLS ID #9642518, Heather Graham and Sean Endsley, LIV Sotheby's International Realty. REcolorado as distributed by MLS GRID
- $1,339,0004 bd3 ba4.1k sqft386 Monte Vista Road, Golden, CO 80401For SaleMLS ID #3503500, Carley Hughes, HomeSmart Realty. REcolorado as distributed by MLS GRID
- $840,0004 bd3 ba3.3k sqft11726 Decatur Drive, Westminster, CO 80234For SaleMLS ID #6297108, Lucas Akers, Metro 21 Real Estate Group. REcolorado as distributed by MLS GRID
- $862,0004 bd4 ba3.6k sqft603 Columbine Avenue, Broomfield, CO 80020For SaleMLS ID #4639465, Holly Couture, eXp Realty, LLC. REcolorado as distributed by MLS GRID
- $1,399,0005 bd4 ba3.1k sqft3061 Mountain Shadows Drive, Wheat Ridge, CO 80215For SaleMLS ID #3307253, Brianna Springer, Madison & Company Properties. REcolorado as distributed by MLS GRID
- $1,080,0006 bd4 ba3.9k sqft3103 W 109th Place, Westminster, CO 80031For SaleMLS ID #2222327, Vyacheslav Alexeyev, Zyplr. REcolorado as distributed by MLS GRID
- $1,210,0006 bd4 ba4.8k sqft13030 W 58th Avenue, Arvada, CO 80002For SaleMLS ID #6551138, Jesse Fuller, MB Home Town Realty. REcolorado as distributed by MLS GRID
- $834,0004 bd4 ba3.9k sqft13399 W 84th Place, Arvada, CO 80005For SaleMLS ID #3629160, Tara Jones, Opendoor Brokerage LLC. REcolorado as distributed by MLS GRID
- $939,0004 bd3 ba2.7k sqft7785 W 5th Avenue, Lakewood, CO 80226For SaleMLS ID #1966852, Justin Riley, Ascent Development. REcolorado as distributed by MLS GRID
