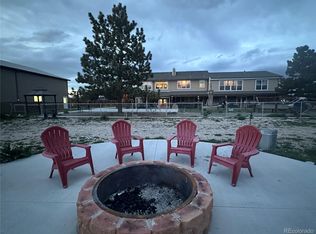
INCREDIBLE OPPORTUNITY AWAITS WITH THIS WONDERFULLY REMODELED RANCH STYLE HOME ON 3.27 ACRES! BEAUTIFUL TOUCHES ABOUND FROM THE NEW ALDER WOOD DOORS AND CABINETS, TO THE PRISTINE HARDWOOD FLOORS, AND NEW KITCHEN WITH GRANITE COUNTERS, STAINLESS STEEL APPLIANCES, AND COPPER KITCHEN ISLAND. UNDERCABINET LIGHTING, PULLOUTS, SOFT CLOSE DRAWERS. GREAT LAYOUT WITH 4 BEDROOMS ON THE MAIN LEVEL AND FULL BASEMENT WITH OFFICE AND REMODELED BATH. SERENITY IS ABUNDANT FROM THE COVERED PATIO AND HOT TUB LENDING ITSELF TO THE LARGE COUNTRY GARDEN AND 2.5 ACRE PASTURE! FANTASTIC MORTON OUTBUILDING 36X38 FT AND 12FT AND 10FT DOORS FOR ALL YOUR TOYS. WORKSHOP SHED, TUFF SHED, AND LOAFING SHED FOR HORSES! IDEALLY LOCATED 20 MINUTES FROM DENVER AND BOULDER WITH EZ ACCESS TO HWY 36. CLOSE TO NEW AMENITIES IN WESTMINSTER AND ON THE DRY CREEK TRAIL FOR HIKING, BIKING AND RIDING HORSES. A SLICE OF COUNTRY WITH CITY AND MOUNTAIN ACCESS! GAS FIREPIT/WELL WATER/ CITY SEWER/SOLAR OWNED/NO UTILITY BILLS!
For sale by owner
$1,875,000
9941 Ammons Cir, Westminster, CO 80021
4beds
3,935sqft
SingleFamily
Built in 1964
3.3 Acres Lot
$-- Zestimate®
$476/sqft
$-- HOA
What's special
Hot tubFull basement with officeLarge country gardenStainless steel appliancesUndercabinet lightingSoft close drawersLoafing shed for horses
What the owner loves about this home
Remodeled ranch on 3.27 acres (A-2 zoning), a rare blend of country space and city access. Inside, warm alder details, hardwood floors, and a chef-ready kitchen with granite counters, a copper island, stainless appliances, soft-close drawers, and under-cabinet lighting make daily cooking a joy. The main level offers 4 bedrooms and 2 baths, while the finished basement adds a home office, additional living space, and a third remodeled bath for work, guests, or movie nights.
Step outside to a lifestyle setup: covered patio, hot tub, gas fire pit, garden, dog run, and expansive pasture. Utility perks include paid solar, well water, and public sewer, plus a radon mitigation system for peace of mind. Parking and storage are dialed with an attached 2-car garage, RV parking, and outbuildings including a 36×38 Morton structure, a workshop shed, and a Tuff shed. Minutes to Hwy-36 for an easy hop to Denver or Boulder, near trails and Jefferson Academy. With 3,935 sq ft (about 2,001 above grade) on a subdividable parcel, this is turn-key acreage living with room to grow.
Feature highlights:
3.27 acres (A-2) with pasture, corral potential; Morton outbuilding + sheds
4 bedrooms on the main; finished basement with office & additional bath
Chef-style kitchen: granite, copper island, stainless, soft-close, under-cabinet lights
Outdoor living: covered patio, hot tub, gas fire pit, garden, dog run, private yard
Paid solar, well water, public sewer; radon mitigation system installed
Parking for toys + RV, attached 2-car garage; storm windows; fenced yard
~3,935 total sq ft (˜2,001 above grade); potential to subdivide
- 400 days
- 347
- 7
Listed by:
Property Owner (303) 728-4925
Facts & features
Interior
Bedrooms & bathrooms
- Bedrooms: 4
- Bathrooms: 3
- Full bathrooms: 3
Heating
- Baseboard, Gas
Cooling
- Evaporative
Appliances
- Included: Dryer, Microwave, Refrigerator, Washer
Features
- Walk-In Closet(s), Granite Counters, Breakfast Nook, Eat-in Kitchen, Corian Counters, Smoke Free
- Flooring: Carpet, Hardwood, Laminate
- Windows: Storm Window(s)
- Basement: Finished
- Has fireplace: Yes
- Fireplace features: Gas, Family Room, Gas Log
Interior area
- Total interior livable area: 3,935 sqft
- Finished area below ground: 1547.00
Property
Parking
- Total spaces: 12
- Parking features: Garage - Attached
Features
- Patio & porch: Covered, Front Porch
- Exterior features: Brick
- Has spa: Yes
- Spa features: Private, Spa/Hot Tub
- Fencing: Full, Fenced Pasture
- Has view: Yes
- View description: Mountain
Lot
- Size: 3.3 Acres
- Features: Level, Split Possible, Sprinklers In Front, Sprinklers In Rear
- Residential vegetation: Grass Hay
Details
- Parcel number: 2914302041
- Zoning description: A-2
- Other equipment: Gas Valve
- Horse amenities: Loafing Shed, Pasture, Well Allows For
Construction
Type & style
- Home type: SingleFamily
- Architectural style: Traditional
Materials
- brick
- Roof: Composition
Condition
- New construction: No
- Year built: 1964
Utilities & green energy
- Sewer: Public Sewer
- Water: Well
Community & HOA
Community
- Security: Smoke Detector(s), Radon Mitigation System
Location
- Region: Westminster
Financial & listing details
- Price per square foot: $476/sqft
- Tax assessed value: $1,253,045
- Annual tax amount: $6,604
- Date on market: 9/10/2025
- Road surface type: Paved
Estimated market value
Not available
Estimated sales range
Not available
$4,142/mo
Price history
| Date | Event | Price |
|---|---|---|
| 1/14/2026 | Listed for sale | $1,875,000$476/sqft |
Source: Owner Report a problem | ||
| 12/14/2025 | Listing removed | -- |
Source: Owner Report a problem | ||
| 9/10/2025 | Listed for sale | $1,875,000+47.1%$476/sqft |
Source: Owner Report a problem | ||
| 10/23/2024 | Listing removed | -- |
Source: Owner Report a problem | ||
| 9/16/2024 | Listed for sale | $1,275,000+6.3%$324/sqft |
Source: Owner Report a problem | ||
| 3/13/2020 | Listing removed | $1,200,000$305/sqft |
Source: RE/MAX Alliance #5316821 Report a problem | ||
| 9/12/2019 | Price change | $1,200,000-7.3%$305/sqft |
Source: RE/MAX ALLIANCE #5316821 Report a problem | ||
| 8/5/2019 | Listed for sale | $1,295,000+30.2%$329/sqft |
Source: RE/MAX ALLIANCE #5316821 Report a problem | ||
| 6/8/2019 | Listing removed | $995,000$253/sqft |
Source: Owner Report a problem | ||
| 6/12/2018 | Listed for sale | $995,000+22.1%$253/sqft |
Source: Owner Report a problem | ||
| 8/18/2016 | Listing removed | $815,000$207/sqft |
Source: Owner Report a problem | ||
| 4/20/2016 | Listed for sale | $815,000+95.9%$207/sqft |
Source: Owner Report a problem | ||
| 6/21/2000 | Sold | $416,000$106/sqft |
Source: Public Record Report a problem | ||
Public tax history
| Year | Property taxes | Tax assessment |
|---|---|---|
| 2025 | $6,604 -0.2% | $78,316 +11.4% |
| 2024 | $6,619 +28.1% | $70,324 |
| 2023 | $5,166 -1.3% | $70,324 +30.9% |
| 2022 | $5,235 +4.7% | $53,710 -2.8% |
| 2021 | $5,002 | $55,255 +4.6% |
| 2020 | $5,002 +1.6% | $52,809 |
| 2019 | $4,921 +5.1% | $52,809 +8.6% |
| 2018 | $4,684 | $48,638 |
| 2017 | $4,684 +4.1% | $48,638 +2.5% |
| 2016 | $4,500 | $47,450 |
| 2015 | $4,500 +21.8% | $47,450 +28.7% |
| 2014 | $3,695 +4% | $36,877 |
| 2013 | $3,552 +2.4% | $36,877 -0.7% |
| 2012 | $3,470 -4.8% | $37,127 |
| 2011 | $3,646 0% | $37,127 -5.4% |
| 2010 | $3,647 -0.2% | $39,260 |
| 2009 | $3,653 +0.1% | $39,260 0% |
| 2008 | $3,649 +9% | $39,270 |
| 2007 | $3,347 +8.2% | $39,270 +10.2% |
| 2006 | $3,094 +14.2% | $35,640 +20.7% |
| 2005 | $2,710 +9% | $29,530 |
| 2004 | $2,486 -18.1% | $29,530 |
| 2003 | $3,035 +17.5% | $29,530 +14.1% |
| 2002 | $2,583 +47.9% | $25,890 +39% |
| 2001 | $1,746 | $18,620 |
Find assessor info on the county website
Monthly payment
Est. payment
Payment breakdown
Explore the cost of this home by adjusting the details. Changes won't be saved.Climate risks
Neighborhood: 80021
Nearby schools
Schools provided by the listing agent
- Elementary: Semper
- Middle: Mandalay
- High: Standley Lake
- District: Jefferson County R-1
Source: The MLS. This data may not be complete. We recommend contacting the local school district to confirm school assignments for this home.


Similar homes
- $1,649,0004 bd3 ba3.8k sqft10427 Ammons Street, Broomfield, CO 80021For Sale
 MLS ID #1551787, Katie Roberts, MB +5, Inc. REcolorado as distributed by MLS GRID
 - $1,059,0005 bd4 ba3.3k sqftGreen Knolls, Broomfield, CO 80021For Sale
 MLS ID #4528506, Claire Gilmore, MB KELL & COMPANY. REcolorado as distributed by MLS GRID
 - $1,697,0004 bd4 ba3.4k sqft8830 W Bear Creek Drive, Lakewood, CO 80227For Sale
 MLS ID #3841574, Julie Render, RE/MAX Professionals. REcolorado as distributed by MLS GRID
 - $2,295,0005 bd3 ba3.8k sqft141 Ponderosa Drive, Boulder, CO 80303For Sale
 MLS ID #5065650, Sarah Buch, HomeSmart Realty. REcolorado as distributed by MLS GRID
 - $1,380,0004 bd4 ba3.5k sqft6316 Tennyson Street, Arvada, CO 80003For SaleMLS ID #5463491, Savie Glardon, Resident Realty South Metro. REcolorado as distributed by MLS GRID
- $995,0004 bd5 ba3.6k sqft11629 Quivas Circle, Westminster, CO 80234For SaleMLS ID #2931667, Jackie Nordstrom, Colorado Real Estate Associates LLC. REcolorado as distributed by MLS GRID
- $979,0004 bd2 ba2k sqft832 Fox Hill Court, Boulder, CO 80303For SaleMLS ID #8772873, Trelora Realty Team, Trelora Realty, Inc.. REcolorado as distributed by MLS GRID
- $1,795,0003 bd3 ba3.6k sqft1006 Kneale Rd, Eldorado Springs, CO 80025For Sale
 MLS ID #1055296, Bruce Drogsvold, WK Real Estate. IRES as distributed by MLS GRID
 - $1,495,0005 bd4 ba3.6k sqft1053 Red Moon Road, Evergreen, CO 80439For SaleMLS ID #9642518, Heather Graham and Sean Endsley, LIV Sotheby's International Realty. REcolorado as distributed by MLS GRID
- $1,195,0005 bd3 ba3.3k sqft11801 W 77th Drive, Arvada, CO 80005For SaleMLS ID #8285959, John Ludwig, LIV Sotheby's International Realty. REcolorado as distributed by MLS GRID
- $1,395,0004 bd3 ba2.9k sqft13705 Braun Rd, Golden, CO 80401For SaleMLS ID #1069145, Amanda Murphy, Compass-Denver. IRES as distributed by MLS GRID
- $939,0004 bd3 ba2.7k sqft7785 W 5th Avenue, Lakewood, CO 80226For SaleMLS ID #1966852, Justin Riley, Ascent Development. REcolorado as distributed by MLS GRID
- $1,000,0004 bd3 ba3.1k sqft15200 Zuni Street, Broomfield, CO 80023For SaleMLS ID #5412793, Aimee Quaratino, 8z Real Estate. REcolorado as distributed by MLS GRID
- $1,100,0003 bd3 ba2.9k sqft1265 W 156th Avenue, Broomfield, CO 80023For SaleMLS ID #1896254, David Haskins, Keller Williams Preferred Realty. REcolorado as distributed by MLS GRID
- $2,150,0005 bd3 ba3.6k sqft4963 Kelso Rd, Boulder, CO 80301For SaleMLS ID #1050534, Brie Fowler, The Agency - Boulder. IRES as distributed by MLS GRID
- $1,450,0004 bd3 ba3.6k sqft3225 W Scott Place, Denver, CO 80211For SaleMLS ID #7744378, Teresa Lucero, Keller Williams Realty Urban Elite. REcolorado as distributed by MLS GRID
- $1,339,0004 bd3 ba4.1k sqft386 Monte Vista Road, Golden, CO 80401For SaleMLS ID #3503500, Carley Hughes, HomeSmart Realty. REcolorado as distributed by MLS GRID
- $1,725,0004 bd3 ba4k sqft815 Partridge Circle, Golden, CO 80403For SaleMLS ID #5034895, Gaylene Preston, eXp Realty, LLC. REcolorado as distributed by MLS GRID
- $1,399,0005 bd4 ba3.1k sqft3061 Mountain Shadows Drive, Wheat Ridge, CO 80215For SaleMLS ID #3307253, Brianna Springer, Madison & Company Properties. REcolorado as distributed by MLS GRID
- $1,199,0006 bd6 ba4.6k sqft1296 Aspen St, Broomfield, CO 80020For SaleMLS ID #1054923, Lisa Rice, WK Real Estate. IRES as distributed by MLS GRID
