Set on 5 acres, the spacious home is filled with abundant natural sunlight, offering an exceptional balance of mountain privacy, convenience, and accessibility. Enjoy the peace and natural beauty of the foothills while being just minutes from Evergreen’s restaurants, shopping, schools, services, and charming downtown. With easy access to I-70, Denver and the Front Range are within convenient reach, making this an ideal location for those seeking a mountain lifestyle without sacrificing accessibility.
The property is also ideally positioned at the gateway to Colorado’s renowned ski country, providing convenient access to world-class skiing and year-round mountain recreation. Whether commuting to Denver, enjoying the amenities of Evergreen, or heading into the mountains, this location offers the rare combination of seclusion, convenience, and connectivity.
With its proximity to major transportation routes, established amenities, and the highly desirable Evergreen area, this property presents an exceptional opportunity for residential living or short-term rental use.
For sale
$1,495,000
1053 Red Moon Road, Evergreen, CO 80439
5beds
3,606sqft
Single Family Residence
Built in 1979
5.12 Acres Lot
$-- Zestimate®
$415/sqft
$-- HOA
What's special
- 2 days
- 982
- 81
Zillow last checked:
Listing updated:
Listed by:
Heather Graham and Sean Endsley 303-895-4663 HeatherSeanTeam@gmail.com,
LIV Sotheby's International Realty
Source: REcolorado as distributed by MLS GRID,MLS#: 9642518
Facts & features
Interior
Bedrooms & bathrooms
- Bedrooms: 5
- Bathrooms: 4
- Full bathrooms: 2
- 3/4 bathrooms: 1
- 1/2 bathrooms: 1
- Main level bathrooms: 3
- Main level bedrooms: 5
Bedroom
- Description: Generously Sized Primary Bedroom With Abundant Natural Light.
- Features: Primary Suite
- Level: Main
Bedroom
- Description: Bright Guest Bedroom With Generous Proportions.
- Level: Main
Bedroom
- Description: Well-Sized Guest Bedroom With A Comfortable Layout
- Level: Main
Bedroom
- Description: Inviting Guest Bedroom Offering A Practical Layout With Plenty Of Room For Furnishings.
- Level: Main
Bedroom
- Description: Versatile Guest Bedroom With Ample Floor Space And A Spacious Closet.
- Level: Main
Bathroom
- Description: Spacious Primary Bath With A Dual Vanity, Soaking Tub And Walk-In Shower.
- Features: Primary Suite
- Level: Main
Bathroom
- Description: Well-Appointed Main-Level Full Bathroom With A Spacious Vanity.
- Level: Main
Bathroom
- Description: Updated Guest Bathroom With A Clean, Functional Layout.
- Level: Main
Bathroom
- Description: Convenient Lower-Level ¾ Bathroom.
- Level: Basement
Dining room
- Description: Well-Appointed Dining Room That Opens Directly To The Kitchen.
- Level: Basement
Family room
- Description: Comfortable Family Room With A Relaxed Layout.
- Level: Basement
Kitchen
- Description: Casual Eat-In Kitchen With A Dedicated Dining Area That Blends Naturally With The Surrounding Living Spaces.
- Level: Basement
Laundry
- Description: Convenient Laundry Room.
- Level: Basement
Living room
- Description: Beautiful Living Room With Soaring Ceilings, A Striking Fireplace, And A Spacious Layout.
- Level: Basement
Office
- Description: Private Office Directly Connected To The Primary Suite
- Level: Main
Sun room
- Description: Inviting Sunroom With Direct Walk-Out Access.
- Level: Basement
Heating
- Baseboard, Hot Water
Cooling
- Has cooling: Yes
Appliances
- Included: Dishwasher, Dryer, Oven, Refrigerator, Washer
Features
- Built-in Features, Eat-in Kitchen, Open Floorplan, Pantry, Primary Suite
- Flooring: Carpet, Tile
- Basement: Finished
- Number of fireplaces: 2
- Fireplace features: Family Room, Living Room
Interior area
- Total structure area: 3,606
- Total interior livable area: 3,606 sqft
- Finished area above ground: 2,343
- Finished area below ground: 0
Video & virtual tour
Property
Parking
- Total spaces: 6
- Parking features: Garage - Attached
- Attached garage spaces: 2
- Details: Off Street Spaces: 4
Features
- Levels: One
- Stories: 1
- Patio & porch: Patio
- Exterior features: Rain Gutters
Lot
- Size: 5.12 Acres
- Features: Foothills, Level, Many Trees, Rolling Slope
- Residential vegetation: Mixed, Natural State
Details
- Parcel number: 136878
- Zoning: A-1
- Special conditions: Standard
Construction
Type & style
- Home type: SingleFamily
- Architectural style: Spanish
- Property subtype: Single Family Residence
Materials
- Adobe, Frame
- Roof: Spanish Tile,Tar/Gravel
Condition
- Year built: 1979
Utilities & green energy
- Electric: 110V
- Water: Well
- Utilities for property: Electricity Connected
Community & HOA
Community
- Subdivision: El Rancho Near
HOA
- Has HOA: No
Location
- Region: Golden
Financial & listing details
- Price per square foot: $415/sqft
- Tax assessed value: $1,218,931
- Annual tax amount: $7,390
- Date on market: 9/18/2026
- Listing terms: Cash,Conventional,FHA,VA Loan
- Exclusions: Seller's Personal Property And Staging Items
- Ownership: Individual
- Electric utility on property: Yes
Estimated market value
Not available
Estimated sales range
Not available
Not available
Price history
| Date | Event | Price |
|---|---|---|
| 9/18/2026 | Listed for sale | $1,495,000+130%$415/sqft |
Source:  REcolorado as distributed by MLS GRID #9642518 Report a problem REcolorado as distributed by MLS GRID #9642518 Report a problem | ||
| 9/4/2026 | Listing removed | $6,995$2/sqft |
Source: Zillow Rentals Report a problem | ||
| 7/20/2026 | Listed for rent | $6,995-22.2%$2/sqft |
Source: Zillow Rentals Report a problem | ||
| 5/18/2026 | Listing removed | $8,995$2/sqft |
Source: Zillow Rentals Report a problem | ||
| 3/6/2026 | Listed for rent | $8,995$2/sqft |
Source: Zillow Rentals Report a problem | ||
| 1/12/2026 | Listing removed | $8,995$2/sqft |
Source: Zillow Rentals Report a problem | ||
| 12/1/2025 | Listed for rent | $8,995$2/sqft |
Source: Zillow Rentals Report a problem | ||
| 10/3/2025 | Listing removed | $8,995$2/sqft |
Source: Zillow Rentals Report a problem | ||
| 7/28/2025 | Listed for rent | $8,995-9.6%$2/sqft |
Source: Zillow Rentals Report a problem | ||
| 7/1/2024 | Listing removed | -- |
Source: Zillow Rentals Report a problem | ||
| 5/15/2024 | Price change | $9,950+18.5%$3/sqft |
Source: Zillow Rentals Report a problem | ||
| 5/10/2024 | Listed for rent | $8,400-16%$2/sqft |
Source: Zillow Rentals Report a problem | ||
| 3/22/2024 | Listing removed | -- |
Source: Zillow Rentals Report a problem | ||
| 2/9/2024 | Listed for rent | $10,000+135.3%$3/sqft |
Source: Zillow Rentals Report a problem | ||
| 8/14/2019 | Listing removed | $4,250$1/sqft |
Source: Zillow Rental Manager Report a problem | ||
| 7/19/2019 | Price change | $4,250-14.1%$1/sqft |
Source: Zillow Rental Manager Report a problem | ||
| 3/15/2019 | Listed for rent | $4,950$1/sqft |
Source: Zillow Rental Manager Report a problem | ||
| 12/21/2018 | Sold | $650,000-6.5%$180/sqft |
Source:  IRES as distributed by MLS GRID #863308 Report a problem IRES as distributed by MLS GRID #863308 Report a problem | ||
| 11/15/2018 | Pending sale | $695,000$193/sqft |
Source: Your Castle Real Estate Inc #9306530 Report a problem | ||
| 11/7/2018 | Listed for sale | $695,000$193/sqft |
Source: Your Castle Real Estate Inc #9306530 Report a problem | ||
| 11/5/2018 | Pending sale | $695,000$193/sqft |
Source: Your Castle Real Estate Inc #9306530 Report a problem | ||
| 10/19/2018 | Price change | $695,000-4.1%$193/sqft |
Source: Your Castle Real Estate Inc #9306530 Report a problem | ||
| 9/28/2018 | Listed for sale | $724,900+11.7%$201/sqft |
Source: Your Castle Real Estate Inc #9306530 Report a problem | ||
| 8/7/2010 | Listing removed | $649,000$180/sqft |
Source: RE/MAX Alliance #873383 Report a problem | ||
| 7/3/2010 | Listed for sale | $649,000-1.7%$180/sqft |
Source: RE/MAX Alliance #873383 Report a problem | ||
| 7/12/2005 | Sold | $660,000$183/sqft |
Source: Public Record Report a problem | ||
Public tax history
| Year | Property taxes | Tax assessment |
|---|---|---|
| 2025 | $6,097 -0.3% | $76,183 +14.3% |
| 2024 | $6,113 +24.2% | $66,657 |
| 2023 | $4,921 -1% | $66,657 +28% |
| 2022 | $4,972 +7% | $52,092 -2.8% |
| 2021 | $4,645 | $53,591 +7.9% |
| 2020 | $4,645 +1.4% | $49,678 |
| 2019 | $4,580 -7.5% | $49,678 -4.4% |
| 2018 | $4,953 | $51,966 |
| 2017 | $4,953 +4.2% | $51,966 -1.2% |
| 2016 | $4,755 | $52,575 |
| 2015 | $4,755 -0.3% | $52,575 +5.5% |
| 2014 | $4,770 +11.7% | $49,838 |
| 2013 | $4,271 +1.8% | $49,838 +10.4% |
| 2012 | $4,194 -16.9% | $45,161 |
| 2011 | $5,047 +0.1% | $45,161 -17.6% |
| 2010 | $5,043 -0.3% | $54,820 |
| 2009 | $5,060 +0.2% | $54,820 -0.1% |
| 2008 | $5,047 +10.2% | $54,880 |
| 2007 | $4,581 -0.5% | $54,880 +11.2% |
| 2006 | $4,606 +15.8% | $49,340 +12.9% |
| 2005 | $3,979 +9.3% | $43,700 |
| 2004 | $3,640 -13.6% | $43,700 |
| 2003 | $4,213 +4.3% | $43,700 -12.2% |
| 2002 | $4,041 -1.9% | $49,770 +8.8% |
| 2001 | $4,119 +2.5% | $45,740 |
| 2000 | $4,020 | $45,740 |
Find assessor info on the county website
Monthly payment
Est. payment
Payment breakdown
Explore the cost of this home by adjusting the details. Changes won't be saved.Climate risks
Neighborhood: 80439
Nearby schools
Schools provided by the listing agent
- Elementary: Bergen
- Middle: Evergreen
- High: Evergreen
- District: Jefferson County R-1
Source: REcolorado as distributed by MLS GRID. This data may not be complete. We recommend contacting the local school district to confirm school assignments for this home.
Similar homes

- $1,600,0004 bd4 ba3.2k sqft33992 Meadow Mountain Road, Evergreen, CO 80439For Sale

 MLS ID #8300778, Julia Paluck, Berkshire Hathaway HomeServices Elevated Living RE. REcolorado as distributed by MLS GRID
 - $1,500,0005 bd6 ba3.9k sqft33400 Retrievers Trail, Golden, CO 80403For Sale
 MLS ID #6668885, Tony Thorpe, Crocker Realty, LLC. REcolorado as distributed by MLS GRID
 - $1,225,0004 bd3 ba3.7k sqft675 Witter Gulch Road, Evergreen, CO 80439For Sale
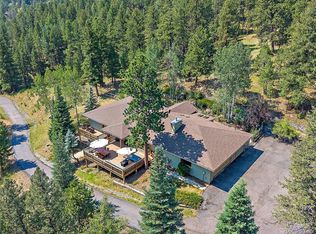 MLS ID #7129928, Julia Paluck, Berkshire Hathaway HomeServices Elevated Living RE. REcolorado as distributed by MLS GRID
 - $1,750,0006 bd4 ba4.7k sqft29517 Gleneden Lane, Evergreen, CO 80439For Sale
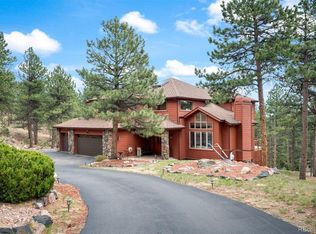 MLS ID #7292869, Kay Bohan, LIV Sotheby's International Realty. REcolorado as distributed by MLS GRID
 - $1,175,0004 bd3 ba4k sqft6288 Shasta Lane, Evergreen, CO 80439For SaleMLS ID #1511747, The Keach Group, Redfin Corporation. REcolorado as distributed by MLS GRID
- $925,9004 bd4 ba3.5k sqft610 Meadow View Drive, Evergreen, CO 80439For SaleMLS ID #8838461, Adrienne Herzog, LPT Realty. REcolorado as distributed by MLS GRID
- $1,225,0004 bd4 ba3.4k sqft29972 Troutdale Ridge Road, Evergreen, CO 80439For SaleMLS ID #2432271, Reid Thompson, Madison & Company Properties. REcolorado as distributed by MLS GRID
- $1,095,0005 bd4 ba3k sqft6645 Olympus Drive, Evergreen, CO 80439For SaleMLS ID #3627935, Kevin Freadhoff, Berkshire Hathaway HomeServices Elevated Living RE. REcolorado as distributed by MLS GRID
- $1,125,0004 bd4 ba4.2k sqft8280 Grizzly Way, Evergreen, CO 80439For SaleMLS ID #6441981, Kevin Freadhoff, Berkshire Hathaway HomeServices Elevated Living RE. REcolorado as distributed by MLS GRID
- $1,450,0005 bd3 ba2.4k sqft1044 S Grapevine Road, Golden, CO 80401For SaleMLS ID #4489675, Julia Paluck, Berkshire Hathaway HomeServices Elevated Living RE. REcolorado as distributed by MLS GRID
- $1,325,0004 bd3 ba2.6k sqft32114 Upper Bear Creek Road, Evergreen, CO 80439For SaleMLS ID #5150897, Leslie Gentile, West and Main Homes Inc. REcolorado as distributed by MLS GRID
- $847,0003 bd3 ba2.6k sqft6374 Kenya Drive, Evergreen, CO 80439For SaleMLS ID #5921406, Vicki Wimberly, Coldwell Banker Realty 28. REcolorado as distributed by MLS GRID
- $1,850,0004 bd3 ba4.7k sqft127 Granite Way, Evergreen, CO 80439For SaleMLS ID #9972307, Nick Ahrens, eXp Realty, LLC. REcolorado as distributed by MLS GRID
- $875,0003 bd3 ba2.7k sqft30282 Pine Crest Drive, Evergreen, CO 80439For SaleMLS ID #4191030, Matt McKay, Brokers Guild Homes. REcolorado as distributed by MLS GRID
- $1,450,0004 bd2 ba3.1k sqft7489 S Turkey Creek Road, Morrison, CO 80465For SaleMLS ID #7261122, Mike Ober, RE/MAX Alliance. REcolorado as distributed by MLS GRID
- $1,795,0004 bd4 ba4.1k sqft23331 Morning Rose Drive, Golden, CO 80401For SaleMLS ID #8762777, Lyn Drake, RE/MAX Professionals. REcolorado as distributed by MLS GRID
- $1,149,0004 bd2 ba2.8k sqft21518 Mountsfield Drive, Golden, CO 80401For SaleMLS ID #2972543, Michael Bullock, Bullock's Realty LLC. REcolorado as distributed by MLS GRID
- $1,995,0004 bd4 ba4.6k sqft261 Whiskey Jay Hill Road, Evergreen, CO 80439For SaleMLS ID #7121326, Tripp Howell, Compass - Denver. REcolorado as distributed by MLS GRID
- $824,8005 bd4 ba2.8k sqft6569 Kiem Road, Evergreen, CO 80439For SaleMLS ID #4668868, Nicolette Cusick, Guide Real Estate. REcolorado as distributed by MLS GRID
- $1,449,0004 bd4 ba4.1k sqft32142 Black Widow Drive, Conifer, CO 80433For SaleMLS ID #6232799, Andrew Nagel, RE/MAX of Cherry Creek. REcolorado as distributed by MLS GRID
