Skip main navigation
Off market
  • $1,214,100

    10026 Allison Ct, Westminster, CO 80021

    4beds
    5,796sqft
    Detached Single Family
    Built in 1993
    0.69 Acres Lot
    $1,214,100 Zestimate®
    $209/sqft
    $4,467 Estimated rent

    Home value

    $1,214,100

    $1.12M - $1.34M

    $4,467/mo

    Zestimate® history
    Loading
    Loading...

    Owner options

    List your home for rent

    $4,467/mo

    Rent Zestimate®

    Find your next renter with Zillow Rental Manager. Plus, with online applications, you can quickly screen prospective tenants – for free.

    Learn more

    $4,467/mo

    Rent Zestimate®

    Refinance and save

    $7,056/mo

    Est. payment

    Refinancing to a lower rate could help reduce your monthly payments and save thousands over the life of the loan.

    See today's rates

    $7,056/mo

    Est. payment

    Explore your selling options

    Work with a Zillow partner agent

    Leverage their expertise and Zillow's premium Showcase listings to get your home seen by more buyers.

    Get started

    List with your own agent

    Get your home in front of millions of buyers by listing it on Zillow.

    Learn how to do it

    Sell it yourself

    Take full control of how buyers see your home on Zillow by listing For Sale by Owner (FSBO).

    List your home

    What's special

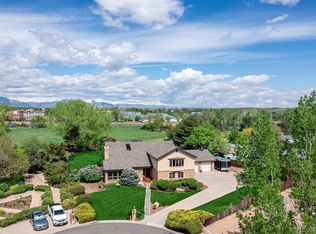
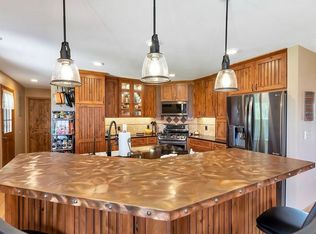
    Spacious Rare Custom Brick Ranch on 0.69 Acre, Cul-de-sac Mountain View Lot! Spacious Kitchen w/Custom Custom Cabinets. 5796 SF of Quality Craftsmanship! 2898 SF on Main Level Plus 2898 SF Finished Basement. Main Floor Study w/Built in Cabinets/Shelving! Formal Living & Dining Rooms w/Custom Built Cabinetry. Kitchen w/Corian Countertops-Large Island- Breakfast Nook! Master Suite w/ Large Walk-in Custom Closet & Master Bathroom with His/Hers Sinks! Entertainers Dream Bsmt w/Huge Recreational Room w/Wet-Bar & Hard Wood Floors, Hidden Rooms w/Shooting Range. 1 Full Bath and Large Storage Room w/Shelves. Bonus Rooms Galore! Add'l Features:Oversized 2 Car Attached Garage & 1 Car oversized detached garage with greenhouse! Large yard! Gardeners Paradise! Plenty of space for RV. Concrete Tile Roof w/Gutter Guards! Flag Pole! A/C! Central Vac! ENDLESS POSSIBILITIES w/ this Rare Custom Ranch Home. A Must See Home at An Amazing Price Per Square Foot! PROPERTY IS BEING SOLD AS IS.

    This property is off market, which means it's not currently listed for sale or rent on Zillow. This may be different from what's available on other websites or public sources.
    Facts & features

    Interior

    Bedrooms & bathrooms
    • Bedrooms: 4
    • Bathrooms: 4
    • Full bathrooms: 4
    Heating
    • Forced air, Electric, Gas
    Cooling
    • Central
    Appliances
    • Included: Dishwasher, Microwave, Refrigerator
    Features
    • Wet Bar, Kitchen Island, Walk-In Closet(s), Double Pane Windows, Breakfast Nook, Master Bath, Built-in Features, GAME ROOM, Utility Sink, Master Suite, Eating Space / Kitchen, Smoke Free, Foyer/Entry, Work Shop (Interior)
    • Flooring: Tile, Hardwood, Laminate, Linoleum / Vinyl
    • Basement: Partially finished
    • Has fireplace: Yes
    • Fireplace features: Insert
    Interior area
    • Total interior livable area: 5,796 sqft

    Property

    Parking
    • Parking features: Garage - Attached
    Features
    • Exterior features: Brick
    • Fencing: Fence
    • Has view: Yes
    • View description: Mountain
    Lot
    • Size: 0.69 Acres
    • Features: Cul-de-Sac
    Details
    • Parcel number: 2914204009
    • Zoning: MR-1

    Construction

    Type & style
    • Home type: SingleFamily
    • Architectural style: Traditional
    • Property subtype: Detached Single Family
    Materials
    • brick
    • Roof: Tile
    Condition
    • Year built: 1993

    Utilities & green energy

    • Sewer: Public Sewer
    • Water: Public, Cistern
    • Utilities for property: Cable Available

    Community & neighborhood

    Location
    • Region: Westminster

    Other

    Other facts
    • Flooring: Wood, Carpet, Tile, Laminate, Vinyl/Linoleum
    • Sewer: Public Sewer
    • WaterSource: Public, Cistern
    • Heating: Forced Air, Gas
    • Appliances: Dishwasher, Double Oven, Electric Cooktop, Range Hood, Smoke Alarm, Refrigerator (Kitchen), Microwave Oven
    • InteriorFeatures: Wet Bar, Kitchen Island, Walk-In Closet(s), Double Pane Windows, Breakfast Nook, Master Bath, Built-in Features, GAME ROOM, Utility Sink, Master Suite, Eating Space / Kitchen, Smoke Free, Foyer/Entry, Work Shop (Interior)
    • Utilities: Cable Available
    • FireplacesTotal: 1
    • FireplaceFeatures: Insert
    • ConstructionMaterials: Brick
    • PropertySubType: Detached Single Family
    • ArchitecturalStyle: Traditional
    • LotFeatures: Cul-de-Sac
    • ExteriorFeatures: Greenhouse, Yard, Professional Landscaping, Utility Shed, Covered Patio, Gutters, Fence, Front Porch, Gas Valve
    • OpenParkingSpaces: 0
    • Zoning: MR-1
    • Cooling: Ceiling Fan(s), Air Conditioning-Central
    • View: Mountain(s)
    • Roof: Concrete Tile
    • Fencing: Fence
    • StructureType: Ranch/1 Story
    • AboveGradeFinishedAreaSource: 2898
    • MlsStatus: Under Contract

    Price history

    DateEventPrice
    12/5/2019Sold$720,000-2.6%$124/sqft
    Source: Public Record Report a problem
    10/16/2019Pending sale$739,000$128/sqft
    Source: Keller Williams Advantage Realty LLC #1685247 Report a problem
    10/11/2019Listed for sale$739,000$128/sqft
    Source: Keller Williams Advantage Realty LLC #1685247 Report a problem

    Public tax history

    YearProperty taxesTax assessment
    2025$6,183 -0.2%$65,352 -0.7%
    2024$6,197 +23.8%$65,841
    2023$5,006 -1.3%$65,841 +26.5%
    2022$5,073 +4%$52,047 -2.8%
    2021$4,877 $53,544 +4%
    2020$4,877 +18%$51,490
    2019$4,132 +17.7%$51,490 +17.9%
    2018$3,512 $43,664
    2017$3,512 -12.2%$43,664 -12.9%
    2016$4,001 +100%$50,148
    2015$2,000 -34.4%$50,148 +30.5%
    2014$3,051 +0.4%$38,413
    2013$3,040 -18.1%$38,413 -3.3%
    2012$3,714 -0.5%$39,732
    2011$3,732 0%$39,732 -1.1%
    2010$3,732 +30.6%$40,170
    2009$2,858 +0.1%$40,170 +3.9%
    2008$2,854 +7.6%$38,680
    2007$2,653 -18.4%$38,680 +6.8%
    2006$3,250 -10.5%$36,210 -8.5%
    2005$3,632 +9%$39,570
    2004$3,331 +9.1%$39,570
    2003$3,053 +1.7%$39,570 +10.8%
    2002$3,003 +2.6%$35,720 +14.5%
    2001$2,925 -1%$31,190
    2000$2,955 $31,190

    Find assessor info on the county website

    Neighborhood: 80021

    Nearby schools

    GreatSchools rating
    Schools provided by the listing agent
    • Elementary: Semper
    • Middle: Mandalay
    • High: Standley Lake
    • District: Jefferson County R-1

    Source: The MLS. This data may not be complete. We recommend contacting the local school district to confirm school assignments for this home.

    Get a cash offer in 3 minutes
    Find out how much your home could sell for in as little as 3 minutes with a no-obligation cash offer.
    Estimated market value
    $1,214,100
    Get a cash offer in 3 minutes
    Find out how much your home could sell for in as little as 3 minutes with a no-obligation cash offer.
    Estimated market value
    $1,214,100