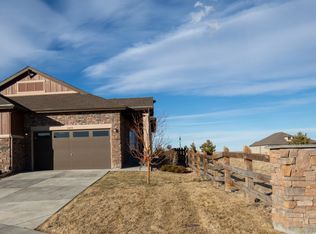
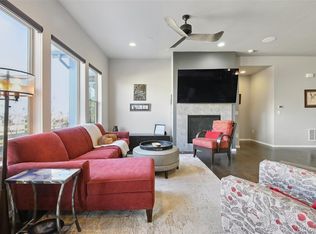
Meticulously maintained and highly upgraded, this Leyden Rock ranch duplex pairs designer finishes with breathtaking panoramic views of the foothills and city! The open and bright main level features a gourmet kitchen with premier kitchen cabinets, granite counters & center island. The spacious great room includes a gas fireplace with designer stone surround. Gleaming hardwood floors throughout. Luxurious study with custom built-in desk & cabinets & beautiful French door entry. Could be used as a legal 3rd bedroom! Large primary bedroom with ensuite ¾ bath boasting dual vanity & fabulous walk-in closet with custom built-in cabinets & shelves! Another full bath completes the main level. All bathrooms equipped with grab bars for convenience & security. Laundry room, with built-in cabinets & laundry sink, conveniently located on main floor off kitchen. Spectacular finished basement family room & game room with wet bar – perfect for entertaining! A spacious bedroom with walk-in closet, full bathroom, utility room & large finished storage room complete the basement. Trails and parks within walking distance.
For sale
Price cut: $4K (5/20)
$669,000
16445 W 85th Lane #A, Arvada, CO 80007
2beds
2,893sqft
:
Get pre-qualified$4,485/mo
Duplex
Built in 2015
3,703 Square Feet Lot
$-- Zestimate®
$231/sqft
$305/mo HOA
What's special
Premier kitchen cabinetsGranite countersLarge finished storage roomUtility roomSpacious great roomGourmet kitchenDual vanity
- 128 days |
- 238 |
- 4 |
Zillow last checked:
Listing updated:
Listed by:
George Rotola 720-427-7637 rotolaandcompany@msn.com,
Rotola & Company
Source: REcolorado as distributed by MLS GRID,MLS#: 3160906
Facts & features
Interior
Bedrooms & bathrooms
- Bedrooms: 2
- Bathrooms: 3
- Full bathrooms: 2
- 3/4 bathrooms: 1
- Main level bathrooms: 2
- Main level bedrooms: 1
Bedroom
- Description: Serene Primary Bedroom; Tray Ceiling; Ensuite 3/4 Bath; Custom Walk-In Closet
- Features: Primary Suite
- Level: Main
Bedroom
- Description: Large Basement Bedroom; Could Be 2nd Primary; Walkin Closet
- Level: Basement
Bathroom
- Description: Spacious Primary Bath;dual Vanities;large Walk-In Shower
- Features: En Suite Bathroom
- Level: Main
Bathroom
- Description: Tile Floor;granite Counter
- Level: Main
Bathroom
- Description: Tile Floor;granite Counter
- Level: Basement
Bonus room
- Description: Finished; Shelving; Storage
- Level: Basement
Dining room
- Description: Beautiful Hardwood Floors
- Level: Main
Family room
- Description: Spacious Family Room & Game Room; Wet Bar
- Level: Basement
Great room
- Description: Gas Fireplace; Hardwood Floors;lots Of Natural Light
- Level: Main
Kitchen
- Description: Gourmet Kitchen;totally Upgraded W Gorgeous Cabs & Granite Counter & Center Island; Pantry; Wood Floors
- Level: Main
Laundry
- Description: Convient Main Floor Location;custom Cabs & Laundry Sink
- Level: Main
Office
- Description: Luxurious Study;custom Built Desk And Cabinets; Exquisite French Door Entry; Could Be Converted To 3rd Bedroom
- Level: Main
Heating
- Forced Air
Cooling
- Central Air
Appliances
- Included: Bar Fridge, Dishwasher, Disposal, Microwave, Oven, Range, Refrigerator, Self Cleaning Oven
- Laundry: In Unit
Features
- Built-in Features, Ceiling Fan(s), Corian Counters, Eat-in Kitchen, Granite Counters, Kitchen Island, Pantry, Primary Suite, Radon Mitigation System, Smoke Free, Walk-In Closet(s), Wet Bar
- Flooring: Carpet, Tile, Wood
- Windows: Window Coverings
- Basement: Finished,Sump Pump
- Number of fireplaces: 1
- Fireplace features: Great Room
- Common walls with other units/homes: 1 Common Wall
Interior area
- Total structure area: 2,893
- Total interior livable area: 2,893 sqft
- Finished area above ground: 1,446
- Finished area below ground: 1,446
Property
Parking
- Total spaces: 2
- Parking features: Dry Walled
- Attached garage spaces: 2
Features
- Levels: One
- Stories: 1
- Entry location: Ground
- Patio & porch: Covered, Front Porch, Patio
- Has view: Yes
- View description: Mountain(s)
Lot
- Size: 3,703 Square Feet
- Features: Cul-De-Sac, Landscaped, Level, Sprinklers In Front, Sprinklers In Rear
Details
- Parcel number: 460446
- Special conditions: Standard
Construction
Type & style
- Home type: SingleFamily
- Architectural style: Contemporary
- Property subtype: Duplex
- Attached to another structure: Yes
Materials
- Frame, Stone, Wood Siding
- Foundation: Slab
- Roof: Composition
Condition
- Year built: 2015
Details
- Builder name: Other
Utilities & green energy
- Sewer: Public Sewer
- Water: Public
- Utilities for property: Cable Available, Electricity Connected, Natural Gas Connected
Community & HOA
Community
- Security: Carbon Monoxide Detector(s), Security System, Smoke Detector(s), Video Doorbell
- Subdivision: Leyden Rock
HOA
- Has HOA: Yes
- Amenities included: Clubhouse, Park, Pool, Trail(s)
- Services included: Exterior Maintenance w/out Roof, Maintenance Grounds, Recycling, Snow Removal, Trash
- HOA fee: $305 monthly
- HOA name: Leyden Rock Patio Villas
- HOA phone: 303-482-2213
- Second HOA name: Leyden Rock Metro District
- Second HOA phone: 303-423-0270
Location
- Region: Arvada
Financial & listing details
- Price per square foot: $231/sqft
- Tax assessed value: $712,122
- Annual tax amount: $5,749
- Date on market: 3/18/2026
- Listing terms: Cash,Conventional,FHA,VA Loan
- Exclusions: Washer An Dryer And Sellers Personal Property.
- Ownership: Individual
- Electric utility on property: Yes
- Road surface type: Paved
Estimated market value
Not available
Estimated sales range
Not available
Not available
Price history
| Date | Event | Price |
|---|---|---|
| 5/20/2026 | Price change | $669,000-0.6%$231/sqft |
Source:  REcolorado as distributed by MLS GRID #3160906 Report a problem REcolorado as distributed by MLS GRID #3160906 Report a problem | ||
| 5/7/2026 | Listed for sale | $673,000$233/sqft |
Source: REcolorado as distributed by MLS GRID #3160906 Report a problem | ||
| 5/1/2026 | Pending sale | $673,000$233/sqft |
Source: REcolorado as distributed by MLS GRID #3160906 Report a problem | ||
| 4/20/2026 | Listed for sale | $673,000$233/sqft |
Source: REcolorado as distributed by MLS GRID #3160906 Report a problem | ||
| 4/17/2026 | Pending sale | $673,000$233/sqft |
Source: REcolorado as distributed by MLS GRID #3160906 Report a problem | ||
| 3/18/2026 | Listed for sale | $673,000+44.1%$233/sqft |
Source: REcolorado as distributed by MLS GRID #3160906 Report a problem | ||
| 8/24/2015 | Sold | $466,929$161/sqft |
Source: Public Record Report a problem | ||
Public tax history
| Year | Property taxes | Tax assessment |
|---|---|---|
| 2025 | $5,749 -0.1% | $44,508 +16.4% |
| 2024 | $5,754 +18.5% | $38,234 |
| 2023 | $4,857 -2.1% | $38,234 +25.9% |
| 2022 | $4,960 -2.3% | $30,366 -2.8% |
| 2021 | $5,077 | $31,241 -3.4% |
| 2020 | $5,077 +0.8% | $32,349 |
| 2019 | $5,035 +19.1% | $32,349 +20.9% |
| 2018 | $4,227 | $26,758 |
| 2017 | $4,227 +23% | $26,758 -5.8% |
| 2016 | $3,436 | $28,404 +23% |
| 2015 | $3,436 +768.9% | $23,096 +798% |
| 2014 | $395 | $2,572 |
Find assessor info on the county website
Monthly payment
Est. payment
Payment breakdown
Explore the cost of this home by adjusting the details. Changes won't be saved.Climate risks
Neighborhood: 80007
Nearby schools
GreatSchools rating
- 8/10Meiklejohn Elementary SchoolGrades: PK-5Distance: 1.8 mi
- 6/10Wayne Carle Middle SchoolGrades: 6-8Distance: 4.3 mi
- 10/10Ralston Valley High SchoolGrades: 9-12Distance: 1.9 mi
Schools provided by the listing agent
- Elementary: Meiklejohn
- Middle: Wayne Carle
- High: Ralston Valley
- District: Jefferson County R-1
Source: REcolorado as distributed by MLS GRID. This data may not be complete. We recommend contacting the local school district to confirm school assignments for this home.
- $661,6003 bd3 ba3k sqft16445 W 85th Ln #B, Arvada, CO 80007Off Market
- $685,4002 bd3 ba1.5k sqft16415 W 85th Ln APT B, Arvada, CO 80007Off Market
- $646,3003 bd3 ba2.8k sqft16415 W 85th Ln APT A, Arvada, CO 80007Off Market
- $585,1002 bd2 ba1.4k sqft16432 W 85th Dr #B, Arvada, CO 80007Off Market
- $604,2002 bd2 ba1.5k sqft16432 W 85th Dr, Arvada, CO 80007Off Market
- $565,3002 bd2 ba1.4k sqft16465 W 85th Ln APT A, Arvada, CO 80007Off Market
- $629,5003 bd3 ba1.5k sqft16465 W 85th Ln APT B, Arvada, CO 80007Off Market
- $667,5003 bd3 ba1.5k sqft16436 W 85th Ln #B, Arvada, CO 80007Off Market
A local agent can set up tours, give advice and negotiate with sellers.
Similar homes
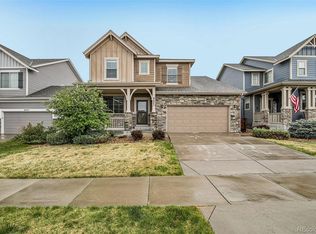
- $725,0003 bd3 ba3.5k sqft16995 W 85th Lane, Arvada, CO 80007For Sale
 MLS ID #6329561, Wisdom Real Estate, Wisdom Real Estate. REcolorado as distributed by MLS GRID
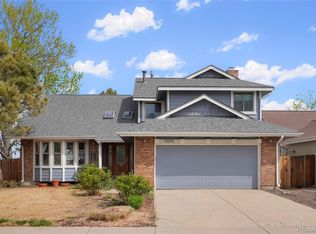
 - $749,0004 bd3 ba3.6k sqft8645 Torrey Street, Arvada, CO 80007For Sale
 MLS ID #4529875, Robert Passafiume, Waypoint Realty. REcolorado as distributed by MLS GRID
 - $794,9003 bd3 ba4k sqft16908 W 86th Avenue, Arvada, CO 80007For Sale
 MLS ID #1789877, Dan Kassel, MB Kassel & Company. REcolorado as distributed by MLS GRID
 - $725,0004 bd3 ba3.1k sqft10695 W 85th Place, Arvada, CO 80005For Sale
 MLS ID #2085251, Ellen Wetzig, Great Way RE Exclusive Properties. REcolorado as distributed by MLS GRID
 - $925,0005 bd4 ba3.9k sqft14119 W 89th Loop, Arvada, CO 80005For SaleMLS ID #7729920, Natalia Blackie, HomeSmart Realty. REcolorado as distributed by MLS GRID
- $745,0004 bd4 ba3.5k sqft14275 W 84th Place, Arvada, CO 80005For SaleMLS ID #3050431, David Savoie, RE/MAX Alliance. REcolorado as distributed by MLS GRID
- $750,0004 bd4 ba2.6k sqft6766 Taft Circle, Arvada, CO 80004For SaleMLS ID #8321445, Delfino Juarez, Corcoran Perry & Co.. REcolorado as distributed by MLS GRID
- $685,0004 bd3 ba2.4k sqft12421 W 9th Place, Golden, CO 80401For SaleMLS ID #4682829, Tori Whittaker, Compass - Denver. REcolorado as distributed by MLS GRID
- $689,9003 bd3 ba3.3k sqft12920 Vallejo Circle, Westminster, CO 80234For SaleMLS ID #1958254, Marlene Weaver, LoKation Real Estate. REcolorado as distributed by MLS GRID
- $810,0004 bd4 ba4.1k sqft11237 W 55th Lane, Arvada, CO 80002For SaleMLS ID #3648924, Terri Faber Smith, Faber & Associates. REcolorado as distributed by MLS GRID
- $655,0004 bd3 ba2.9k sqft1351 Hickory Drive, Erie, CO 80516For SaleMLS ID #1874666, Holly Jaros, Denver Luxury Real Estate. REcolorado as distributed by MLS GRID
- $585,0003 bd2 ba1.8k sqft9875 Iris Street, Broomfield, CO 80021For SaleMLS ID #7488884, Ryan Litzinger, Welcome Home Real Estate LLC. REcolorado as distributed by MLS GRID
- $675,0004 bd4 ba3.2k sqft13897 Dahlia Street, Thornton, CO 80602For SaleMLS ID #3828015, Courtney Wilson, RE/MAX Professionals. REcolorado as distributed by MLS GRID
- $680,0004 bd4 ba3.2k sqft1568 Brimble Drive, Erie, CO 80516For SaleMLS ID #5318489, Tyler Bennett, HomeSmart. REcolorado as distributed by MLS GRID
- $694,5003 bd4 ba2.4k sqft16568 Shoshone Street, Broomfield, CO 80023For SaleMLS ID #4237922, Joanne Mattern, MB JM HomeSource. REcolorado as distributed by MLS GRID
- $647,9003 bd3 ba3k sqft2550 S Iris Street, Lakewood, CO 80227For SaleMLS ID #5299320, Jackie Warner, HomeSmart. REcolorado as distributed by MLS GRID
- $740,0003 bd3 ba3k sqft2663 S Howell Street, Lakewood, CO 80228For SaleMLS ID #1509841, Ron Darling, Assist2Sell RE Professionals. REcolorado as distributed by MLS GRID
- $580,0002 bd3 ba2.3k sqft9627 Independence Drive, Broomfield, CO 80021For SaleMLS ID #3432045, Devon Cole, Freedom Realty Group LLC. REcolorado as distributed by MLS GRID
- $634,9004 bd4 ba3k sqft8901 W Radcliffe Place, Littleton, CO 80123For SaleMLS ID #5363930, Abel Reyes, The Block Inc. REcolorado as distributed by MLS GRID
- $674,7463 bd4 ba3.6k sqft6883 E 132nd Place, Thornton, CO 80602For SaleMLS ID #6699252, Patty Krueger, MB Living It Up!. REcolorado as distributed by MLS GRID
