Your views include magnificent sunsets overlooking the world famous Red Rocks Park natural amphitheater. Rare location backing to open space with big foothills views. Many open spaces and parks minutes away for biking and hiking- Green Mountain Park Trailhead, Beech Park, Hutchinson Park, Forsberg Iron Spring Park, Ravine Park, and the massive Bear Creek Lake Park having a swimming beach, fishing lake, nature center, and miles of trails. Vaulted ceilings, lots of natural light. Hardwood main level floors. Luxury vinyl plank flooring upstairs. Freshly stained 600 sq.ft. deck with built-in hot tub to enjoy the views, entertaining, or relaxing. Minutes from I-70, 20 minutes to Downtown Denver, minutes to great shopping and restaurants, easy access to Historic towns of Golden and Morrison. Wonderful neighborhood. Great Jefferson County schools. Kitchen appliances, washer and dryer stay. The unfinished full basement has egress window, rough-in plumbing for an additional bathroom, ready for your finishing touches. Google Fiber is now available at this home. In mostly original good condition, new flooring upstairs, $15,000 3 year old hot tub stays. Priced well below market. The new price does now include a new roof! Easily live here just as it is with a new roof, or update this home to your taste for increased value. You'll love living here!
For sale
Price cut: $25K (7/22)
$740,000
2663 S Howell Street, Lakewood, CO 80228
3beds
3,018sqft
Single Family Residence
Built in 1996
5,227 Square Feet Lot
$-- Zestimate®
$245/sqft
$50/mo HOA
What's special
- 73 days |
- 1,204 |
- 64 |
Zillow last checked:
Listing updated:
Listed by:
Ron Darling sold@rondarling.com,
Assist2Sell RE Professionals
Source: REcolorado as distributed by MLS GRID,MLS#: 1509841
Facts & features
Interior
Bedrooms & bathrooms
- Bedrooms: 3
- Bathrooms: 3
- Full bathrooms: 2
- 1/2 bathrooms: 1
- Main level bathrooms: 1
Bedroom
- Features: Primary Suite
- Level: Upper
- Area: 252 Square Feet
- Dimensions: 14 x 18
Bedroom
- Level: Upper
- Area: 182 Square Feet
- Dimensions: 13 x 14
Bedroom
- Level: Upper
- Area: 221 Square Feet
- Dimensions: 13 x 17
Bathroom
- Level: Main
Bathroom
- Features: Primary Suite
- Level: Upper
Bathroom
- Level: Upper
Dining room
- Level: Main
- Area: 110 Square Feet
- Dimensions: 10 x 11
Family room
- Level: Main
- Area: 208 Square Feet
- Dimensions: 13 x 16
Kitchen
- Level: Main
- Area: 228 Square Feet
- Dimensions: 12 x 19
Laundry
- Level: Main
Living room
- Level: Main
- Area: 143 Square Feet
- Dimensions: 11 x 13
Loft
- Level: Upper
- Area: 180 Square Feet
- Dimensions: 12 x 15
Heating
- Forced Air
Cooling
- Central Air
Appliances
- Included: Dishwasher, Disposal, Dryer, Freezer, Gas Water Heater, Oven, Range, Refrigerator, Washer
- Laundry: In Unit
Features
- Five Piece Bath, High Ceilings, High Speed Internet, Open Floorplan, Pantry, Primary Suite, Smoke Free, Solid Surface Counters, Vaulted Ceiling(s), Walk-In Closet(s)
- Flooring: Laminate, Wood
- Windows: Double Pane Windows, Window Coverings
- Basement: Interior Entry,Unfinished
- Number of fireplaces: 1
- Fireplace features: Family Room, Gas Log
Interior area
- Total structure area: 3,018
- Total interior livable area: 3,018 sqft
- Finished area above ground: 1,965
- Finished area below ground: 0
Video & virtual tour
Property
Parking
- Total spaces: 2
- Parking features: Concrete
- Attached garage spaces: 2
Features
- Levels: Two
- Stories: 2
- Patio & porch: Deck, Front Porch
- Exterior features: Garden, Private Yard, Rain Gutters
- Has spa: Yes
- Spa features: Spa/Hot Tub, Heated
- Fencing: Partial
- Has view: Yes
- View description: Mountain(s), Valley
Lot
- Size: 5,227 Square Feet
- Features: Greenbelt, Landscaped, Level, Sprinklers In Front, Sprinklers In Rear
Details
- Parcel number: 415700
- Special conditions: Standard
Construction
Type & style
- Home type: SingleFamily
- Property subtype: Single Family Residence
Materials
- Brick, Frame
- Foundation: Concrete Perimeter
- Roof: Composition
Condition
- Year built: 1996
Details
- Builder name: Village Homes
Utilities & green energy
- Electric: 110V, 220 Volts
- Sewer: Public Sewer
- Water: Public
- Utilities for property: Electricity Connected, Internet Access (Wired), Natural Gas Connected, Phone Connected
Community & HOA
Community
- Security: Carbon Monoxide Detector(s), Radon Detector, Smoke Detector(s)
- Subdivision: Summit Glen
HOA
- Has HOA: Yes
- Services included: Recycling, Trash
- HOA fee: $50 monthly
- HOA name: Summit Glen at Green Mountain
- HOA phone: 303-482-2213
Location
- Region: Lakewood
Financial & listing details
- Price per square foot: $245/sqft
- Tax assessed value: $670,263
- Annual tax amount: $4,067
- Date on market: 5/12/2026
- Listing terms: Cash,Conventional,FHA,VA Loan
- Exclusions: Seller's Personal Property
- Ownership: Individual
- Electric utility on property: Yes
- Road surface type: Paved
Estimated market value
Not available
Estimated sales range
Not available
Not available
Price history
| Date | Event | Price |
|---|---|---|
| 7/22/2026 | Price change | $740,000-3.3%$245/sqft |
Source:  REcolorado as distributed by MLS GRID #1509841 Report a problem REcolorado as distributed by MLS GRID #1509841 Report a problem | ||
| 7/17/2026 | Price change | $765,000-1.8%$253/sqft |
Source: REcolorado as distributed by MLS GRID #1509841 Report a problem | ||
| 7/3/2026 | Pending sale | $779,000$258/sqft |
Source: REcolorado as distributed by MLS GRID #1509841 Report a problem | ||
| 6/22/2026 | Price change | $779,000-2.6%$258/sqft |
Source: REcolorado as distributed by MLS GRID #1509841 Report a problem | ||
| 6/5/2026 | Price change | $799,900-2.5%$265/sqft |
Source: REcolorado as distributed by MLS GRID #1509841 Report a problem | ||
| 5/29/2026 | Price change | $820,000-2.4%$272/sqft |
Source: REcolorado as distributed by MLS GRID #1509841 Report a problem | ||
| 5/12/2026 | Listed for sale | $840,000+259%$278/sqft |
Source: REcolorado as distributed by MLS GRID #1509841 Report a problem | ||
| 12/16/1998 | Sold | $234,000+28%$78/sqft |
Source: Public Record Report a problem | ||
| 4/26/1995 | Sold | $182,822$61/sqft |
Source: Public Record Report a problem | ||
Public tax history
| Year | Property taxes | Tax assessment |
|---|---|---|
| 2025 | $3,810 +0.5% | $41,892 -0.3% |
| 2024 | $3,790 +10% | $42,026 |
| 2023 | $3,446 -1.4% | $42,026 +12.5% |
| 2022 | $3,496 +17% | $37,359 -2.8% |
| 2021 | $2,989 | $38,434 +16.4% |
| 2020 | $2,989 +1.3% | $33,007 |
| 2019 | $2,950 +4.4% | $33,007 +8% |
| 2018 | $2,826 | $30,576 |
| 2017 | $2,826 +2.8% | $30,576 -2.3% |
| 2016 | $2,750 | $31,285 |
| 2015 | $2,750 +12.5% | $31,285 +21.6% |
| 2014 | $2,445 -0.7% | $25,734 |
| 2013 | $2,462 +2.1% | $25,734 -1.7% |
| 2012 | $2,412 -2.5% | $26,172 |
| 2011 | $2,474 +0.2% | $26,172 -3.1% |
| 2010 | $2,469 +2.7% | $27,000 |
| 2009 | $2,403 +0.2% | $27,000 +3% |
| 2008 | $2,397 +5.2% | $26,210 |
| 2007 | $2,278 +2.3% | $26,210 +6.2% |
| 2006 | $2,226 +0.3% | $24,690 +2.6% |
| 2005 | $2,220 +9.2% | $24,060 |
| 2004 | $2,033 -5.5% | $24,060 |
| 2003 | $2,152 +1.6% | $24,060 -4.2% |
| 2002 | $2,119 +3.8% | $25,110 +18.4% |
| 2001 | $2,042 -0.8% | $21,210 |
| 2000 | $2,059 | $21,210 |
Find assessor info on the county website
Monthly payment
Est. payment
Payment breakdown
Explore the cost of this home by adjusting the details. Changes won't be saved.Climate risks
Neighborhood: Green Mountain Village
Nearby schools
GreatSchools rating
- 7/10Hutchinson Elementary SchoolGrades: PK-5Distance: 1.3 mi
- 6/10Dunstan Middle SchoolGrades: 6-8Distance: 1.8 mi
- 8/10Green Mountain High SchoolGrades: 9-12Distance: 2 mi
Schools provided by the listing agent
- Elementary: Hutchinson
- Middle: Dunstan
- High: Green Mountain
- District: Jefferson County R-1
Source: REcolorado as distributed by MLS GRID. This data may not be complete. We recommend contacting the local school district to confirm school assignments for this home.
- $789,0004 bd3 ba2.1k sqft2665 S Howell St, Lakewood, CO 80228Off Market
- $728,7003 bd3 ba1.7k sqft2661 S Howell St, Lakewood, CO 80228Off Market
- $717,7003 bd3 ba1.9k sqft2667 S Howell St, Lakewood, CO 80228Off Market
- $808,1004 bd4 ba1.9k sqft2663 S Holman St, Lakewood, CO 80228Off Market
- $825,7003 bd4 ba3k sqft2659 S Howell St, Lakewood, CO 80228Off Market
- $703,3003 bd2 ba1.7k sqft2669 S Howell St, Lakewood, CO 80228Off Market
- $734,7004 bd3 ba1.8k sqft14665 W Vassar Dr, Lakewood, CO 80228Off Market
- $829,2003 bd4 ba3k sqft2665 S Holman St, Lakewood, CO 80228Off Market
A local agent can set up tours, give advice and negotiate with sellers.
Similar homes
- $569,9993 bd4 ba2.7k sqft3035 S Indiana Street, Lakewood, CO 80228For Sale
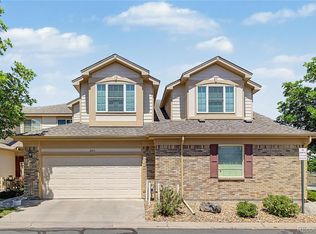
 MLS ID #2993543, Lori Abbey, Compass - Denver. REcolorado as distributed by MLS GRID
 - $750,0004 bd3 ba2.5k sqft6585 S Wright Street, Littleton, CO 80127For Sale
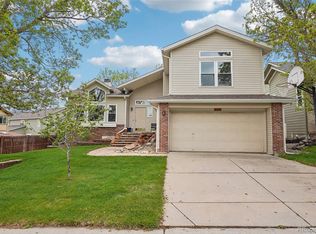 MLS ID #8800147, Kevin Hays, LOGO Real Estate. REcolorado as distributed by MLS GRID
 - $764,9005 bd4 ba2.9k sqft2383 S Holland Street, Lakewood, CO 80227For Sale
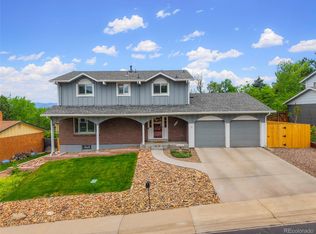 MLS ID #4692585, John Vizzi, Colorado Flat Fee Realty Inc. REcolorado as distributed by MLS GRID
 - $647,9003 bd3 ba3k sqft2550 S Iris Street, Lakewood, CO 80227For Sale
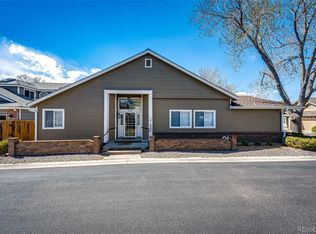 MLS ID #5299320, Jackie Warner, HomeSmart. REcolorado as distributed by MLS GRID
 - $665,0005 bd3 ba2.9k sqft8623 W Warren Drive, Lakewood, CO 80227For SaleMLS ID #7869806, Dennis Schultz Jr., eXp Realty, LLC. REcolorado as distributed by MLS GRID
- $--4 bd4 ba2.8k sqft10257 W Layton Pl, Littleton, CO 80127AuctionXome
- $715,0003 bd4 ba3.1k sqft13758 W 62nd Dr, Arvada, CO 80004For Sale
 MLS ID #1064440, John Hampshire, Kentwood Real Estate Boulder Valley. IRES as distributed by MLS GRID
 - $654,0003 bd2 ba1.6k sqft9795 Morrison Road, Lakewood, CO 80227For SaleMLS ID #9402340, Ann Delnigro, JPAR Modern Real Estate. REcolorado as distributed by MLS GRID
- $695,0004 bd4 ba2.3k sqft13088 W Dorado Place, Littleton, CO 80127For SaleMLS ID #7362935, Rich Petrone, eXp Realty, LLC. REcolorado as distributed by MLS GRID
- $675,0004 bd2 ba2.3k sqft760 Loveland Street, Golden, CO 80401For SaleMLS ID #8212876, Kimberlee Harrand, Keller Williams Avenues Realty. REcolorado as distributed by MLS GRID
- $610,0003 bd3 ba2.7k sqft4827 S Lewis Court, Littleton, CO 80127For SaleMLS ID #8913359, Sandy Young, RE/MAX Professionals. REcolorado as distributed by MLS GRID
- $634,9004 bd4 ba3k sqft8901 W Radcliffe Place, Littleton, CO 80123For SaleMLS ID #5363930, Abel Reyes, The Block Inc. REcolorado as distributed by MLS GRID
- $699,0004 bd4 ba2.8k sqft7359 S Mount Holy Cross, Littleton, CO 80127For SaleMLS ID #3559111, Barbara Anschutz, eXp Realty, LLC. REcolorado as distributed by MLS GRID
- $859,0005 bd4 ba2.8k sqft755 Holland Street, Lakewood, CO 80215For SaleMLS ID #5227783, Rebekah Gray, The Block Inc. REcolorado as distributed by MLS GRID
- $750,0004 bd4 ba2.6k sqft6766 Taft Circle, Arvada, CO 80004For SaleMLS ID #8321445, Delfino Juarez, Corcoran Perry & Co.. REcolorado as distributed by MLS GRID
- $675,0004 bd2 ba2.2k sqft20341 Cypress Drive, Morrison, CO 80465For SaleMLS ID #6745734, Ryan Hayes, Hayes and Company Inc. REcolorado as distributed by MLS GRID
- $725,0002 bd3 ba3.3k sqftCentral Park, Denver, CO 80222For SaleMLS ID #5975437, John Fields, Central Park Real Estate LLC. REcolorado as distributed by MLS GRID
- $725,0004 bd3 ba3.1k sqft10695 W 85th Place, Arvada, CO 80005For SaleMLS ID #2085251, Ellen Wetzig, Great Way RE Exclusive Properties. REcolorado as distributed by MLS GRID
- $731,0003 bd4 ba3.2k sqft7622 E Nassau Avenue, Denver, CO 80237For SaleMLS ID #5543136, Heather Potter, Vision Properties LLC. REcolorado as distributed by MLS GRID
- $725,0004 bd4 ba3k sqft9934 W 106th Place, Broomfield, CO 80021For SaleMLS ID #6933975, Kathryn Tighe, The Agency - Denver. REcolorado as distributed by MLS GRID
