Beautifully maintained 3bed/4bath home in Arvada's highly desirable Wyndham Park neighborhood, where ease of living and exceptional location come together. Vaulted ceilings, expansive windows and mountain views create an open, inviting atmosphere. This is low-maintenance living! HOA covers snow removal, landscaping and exterior maintenance. The open-concept main level features two living spaces and a dedicated office. The beautifully appointed kitchen offers granite countertops, stainless steel appliances, a functional center island and direct access to the main level deck for your morning coffee. The layout of this thoughtfully designed home pairs each bedroom with its own bathroom. The spacious primary suite has a walk-in closet, a five-piece bath with soaking tub, a separate shower and dual vanities. The walk-out lower level adds even more flexibility with a large family room or guest space with direct access to a private patio that is wired for a hot-tub. Tucked away on a quiet cul-de-sac, this home offers both privacy and community. Additional highlights include an attached two-car garage, a laundry room with utility sink and extra storage. Ideally located near Meadow Lake and Ralston Creek Trail. YMCA and APEX are just minutes away. Convenient to both Denver and Boulder, this home is move-in-ready. Schedule your showing today.
Accepting backups
$715,000
13758 W 62nd Dr, Arvada, CO 80004
3beds
3,102sqft
:
Get pre-qualified$4,978/mo
Single Family Residence
Built in 2001
3,354 Square Feet Lot
$-- Zestimate®
$230/sqft
$556/mo HOA
What's special
Mountain viewsSpacious primary suiteVaulted ceilingsOpen-concept main levelTwo living spacesStainless steel appliancesGranite countertops
- 12 days |
- 704 |
- 38 |
Likely to sell faster than
Zillow last checked:
Listing updated:
Listed by:
John Hampshire 303-773-3399,
Kentwood Real Estate Boulder Valley
Source: IRES as distributed by MLS GRID,MLS#: 1064440
Facts & features
Interior
Bedrooms & bathrooms
- Bedrooms: 3
- Bathrooms: 4
- Full bathrooms: 1
- 3/4 bathrooms: 2
- 1/2 bathrooms: 1
- Main level bathrooms: 1
Primary bedroom
- Description: Carpet
- Features: Full Primary Bath, Luxury Features Primary Bath, 5 Piece Primary Bath
- Level: Upper
- Area: 238 Square Feet
- Dimensions: 14 x 17
Bedroom 2
- Description: Carpet
- Level: Upper
- Area: 130 Square Feet
- Dimensions: 10 x 13
Bedroom 3
- Description: Carpet
- Level: Basement
- Area: 144 Square Feet
- Dimensions: 12 x 12
Family room
- Description: Hardwood
- Level: Main
- Area: 252 Square Feet
- Dimensions: 14 x 18
Kitchen
- Description: Hardwood
- Level: Main
- Area: 280 Square Feet
- Dimensions: 14 x 20
Living room
- Description: Hardwood
- Level: Main
- Area: 154 Square Feet
- Dimensions: 11 x 14
Study
- Description: Hardwood
- Level: Main
- Area: 120 Square Feet
- Dimensions: 10 x 12
Heating
- None
Cooling
- Central Air, Ceiling Fan(s)
Appliances
- Included: Electric Range, Dishwasher, Refrigerator, Washer, Dryer, Microwave, Disposal
Features
- Eat-in Kitchen, Cathedral Ceiling(s), Walk-In Closet(s), Wet Bar
- Windows: Window Coverings
- Basement: Partially Finished,Walk-Out Access
- Has fireplace: Yes
- Fireplace features: Gas
Interior area
- Total structure area: 1,956
- Total interior livable area: 3,102 sqft
- Finished area above ground: 1,956
Property
Parking
- Total spaces: 2
- Parking features: Attached, Oversized
- Attached garage spaces: 2
- Details: Attached
Features
- Levels: Two
- Stories: 2
- Patio & porch: Patio
- Exterior features: Balcony
- Has view: Yes
- View description: Hills
Lot
- Size: 3,354 Square Feet
Details
- Parcel number: 432343
- Zoning: Res
- Special conditions: Private Owner
Construction
Type & style
- Home type: SingleFamily
- Property subtype: Single Family Residence
Materials
- Frame, Brick, Composition
- Roof: Composition
Condition
- New construction: No
- Year built: 2001
Utilities & green energy
- Electric: Xcel
- Gas: Xcel
- Sewer: Public Sewer
- Water: City
- Utilities for property: Natural Gas Available, Electricity Available
Community & HOA
Community
- Features: Park, Trail(s)
- Security: Fire Alarm
- Subdivision: Wyndham Park
HOA
- Has HOA: Yes
- Services included: Trash, Snow Removal, Maintenance Grounds, Management, Utilities, Exterior Maintenance
- HOA fee: $500 monthly
- HOA name: MSI (Wyndham Park) HOA
- HOA phone: 303-420-4433
- Second HOA fee: $670 annually
- Second HOA name: Haven
- Second HOA phone: 303-530-0700
Location
- Region: Arvada
Financial & listing details
- Price per square foot: $230/sqft
- Tax assessed value: $700,415
- Annual tax amount: $4,514
- Date on market: 7/17/2026
- Listing terms: Cash,Conventional,FHA,VA Loan
- Exclusions: Staging items
- Electric utility on property: Yes
Estimated market value
Not available
Estimated sales range
Not available
Not available
Price history
| Date | Event | Price |
|---|---|---|
| 7/24/2026 | Pending sale | $715,000$230/sqft |
Source:  REcolorado as distributed by MLS GRID #IR1064440 Report a problem REcolorado as distributed by MLS GRID #IR1064440 Report a problem | ||
| 7/17/2026 | Listed for sale | $715,000+75.5%$230/sqft |
Source:  IRES as distributed by MLS GRID #1064440 Report a problem IRES as distributed by MLS GRID #1064440 Report a problem | ||
| 7/3/2025 | Listing removed | $3,700$1/sqft |
Source: Zillow Rentals Report a problem | ||
| 6/27/2025 | Listed for rent | $3,700$1/sqft |
Source: Zillow Rentals Report a problem | ||
| 9/29/2014 | Sold | $407,500-1.8%$131/sqft |
Source: Public Record Report a problem | ||
| 8/16/2014 | Price change | $415,000-2.4%$134/sqft |
Source: Kenfield Realty #7393142 Report a problem | ||
| 7/5/2014 | Listed for sale | $425,000+23.2%$137/sqft |
Source: Kenfield Realty #7393142 Report a problem | ||
| 3/25/2005 | Sold | $345,000+8.2%$111/sqft |
Source: Public Record Report a problem | ||
| 2/26/2001 | Sold | $318,719$103/sqft |
Source: Public Record Report a problem | ||
Public tax history
| Year | Property taxes | Tax assessment |
|---|---|---|
| 2025 | $4,120 -0.1% | $43,776 +2.9% |
| 2024 | $4,125 +19.4% | $42,527 |
| 2023 | $3,454 -1.6% | $42,527 +20.6% |
| 2022 | $3,511 +9.3% | $35,270 -2.8% |
| 2021 | $3,213 | $36,285 +9% |
| 2020 | $3,213 +1.4% | $33,294 |
| 2019 | $3,170 +2.5% | $33,294 +5.4% |
| 2018 | $3,093 | $31,593 |
| 2017 | $3,093 +4.5% | $31,593 +2.8% |
| 2016 | $2,959 | $30,735 |
| 2015 | $2,959 +8.1% | $30,735 +13.6% |
| 2014 | $2,739 +9.8% | $27,048 |
| 2013 | $2,494 +2.1% | $27,048 +8.8% |
| 2012 | $2,442 -14.2% | $24,862 |
| 2011 | $2,845 +5.8% | $24,862 -14.7% |
| 2010 | $2,690 +0.6% | $29,150 |
| 2009 | $2,673 +0% | $29,150 +0.8% |
| 2008 | $2,673 +7.2% | $28,920 |
| 2007 | $2,494 +1% | $28,920 +8.2% |
| 2006 | $2,469 -3.6% | $26,720 -3.7% |
| 2005 | $2,561 +9.3% | $27,740 |
| 2004 | $2,344 -6.4% | $27,740 |
| 2003 | $2,504 +47.5% | $27,740 -4.9% |
| 2002 | $1,698 +421.3% | $29,160 +745.2% |
| 2001 | $326 +374.6% | $3,450 |
| 2000 | $69 | $3,450 |
Find assessor info on the county website
Monthly payment
Est. payment
Payment breakdown
Explore the cost of this home by adjusting the details. Changes won't be saved.Climate risks
Neighborhood: Wyndham
Nearby schools
GreatSchools rating
- 5/10Fremont Elementary SchoolGrades: K-5Distance: 1.1 mi
- 7/10Drake Junior High SchoolGrades: 6-8Distance: 1.5 mi
- 7/10Arvada West High SchoolGrades: 9-12Distance: 1.4 mi
Schools provided by the listing agent
- Elementary: Fremont
- Middle: Drake
- High: Arvada West
Source: IRES as distributed by MLS GRID. This data may not be complete. We recommend contacting the local school district to confirm school assignments for this home.
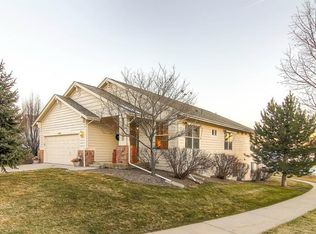
- $665,9003 bd2 ba3.3k sqft13768 W 62nd Dr, Arvada, CO 80004Off Market
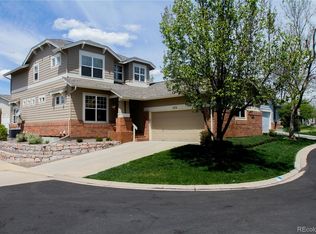
- $656,4003 bd2 ba1.6k sqft13748 W 62nd Dr, Arvada, CO 80004Off Market
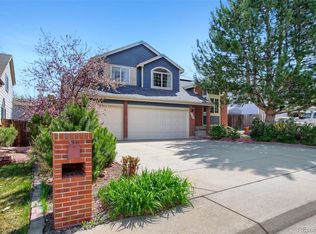
- $706,2004 bd3 ba2.9k sqft13778 W 62nd Dr, Arvada, CO 80004Off Market
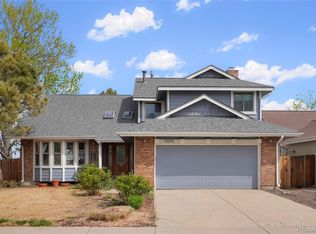
- $650,7003 bd3 ba2.8k sqft13738 W 62nd Dr, Arvada, CO 80004Off Market
- $538,9002 bd3 ba1.7k sqft13728 W 62nd Dr, Arvada, CO 80004Off Market
- $660,2002 bd3 ba2.4k sqft13780 W 62nd Ln, Arvada, CO 80004Off Market
- $624,5002 bd2 ba1.6k sqft13798 W 62nd Dr, Arvada, CO 80004Off Market
- $625,8002 bd2 ba1.6k sqft13745 W 61st Cir, Arvada, CO 80004Off Market
A local agent can set up tours, give advice and negotiate with sellers.
Similar homes
- $740,0004 bd4 ba2.6k sqft6766 Taft Circle, Arvada, CO 80004For Sale
 MLS ID #8321445, Delfino Juarez, Corcoran Perry & Co.. REcolorado as distributed by MLS GRID
 - $559,0003 bd4 ba2.1k sqft6383 Deframe Way, Arvada, CO 80004For Sale
 MLS ID #8100762, Julie Leins, Keller Williams Advantage Realty LLC. REcolorado as distributed by MLS GRID
 - $820,0004 bd3 ba2.7k sqft8845 W 81st Drive, Arvada, CO 80005For Sale
 MLS ID #4006569, Dee Hodapp, Khaya Real Estate LLC. REcolorado as distributed by MLS GRID
 - $725,0004 bd3 ba3.1k sqft10695 W 85th Place, Arvada, CO 80005For Sale
 MLS ID #2085251, Ellen Wetzig, Great Way RE Exclusive Properties. REcolorado as distributed by MLS GRID
 - $685,0004 bd3 ba2k sqft8504 Zang Court, Arvada, CO 80005For SaleMLS ID #5255753, Home Story Team, Redfin Corporation. REcolorado as distributed by MLS GRID
- $669,0002 bd3 ba2.8k sqft16445 W 85th Lane #A, Arvada, CO 80007For SaleMLS ID #3160906, George Rotola, Rotola & Company. REcolorado as distributed by MLS GRID
- $794,9003 bd3 ba4k sqft16908 W 86th Avenue, Arvada, CO 80007For SaleMLS ID #1789877, Dan Kassel, MB Kassel & Company. REcolorado as distributed by MLS GRID
- $750,0004 bd3 ba2.5k sqft6585 S Wright Street, Littleton, CO 80127For SaleMLS ID #8800147, Kevin Hays, LOGO Real Estate. REcolorado as distributed by MLS GRID
- $720,0003 bd3 ba2.2k sqft3551 Yosemite Street, Denver, CO 80238For SaleMLS ID #7663775, Jay Epperson, Compass - Denver. REcolorado as distributed by MLS GRID
- $525,0004 bd4 ba1.7k sqft10024 Wyandott Circle S, Thornton, CO 80260For SaleMLS ID #6743888, Jennifer Crow, RE/MAX Professionals. REcolorado as distributed by MLS GRID
- $695,0004 bd4 ba2.3k sqft13088 W Dorado Place, Littleton, CO 80127For SaleMLS ID #7362935, Rich Petrone, eXp Realty, LLC. REcolorado as distributed by MLS GRID
- $735,0004 bd4 ba2.1k sqft3561 Yosemite Street, Denver, CO 80238For SaleMLS ID #5778495, Wes Peterson, Look Real Estate Group. REcolorado as distributed by MLS GRID
- $975,0004 bd3 ba3.3k sqft6165 Flattop Street, Golden, CO 80403For SaleMLS ID #2553595, Melissa Fawcett, Century 21 Community First. REcolorado as distributed by MLS GRID
- $665,0004 bd3 ba2.8k sqft11877 Wyandot Cir, Westminster, CO 80234For Sale
 MLS ID #6913630, Jeffrey Johnson, Keller Williams Premier Realty. elevateMLS
 - $669,9004 bd4 ba2.8k sqftHacienda Loma Vista, Wheat Ridge, CO 80033For SaleMLS ID #4286276, Malisa Miller Eakins, RE/MAX of Cherry Creek. REcolorado as distributed by MLS GRID
- $725,0006 bd4 ba4.1k sqft5901 W Lehigh Avenue #1, Denver, CO 80235For SaleMLS ID #4198259, Delia Rodriguez, Remax inMotion. REcolorado as distributed by MLS GRID
- $795,0004 bd3 ba2.7k sqft72 Rudi Ln W, Golden, CO 80403For SaleMLS ID #2107966, Lise Friisbaastad, JPAR Modern Real Estate. REcolorado as distributed by MLS GRID
- $784,9994 bd4 ba3.5k sqft4545 S Monaco Street #138, Denver, CO 80237For SaleMLS ID #7975936, Emily Waller, The Group Inc - Centerra. REcolorado as distributed by MLS GRID
- $680,0004 bd4 ba3.2k sqft1568 Brimble Drive, Erie, CO 80516For SaleMLS ID #5318489, Tyler Bennett, HomeSmart. REcolorado as distributed by MLS GRID
- $675,0004 bd3 ba3.2k sqft7831 Sangre De Cristo, Littleton, CO 80127For SaleMLS ID #6706407, Sarah Cowan, Guide Real Estate. REcolorado as distributed by MLS GRID
