Nestled on a quiet cul-de-sac in the highly sought-after Table Rock Ridge community of Golden, this beautifully updated 4-bedroom, 3-bath home offers the perfect blend of comfort, style, and Colorado outdoor living. Built in 2016 and featuring 3,369 total square feet with 2,214 above grade, this move-in-ready home showcases fresh interior and exterior paint, brand-new carpet, and a new roof.
The spacious open-concept floor plan is designed for both everyday living and entertaining, highlighted by a stunning kitchen featuring granite countertops, stainless steel appliances, a large center island, pantry, and abundant cabinetry. The inviting main living area features a cozy stone-surround fireplace and flows seamlessly to the covered back porch where you’ll enjoy breathtaking views of North Table Mountain and Lookout Mountain with open space directly behind the house.
The private upstairs primary retreat includes a luxurious five-piece bath and generous walk-in closet. A secondary bedroom or office and full bath on the main level provide flexible living options, while two additional upstairs bedrooms offer ample space for family or guests. Additional features include an upper-level laundry room, main-floor mudroom, large unfinished basement ready for future expansion, and a 3-car garage with high ceilings and a spacious driveway.
Enjoy the best of Golden living with nearby walking paths, easy access to North Table Mountain and White Ranch trailheads, top-rated schools, and endless outdoor recreation. Conveniently located just minutes from downtown Golden with quick commutes to Boulder, Denver, and close to Colorado’s world-class mountain destinations and ski resorts. This is a rare opportunity to own in one of Golden’s most family-friendly and desirable neighborhoods.
For sale
Price cut: $9.5K (9/22)
$950,000
6165 Flattop Street, Golden, CO 80403
4beds
3,369sqft
Single Family Residence
Built in 2015
7,257 Square Feet Lot
$926,700 Zestimate®
$282/sqft
$-- HOA
What's special
Cozy stone-surround fireplaceMain-floor mudroomCovered back porchLuxurious five-piece bathPrivate upstairs primary retreatNew roofTwo additional upstairs bedrooms
- 146 days
- 996
- 68
Zillow last checked:
Listing updated:
Listed by:
Melissa Fawcett 303-704-9601 thefawcetts1@gmail.com,
Century 21 Community First
Source: REcolorado as distributed by MLS GRID,MLS#: 2553595
Facts & features
Interior
Bedrooms & bathrooms
- Bedrooms: 4
- Bathrooms: 3
- Full bathrooms: 3
- Main level bathrooms: 1
- Main level bedrooms: 1
Bedroom
- Level: Main
Bedroom
- Level: Upper
Bedroom
- Features: Primary Suite
- Level: Upper
Bedroom
- Level: Upper
Bathroom
- Level: Main
Bathroom
- Level: Upper
Bathroom
- Features: Primary Suite
- Level: Upper
Kitchen
- Level: Main
Laundry
- Level: Upper
Living room
- Level: Main
Heating
- Forced Air, Natural Gas
Cooling
- Central Air
Appliances
- Included: Cooktop, Dishwasher, Disposal, Microwave, Oven, Range, Range Hood, Refrigerator
- Laundry: Laundry Closet
Features
- Ceiling Fan(s), Five Piece Bath, Granite Counters, High Ceilings, High Speed Internet, Jack & Jill Bathroom, Kitchen Island, Pantry, Primary Suite, Smoke Free
- Flooring: Carpet, Tile, Wood
- Windows: Double Pane Windows, Window Treatments
- Basement: Unfinished
- Number of fireplaces: 1
- Fireplace features: Family Room
Interior area
- Total structure area: 3,369
- Total interior livable area: 3,369 sqft
- Finished area above ground: 2,214
- Finished area below ground: 0
Property
Parking
- Total spaces: 3
- Parking features: Concrete
- Attached garage spaces: 3
Features
- Levels: Two
- Stories: 2
- Patio & porch: Covered, Deck, Front Porch
- Exterior features: Private Yard, Rain Gutters
- Fencing: Full
- Has view: Yes
- View description: Mountain(s)
Lot
- Size: 7,257 Square Feet
- Features: Cul-De-Sac, Landscaped, Mountainous, Near Public Transit, Sprinklers In Front, Sprinklers In Rear
Details
- Parcel number: 459787
- Zoning: Residential
- Special conditions: Standard
Construction
Type & style
- Home type: SingleFamily
- Property subtype: Single Family Residence
Materials
- Wood Siding
- Foundation: Concrete Perimeter
- Roof: Composition
Condition
- Updated/Remodeled
- Year built: 2015
Utilities & green energy
- Sewer: Public Sewer
- Water: Public
- Utilities for property: Cable Available, Electricity Connected, Natural Gas Connected, Phone Available
Community & HOA
Community
- Security: Carbon Monoxide Detector(s)
- Subdivision: Table Rock Ridge
HOA
- Has HOA: Yes
- Amenities included: Park, Playground, Trail(s)
- Services included: Recycling, Trash
- HOA name: Hawthorn Metro District
- HOA phone: 303-420-4433
Location
- Region: Golden
Financial & listing details
- Price per square foot: $282/sqft
- Tax assessed value: $875,637
- Annual tax amount: $9,375
- Date on market: 5/29/2026
- Listing terms: Cash,Conventional,Other
- Exclusions: Porch Swing tv & Mount seller Personal Property
- Ownership: Agent Owner
- Electric utility on property: Yes
- Road surface type: Paved
Estimated market value
$926,700
$880,000 - $973,000
$4,643/mo
Price history
| Date | Event | Price |
|---|---|---|
| 9/22/2026 | Price change | $950,000-1%$282/sqft |
Source:  REcolorado as distributed by MLS GRID #2553595 Report a problem REcolorado as distributed by MLS GRID #2553595 Report a problem | ||
| 9/1/2026 | Price change | $959,500-1.6%$285/sqft |
Source: REcolorado as distributed by MLS GRID #2553595 Report a problem | ||
| 7/23/2026 | Price change | $975,000-0.5%$289/sqft |
Source: REcolorado as distributed by MLS GRID #2553595 Report a problem | ||
| 6/30/2026 | Price change | $980,000-0.5%$291/sqft |
Source: REcolorado as distributed by MLS GRID #2553595 Report a problem | ||
| 5/29/2026 | Listed for sale | $985,000+97%$292/sqft |
Source: REcolorado as distributed by MLS GRID #2553595 Report a problem | ||
| 11/17/2015 | Sold | $500,070$148/sqft |
Source: Public Record Report a problem | ||
Public tax history
| Year | Property taxes | Tax assessment |
|---|---|---|
| 2025 | $9,252 -0.7% | $54,728 -2.4% |
| 2024 | $9,318 +27.6% | $56,094 |
| 2023 | $7,305 -7.9% | $56,094 +24.8% |
| 2022 | $7,928 +12.2% | $44,936 -2.8% |
| 2021 | $7,068 | $46,228 +11% |
| 2020 | $7,068 +2.1% | $41,647 |
| 2019 | $6,923 +12.3% | $41,647 +14.1% |
| 2018 | $6,167 | $36,504 |
| 2017 | $6,167 +83.8% | $36,504 -1.8% |
| 2016 | $3,356 +100% | $37,161 +71.2% |
| 2015 | $1,678 +655.2% | $21,704 +1462.6% |
| 2014 | $222 | $1,389 |
Find assessor info on the county website
Monthly payment
Est. payment
Payment breakdown
Explore the cost of this home by adjusting the details. Changes won't be saved.Climate risks
Neighborhood: 80403
Nearby schools
Schools provided by the listing agent
- Elementary: Mitchell
- Middle: Bell
- High: Golden
- District: Jefferson County R-1
Source: REcolorado as distributed by MLS GRID. This data may not be complete. We recommend contacting the local school district to confirm school assignments for this home.


Similar homes
- $1,099,9994 bd4 ba3.2k sqft5045 Gladiola, Golden, CO 80403For Sale

 MLS ID #8064276, Tina Kulp, Life Designs Real Estate. REcolorado as distributed by MLS GRID
 - $999,0006 bd6 ba4.4k sqft17577 W 87th Avenue, Arvada, CO 80007For Sale
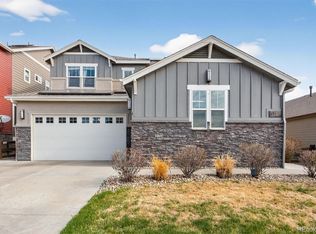 MLS ID #4257244, Robby C McClure II, McClure and Associates. REcolorado as distributed by MLS GRID
 - $700,0003 bd3 ba3.5k sqft16995 W 85th Lane, Arvada, CO 80007For Sale
 MLS ID #9679890, Julie C Ray, Berkshire Hathaway HomeServices Colorado Real Estate, LLC. REcolorado as distributed by MLS GRID
 - $775,0003 bd3 ba4k sqft16908 W 86th Avenue, Arvada, CO 80007For Sale
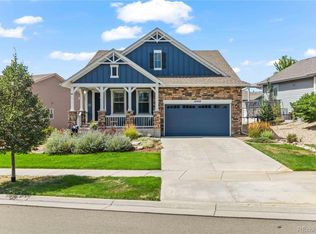 MLS ID #6643886, Kendra Lanterman, West and Main Homes Inc. REcolorado as distributed by MLS GRID
 - $775,0003 bd3 ba4.5k sqft17720 W 94th Drive, Arvada, CO 80007For SaleMLS ID #8850091, Amanda Rieter, Keller Williams Avenues Realty. REcolorado as distributed by MLS GRID
- $924,9903 bd3 ba3.4k sqft138 S Seacrest Street, Golden, CO 80401New ConstructionMLS ID #4248832, Tom Ullrich, RE/MAX Professionals. REcolorado as distributed by MLS GRID
- $745,0003 bd3 ba3.3k sqft18155 W 85th Drive, Arvada, CO 80007For SaleMLS ID #9986291, Jennifer Scott, eXp Realty, LLC. REcolorado as distributed by MLS GRID
- $799,0004 bd4 ba4.1k sqft11237 W 55th Lane, Arvada, CO 80002For SaleMLS ID #3648924, Terri Faber Smith, Faber & Associates. REcolorado as distributed by MLS GRID
- $849,9004 bd4 ba3k sqft3595 W 67th Avenue, Denver, CO 80221For SaleMLS ID #2654674, Shannon Picaso, Picaso Real Estate. REcolorado as distributed by MLS GRID
- $849,0005 bd4 ba3.9k sqft14119 W 89th Loop, Arvada, CO 80005For SaleMLS ID #7729920, Natalia Blackie, HomeSmart Realty. REcolorado as distributed by MLS GRID
- $910,0004 bd4 ba3.2k sqft15569 W La Salle Avenue, Lakewood, CO 80228For SaleMLS ID #5828975, Jeremy Kendall, MB Reynebeau & CO. REcolorado as distributed by MLS GRID
- $740,0003 bd3 ba3.3k sqft8441 Urban Court, Arvada, CO 80005For SaleMLS ID #5960335, Kathryn B Bancroft, MB Bancroft Pro. REcolorado as distributed by MLS GRID
- $699,0004 bd3 ba2.3k sqft9145 Ellis Way, Arvada, CO 80005For SaleMLS ID #2986924, Katie Kessler, Keller Williams Avenues Realty. REcolorado as distributed by MLS GRID
- $1,025,0003 bd3 ba2.4k sqft6783 Snowshoe Trail, Evergreen, CO 80439For SaleMLS ID #7193284, Dawn Havery, Berkshire Hathaway HomeServices Elevated Living RE. REcolorado as distributed by MLS GRID
- $659,0003 bd3 ba3.6k sqft9516 Juniper Way, Arvada, CO 80007For SaleMLS ID #3265126, Robert Passafiume, Waypoint Realty. REcolorado as distributed by MLS GRID
- $848,9904 bd4 ba4.9k sqft16656 W 93rd Place, Arvada, CO 80007New ConstructionREcolorado as distributed by MLS GRID
- $920,0005 bd4 ba2.8k sqft407 Blackfoot Street, Superior, CO 80027For SaleMLS ID #4061332, Bernadette England, Redfin Corporation. REcolorado as distributed by MLS GRID
- $635,0003 bd3 ba2.9k sqft8374 Holman Street #A, Arvada, CO 80005For SaleMLS ID #3103812, EmpowerHome Team Colorado, Keller Williams Realty Northern Colorado. REcolorado as distributed by MLS GRID
- $1,050,0005 bd4 ba4.1k sqft711 Old Wagon Trail Cir, Lafayette, CO 80026For Sale
 MLS ID #1066118, Tavri Gipson, Kentwood Real Estate Boulder Valley. IRES as distributed by MLS GRID
 - $649,0003 bd3 ba2.8k sqft16445 W 85th Lane #A, Arvada, CO 80007For SaleMLS ID #3160906, George Rotola, Rotola & Company. REcolorado as distributed by MLS GRID
