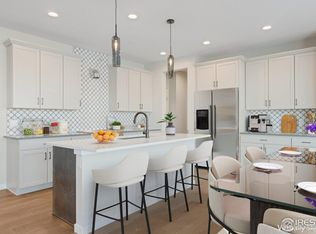
Experience the pinnacle of sophisticated, energy-efficient living in this gorgeous home, newly constructed in 2024 within Superior’s highly desirable Sagamore neighborhood. Built with modern efficiency in mind to keep your monthly utility bills low, this residence features premium mechanical upgrades including a dual tankless and tank water heating system for endless hot water, a brand-new whole-house humidifier, and a smart two-zone A/C system that allows you to cool the upstairs in the summer without freezing out guests in the lower level. A beautiful front exterior and inviting covered porch lead into a massive, light-filled open great room where the living, dining, and kitchen areas flow together seamlessly as one spectacular space. The chef’s kitchen is stunning, anchored by rich cabinetry and equipped with brand-new premium Samsung Bespoke appliances, including a high-end refrigerator and dishwasher. Sliding glass doors off the main living area open out to a perfect covered back patio, creating an ideal outdoor sanctuary for relaxation that overlooks quiet open space with great views and a brand-new fence. Upstairs, the primary suite serves as a true sanctuary, boasting a gorgeous five-piece en-suite bath and a specially designed, custom walk-in California Closet. Three additional upstairs bedrooms—two of which feature their own custom California Closets—share a well-appointed full bath, alongside a conveniently located second-floor laundry room. The finished basement expands your living space significantly with a massive bonus room, plus a private guest bedroom and an additional full bathroom that provides the perfect extra space for visitors. This quiet, community-oriented neighborhood offers an unbeatable, walk-to-everything location with Target and Whole Foods just beyond your front door, making grocery shopping trips, dining out, and daily commutes absolutely effortless.
For sale
Price cut: $26K (7/17)
$950,000
407 Blackfoot Street, Louisville, CO 80027
5beds
2,865sqft
:
Get pre-qualified$5,238/mo
Single Family Residence
Built in 2024
3,072 Square Feet Lot
$-- Zestimate®
$332/sqft
$-- HOA
What's special
Brand-new fenceGorgeous five-piece en-suite bathInviting covered porchPrivate guest bedroomCustom walk-in california closetBeautiful front exteriorThree additional upstairs bedrooms
- 78 days |
- 873 |
- 43 |
Zillow last checked:
Listing updated:
Listed by:
The Keach Group 303-818-5637 corey.keach@redfin.com,
Redfin Corporation
Source: REcolorado as distributed by MLS GRID,MLS#: 3883923
Facts & features
Interior
Bedrooms & bathrooms
- Bedrooms: 5
- Bathrooms: 4
- Full bathrooms: 3
- 1/2 bathrooms: 1
- Main level bathrooms: 1
Bedroom
- Description: Closet, Ceiling Fan, Carpet Flooring
- Level: Upper
- Area: 108 Square Feet
- Dimensions: 12 x 9
Bedroom
- Description: Closet, Ceiling Fan, Carpet Flooring
- Level: Upper
- Area: 126 Square Feet
- Dimensions: 14 x 9
Bedroom
- Description: Closet, Ceiling Fan, Carpet Flooring
- Level: Upper
- Area: 182 Square Feet
- Dimensions: 13 x 14
Bedroom
- Description: En-Suite Bathroom, Walk-In Closet, Ceiling Fan, Carpet Flooring
- Features: Primary Suite
- Level: Upper
- Area: 168 Square Feet
- Dimensions: 14 x 12
Bedroom
- Description: Egress Window, Closet, Carpet Flooring
- Level: Basement
- Area: 144 Square Feet
- Dimensions: 12 x 12
Bathroom
- Description: Sink With Vanity, Lvp Flooring
- Level: Main
- Area: 16 Square Feet
- Dimensions: 2 x 8
Bathroom
- Description: Dual Sinks With Vanity, Tub/Shower Combination, Tile Flooring
- Level: Upper
- Area: 25 Square Feet
- Dimensions: 5 x 5
Bathroom
- Description: Dual Sinks With Vanity, Soaking Tub, Walk-In Shower, Tile Flooring
- Features: En Suite Bathroom, Primary Suite
- Level: Upper
- Area: 90 Square Feet
- Dimensions: 9 x 10
Bathroom
- Description: Sink With Vanity, Tub/Shower Combination, Tile Flooring
- Level: Basement
- Area: 32 Square Feet
- Dimensions: 8 x 4
Bonus room
- Description: Carpet Flooring
- Level: Basement
- Area: 500 Square Feet
- Dimensions: 25 x 20
Kitchen
- Description: Quartz Countertops, Stainless Steel Appliances, Cabinetry, Walk-In Pantry, Lvp Flooring
- Level: Main
- Area: 196 Square Feet
- Dimensions: 14 x 14
Laundry
- Description: Laundry Hookups, Utility Sink, Tile Flooring
- Level: Upper
- Area: 54 Square Feet
- Dimensions: 6 x 9
Living room
- Description: Sliding Glass Doors To Patio, Ceiling Fan, Lvp Flooring
- Level: Main
- Area: 247 Square Feet
- Dimensions: 13 x 19
Heating
- Electric, Forced Air
Cooling
- Central Air
Appliances
- Included: Dishwasher, Disposal, Electric Water Heater, Gas Water Heater, Humidifier, Microwave, Range, Range Hood, Refrigerator, Self Cleaning Oven, Tankless Water Heater
Features
- Ceiling Fan(s), Five Piece Bath, High Speed Internet, Kitchen Island, Open Floorplan, Pantry, Quartz Counters, Smart Thermostat, Smoke Free, Walk-In Closet(s), Wired for Data
- Flooring: Carpet, Tile, Vinyl
- Windows: Window Coverings
- Basement: Daylight,Finished,Full,Sump Pump
Interior area
- Total structure area: 2,865
- Total interior livable area: 2,865 sqft
- Finished area above ground: 2,063
- Finished area below ground: 719
Video & virtual tour
Property
Parking
- Total spaces: 3
- Parking features: Concrete, Dry Walled, Electric Vehicle Charging Station(s), Insulated Garage, Garage Door Opener, Storage
- Attached garage spaces: 2
- Details: Off Street Spaces: 1
Features
- Levels: Two
- Stories: 2
- Patio & porch: Covered, Front Porch, Patio
- Exterior features: Lighting, Private Yard, Rain Gutters
- Fencing: Full
- Has view: Yes
- View description: Meadow, Mountain(s)
Lot
- Size: 3,072 Square Feet
Details
- Parcel number: R0128046
- Special conditions: Standard
Construction
Type & style
- Home type: SingleFamily
- Property subtype: Single Family Residence
Materials
- Stone, Stucco
- Roof: Composition
Condition
- Year built: 2024
Utilities & green energy
- Electric: 220 Volts in Garage
- Sewer: Public Sewer
- Water: Public
- Utilities for property: Cable Available, Electricity Connected, Natural Gas Connected
Green energy
- Energy efficient items: Appliances, Construction, HVAC, Insulation
Community & HOA
Community
- Security: Carbon Monoxide Detector(s), Smart Locks, Smoke Detector(s), Video Doorbell
- Subdivision: Sagamore
HOA
- Has HOA: No
Location
- Region: Superior
Financial & listing details
- Price per square foot: $332/sqft
- Tax assessed value: $875,900
- Annual tax amount: $6,083
- Date on market: 5/27/2026
- Listing terms: Cash,Conventional,FHA,VA Loan
- Exclusions: Sellers Personal Property
- Ownership: Individual
- Electric utility on property: Yes
- Road surface type: Paved
Estimated market value
Not available
Estimated sales range
Not available
Not available
Price history
| Date | Event | Price |
|---|---|---|
| 7/17/2026 | Price change | $950,000-2.7%$332/sqft |
Source:  REcolorado as distributed by MLS GRID #3883923 Report a problem REcolorado as distributed by MLS GRID #3883923 Report a problem | ||
| 6/10/2026 | Price change | $976,000-1.7%$341/sqft |
Source: REcolorado as distributed by MLS GRID #3883923 Report a problem | ||
| 5/27/2026 | Listed for sale | $993,000+4.6%$347/sqft |
Source: REcolorado as distributed by MLS GRID #3883923 Report a problem | ||
| 12/16/2024 | Sold | $949,500$331/sqft |
Source:  IRES as distributed by MLS GRID #1019455 Report a problem IRES as distributed by MLS GRID #1019455 Report a problem | ||
| 11/23/2024 | Listing removed | $3,695$1/sqft |
Source: Zillow Rentals Report a problem | ||
| 11/22/2024 | Pending sale | $949,500$331/sqft |
Source: REcolorado as distributed by MLS GRID #IR1019455 Report a problem | ||
| 11/15/2024 | Price change | $949,500-5%$331/sqft |
Source: IRES as distributed by MLS GRID #1019455 Report a problem | ||
| 10/29/2024 | Listed for rent | $3,695$1/sqft |
Source: Zillow Rentals Report a problem | ||
| 10/25/2024 | Price change | $999,950-4.8%$349/sqft |
Source: REcolorado as distributed by MLS GRID #IR1019455 Report a problem | ||
| 9/26/2024 | Listed for sale | $1,050,000+255.9%$366/sqft |
Source: IRES as distributed by MLS GRID #1019455 Report a problem | ||
| 9/12/2024 | Listing removed | $3,695$1/sqft |
Source: Zillow Rentals Report a problem | ||
| 9/7/2024 | Price change | $3,695-2.6%$1/sqft |
Source: Zillow Rentals Report a problem | ||
| 8/8/2024 | Listed for rent | $3,795$1/sqft |
Source: Zillow Rentals Report a problem | ||
| 1/1/2023 | Listing removed | -- |
Source: IRES as distributed by MLS GRID #978028 Report a problem | ||
| 10/28/2022 | Listed for sale | $295,000+14.6%$103/sqft |
Source: IRES as distributed by MLS GRID #978028 Report a problem | ||
| 5/24/2022 | Sold | $257,500-9.6%$90/sqft |
Source: Public Record Report a problem | ||
| 4/28/2022 | Pending sale | $285,000$99/sqft |
Source: IRES as distributed by MLS GRID #959010 Report a problem | ||
| 4/21/2022 | Price change | $285,000-5%$99/sqft |
Source: IRES as distributed by MLS GRID #959010 Report a problem | ||
| 2/14/2022 | Listed for sale | $300,000+49.1%$105/sqft |
Source: IRES as distributed by MLS GRID #959010 Report a problem | ||
| 12/14/1999 | Sold | $201,199$70/sqft |
Source: Public Record Report a problem | ||
Public tax history
| Year | Property taxes | Tax assessment |
|---|---|---|
| 2025 | $1,957 +270.7% | $54,744 +142.5% |
| 2024 | $528 +24.3% | $22,571 +152.6% |
| 2023 | $425 -87.7% | $8,937 +120% |
| 2022 | $3,456 -0.1% | $4,062 -88.1% |
| 2021 | $3,459 | $34,220 +4% |
| 2020 | $3,459 +22% | $32,919 |
| 2019 | $2,836 | $32,919 +21.4% |
| 2018 | $2,836 | $27,115 -9.6% |
| 2017 | $2,836 +0.4% | $29,978 +17.5% |
| 2016 | $2,824 +5.2% | $25,520 +13.6% |
| 2015 | $2,684 +12.6% | $22,455 |
| 2014 | $2,384 +2% | $22,455 |
| 2013 | $2,337 +4.7% | $22,455 +0.7% |
| 2012 | $2,233 +2% | $22,288 |
| 2011 | $2,190 +6.7% | -- |
| 2010 | $2,052 +10.4% | $21,970 |
| 2009 | $1,860 +2.1% | $21,970 -7.7% |
| 2008 | $1,822 -5.3% | $23,790 |
| 2007 | $1,924 +2.7% | $23,790 -2.1% |
| 2006 | $1,873 +5.6% | $24,290 |
| 2005 | $1,774 -0.2% | $24,290 +1.1% |
| 2004 | $1,777 -13.3% | $24,030 |
| 2003 | $2,049 +3.8% | $24,030 |
| 2002 | $1,975 | -- |
| 2001 | -- | $250,600 |
Find assessor info on the county website
Monthly payment
Est. payment
Payment breakdown
Explore the cost of this home by adjusting the details. Changes won't be saved.Climate risks
Neighborhood: 80027
Nearby schools
GreatSchools rating
- 6/10Monarch K-8 SchoolGrades: PK-8Distance: 1.8 mi
- 10/10Monarch High SchoolGrades: 9-12Distance: 1.9 mi
Schools provided by the listing agent
- Elementary: Monarch K-8
- Middle: Monarch K-8
- High: Monarch
- District: Boulder Valley RE 2
Source: REcolorado as distributed by MLS GRID. This data may not be complete. We recommend contacting the local school district to confirm school assignments for this home.
- $---- bd-- ba-- sqft407 Blackfoot St, Louisville, CO 80027Off Market
- $799,0003 bd4 ba2.2k sqft464 Blackfoot St, Superior, CO 80027Pending

- $685,4004 bd3 ba2.8k sqft403 Blackfoot St, Superior, CO 80027Off Market
- $929,9904 bd4 ba3k sqft411 Blackfoot St, Superior, CO 80027Sold
- $959,0004 bd4 ba2.8k sqft399 Blackfoot St, Superior, CO 80027Sold
- $796,4005 bd4 ba2.8k sqft415 Blackfoot St, Superior, CO 80027Off Market
- $916,0003 bd3 ba2.8k sqft390 Blackfoot St, Superior, CO 80027Sold
- $3,6004 bd3 ba2.1k sqft394 Blackfoot St, Superior, CO 80027For Rent
A local agent can set up tours, give advice and negotiate with sellers.
A local lender can help you make sure your offer is ready when you are.
Similar homes
- $1,100,0005 bd4 ba4.1k sqft711 Old Wagon Trail Cir, Lafayette, CO 80026For Sale

 MLS ID #1066118, Tavri Gipson, Kentwood RE Cherry Creek. IRES as distributed by MLS GRID
 - $999,0003 bd4 ba2.4k sqftMontmere, Superior, CO 80027New Construction
 REcolorado as distributed by MLS GRID
 - $975,0004 bd3 ba3.3k sqft6165 Flattop Street, Golden, CO 80403For Sale
 MLS ID #2553595, Melissa Fawcett, Century 21 Community First. REcolorado as distributed by MLS GRID
 - $1,104,6053 bd4 ba2.5k sqftMontmere at Autrey Shores, Superior, CO 80027New Construction
 REcolorado as distributed by MLS GRID
 - $899,0004 bd4 ba3.8k sqft19056 W 94th Avenue, Arvada, CO 80007For SaleMLS ID #6688748, Amanda DiVito Parle, Real Broker, LLC DBA Real. REcolorado as distributed by MLS GRID
- $769,0003 bd4 ba2.4k sqft385 East Street, Louisville, CO 80027For SaleMLS ID #2364173, Rachel Sivak, The Agency - Boulder. REcolorado as distributed by MLS GRID
- $1,204,4303 bd4 ba2.7k sqftMontmere at Autrey Shores, Superior, CO 80027New ConstructionREcolorado as distributed by MLS GRID
- $675,0003 bd4 ba2.1k sqft2570 Josephine Way, Louisville, CO 80027For SaleMLS ID #3619202, Tatyana Chashnik, HomeSmart. REcolorado as distributed by MLS GRID
- $765,0004 bd3 ba3k sqft14259 Old Cottonwood Street, Broomfield, CO 80020New ConstructionREcolorado as distributed by MLS GRID
- $740,0004 bd3 ba2.5k sqft4316 Federal Boulevard, Denver, CO 80211For SaleMLS ID #5449491, Megan Kline, Resident Realty North Metro LLC. REcolorado as distributed by MLS GRID
- $849,9004 bd4 ba3k sqft3595 W 67th Avenue, Denver, CO 80221For SaleMLS ID #2654674, Shannon Picaso, Picaso Real Estate. REcolorado as distributed by MLS GRID
- $815,0006 bd3 ba4.1k sqft3533 Parkside Center Drive, Broomfield, CO 80023For SaleMLS ID #2352821, Megan Denham, Resident Realty North Metro LLC. REcolorado as distributed by MLS GRID
- $984,0005 bd4 ba3.1k sqft16180 Mt. Vernon Road, Golden, CO 80401New ConstructionMLS ID #4955259, Brian Quarnstrom, The Golden Group. REcolorado as distributed by MLS GRID
- $740,0004 bd3 ba3.6k sqft8645 Torrey Street, Arvada, CO 80007For SaleMLS ID #4529875, Robert Passafiume, Waypoint Realty. REcolorado as distributed by MLS GRID
- $939,0004 bd3 ba2k sqft2409 W 38th Ave, Denver, CO 80211For SaleMLS ID #1065915, Sarah Bobo, Coldwell Banker Realty-N Metro. IRES as distributed by MLS GRID
- $773,9905 bd3 ba3.2k sqft17146 W 92nd Loop, Arvada, CO 80007New ConstructionREcolorado as distributed by MLS GRID
- $1,025,0005 bd3 ba3.3k sqft925 Teller Street, Lakewood, CO 80214For SaleMLS ID #6541925, Matthew Metcalf, Simply Denver. REcolorado as distributed by MLS GRID
- $850,0004 bd3 ba2.9k sqft11070 W 72nd Place, Arvada, CO 80005For SaleMLS ID #6314187, Kate Perry, LIV Sotheby's International Realty. REcolorado as distributed by MLS GRID
- $819,9005 bd3 ba3.9k sqft5255 E 148th Place, Thornton, CO 80602For SaleMLS ID #3640851, Claudia Rodriguez Lopez, Resident Realty North Metro LLC. REcolorado as distributed by MLS GRID
- $899,5007 bd4 ba4.1k sqft16064 Lomand Circle, Brighton, CO 80602For SaleMLS ID #2124963, Ramon Vargas, Legacy 100 Real Estate Partners LLC. REcolorado as distributed by MLS GRID
