Welcome to this beautifully finished 3-bedroom, 4-bath home in Superior’s desirable Sagamore neighborhood, where modern finishes, thoughtful upgrades, and beautiful Colorado sunrise and sunset skies create a truly inviting setting. The main level offers a bright, open layout filled with natural light, LVP flooring throughout the main living areas, recessed lighting, and a modern gas fireplace with tile surround—the perfect place to cozy up on Colorado evenings. The kitchen features quartz countertops, stainless steel appliances, upgraded soft-close cabinetry, upgraded hardware, pantry storage, and a large island that opens to the dining area and backyard. A convenient mudroom-style entry off the garage adds everyday function. Upstairs, the spacious primary suite offers large windows, abundant natural light, and a beautiful en-suite bath with quartz counters, upgraded fixtures, soaking tub, separate shower, and walk-in closet. Two additional bedrooms, a full bath, and upper-level laundry complete the second floor. The finished basement provides flexible living space with a family room, bonus area ideal for an office, gym, or playroom, egress window, three-quarter bath, plush carpet, and LVP flooring in the bonus area. Additional features include a smart thermostat, tankless water heater, network ports throughout, wired routers on each floor, bath fans on timers, and a 220V/50A garage outlet for EV charging. Outside, enjoy a covered front porch, upgraded metal fencing, flagstone patio, concrete trash pad, and low-maintenance xeriscape/permaculture-inspired landscaping with decorative rock, established plantings, and thoughtful roof/gutter drainage that helps support the plant beds. Conveniently located near the neighborhood park and picnic area, open space, shopping, dining, US-36, McCaslin Blvd, Boulder, and Denver. Video walkthrough COPY AND PASTE: https://vimeo.com/1196076468?share=copy&fl=sv&fe=ci
Accepting backups
$799,000
464 Blackfoot Street, Superior, CO 80027
3beds
2,228sqft
Single Family Residence
Built in 2023
3,433 Square Feet Lot
$782,500 Zestimate®
$359/sqft
$-- HOA
What's special
Modern finishesFlagstone patioUpgraded metal fencingCovered front porchBath fans on timersStainless steel appliancesQuartz countertops
- 78 days |
- 223 |
- 11 |
Zillow last checked:
Listing updated:
Listed by:
Heather Eisen 720-365-7161,
Century 21 Dream Home
Source: REcolorado as distributed by MLS GRID,MLS#: 2065881
Facts & features
Interior
Bedrooms & bathrooms
- Bedrooms: 3
- Bathrooms: 4
- Full bathrooms: 2
- 3/4 bathrooms: 1
- 1/2 bathrooms: 1
- Main level bathrooms: 1
Bedroom
- Description: Natural Light. Ceiling Fan. Lvp Flooring.
- Features: Primary Suite
- Level: Upper
Bedroom
- Description: Natural Light. Carpet
- Level: Upper
Bedroom
- Description: Natural Light. Carpet
- Level: Upper
Bathroom
- Description: Powder Room.
- Level: Main
Bathroom
- Description: Quartz Counters. Light Fixture Upgrade. Tile Flooring. Upgraded Fixtures.
- Features: En Suite Bathroom
- Level: Upper
Bathroom
- Description: Tile Flooring.
- Level: Upper
Bathroom
- Description: Tile Flooring.
- Level: Basement
Bonus room
- Description: Workout Area Or Office Space. Lvp Flooring
- Level: Basement
Dining room
- Description: Natural Light. Lvp Flooring.
- Level: Main
Family room
- Description: Carpet. Egress Window.
- Level: Basement
Kitchen
- Description: Lots Of Cabinets And Counter Space. Natural Light. Lvp Flooring.
- Level: Main
Laundry
- Description: Shelving
- Level: Upper
Living room
- Description: Gas Fireplace. Lvp Flooring. Natural Light.
- Level: Main
Mud room
- Description: Convenient Mudroom-Style Drop Zone Off The Garage. Lvp Flooring.
- Level: Main
Heating
- Forced Air
Cooling
- Central Air
Appliances
- Included: Dishwasher, Disposal, Dryer, Microwave, Range, Refrigerator, Washer
- Laundry: In Unit
Features
- Kitchen Island, Open Floorplan, Pantry, Primary Suite, Quartz Counters, Smart Thermostat, Walk-In Closet(s)
- Flooring: Carpet, Tile, Vinyl
- Basement: Finished
- Number of fireplaces: 1
- Fireplace features: Gas, Living Room
Interior area
- Total structure area: 2,228
- Total interior livable area: 2,228 sqft
- Finished area above ground: 1,579
- Finished area below ground: 547
Video & virtual tour
Property
Parking
- Total spaces: 2
- Parking features: Concrete
- Attached garage spaces: 2
Features
- Levels: Two
- Stories: 2
- Patio & porch: Front Porch, Patio
- Exterior features: Rain Gutters
- Fencing: Full
Lot
- Size: 3,433 Square Feet
- Features: Landscaped
- Residential vegetation: Other, Xeriscaping
Details
- Parcel number: R0128031
- Special conditions: Standard
Construction
Type & style
- Home type: SingleFamily
- Architectural style: Contemporary
- Property subtype: Single Family Residence
Materials
- Frame
- Roof: Composition
Condition
- Year built: 2023
Utilities & green energy
- Sewer: Public Sewer
- Water: Public
- Utilities for property: Electricity Connected, Natural Gas Available
Community & HOA
Community
- Security: Video Doorbell
- Subdivision: Sagamore
HOA
- Has HOA: No
Location
- Region: Superior
Financial & listing details
- Price per square foot: $359/sqft
- Tax assessed value: $813,500
- Annual tax amount: $5,650
- Date on market: 6/1/2026
- Listing terms: Cash,Conventional,FHA,VA Loan
- Exclusions: Seller's Personal Property. Bike Racks In Garage. Tvs.
- Ownership: Individual
- Electric utility on property: Yes
- Road surface type: Paved
Estimated market value
$782,500
$743,000 - $822,000
$3,628/mo
Price history
| Date | Event | Price |
|---|---|---|
| 7/22/2026 | Pending sale | $799,000$359/sqft |
Source:  REcolorado as distributed by MLS GRID #2065881 Report a problem REcolorado as distributed by MLS GRID #2065881 Report a problem | ||
| 6/1/2026 | Listed for sale | $799,000+27.6%$359/sqft |
Source: REcolorado as distributed by MLS GRID #2065881 Report a problem | ||
| 11/15/2021 | Sold | $626,000+101.3%$281/sqft |
Source: Public Record Report a problem | ||
| 3/24/2021 | Listing removed | -- |
Source: Owner Report a problem | ||
| 8/29/2013 | Sold | $311,000+21.5%$140/sqft |
Source:  IRES as distributed by MLS GRID #709406 Report a problem IRES as distributed by MLS GRID #709406 Report a problem | ||
| 8/4/2008 | Sold | $256,000$115/sqft |
Source: Public Record Report a problem | ||
| 7/15/2008 | Price change | $256,000+97.7%$115/sqft |
Source: Owner Report a problem | ||
| 7/10/2008 | Listed for sale | $129,500-44.9%$58/sqft |
Source: Owner Report a problem | ||
| 1/6/2004 | Sold | $235,000+17.5%$105/sqft |
Source: Public Record Report a problem | ||
| 8/12/1999 | Sold | $200,056$90/sqft |
Source: Public Record Report a problem | ||
Public tax history
| Year | Property taxes | Tax assessment |
|---|---|---|
| 2025 | $5,206 +229.1% | $50,844 -5.7% |
| 2024 | $1,582 +293.1% | $53,921 +178.7% |
| 2023 | $402 -88% | $19,349 +403% |
| 2022 | $3,361 +1.1% | $3,847 -88.4% |
| 2021 | $3,324 | $33,283 +5.2% |
| 2020 | $3,324 +17.1% | $31,639 |
| 2019 | $2,839 | $31,639 +16.6% |
| 2018 | $2,839 | $27,144 -9.5% |
| 2017 | $2,839 +2.6% | $30,009 +20% |
| 2016 | $2,767 +5.2% | $25,003 +22.4% |
| 2015 | $2,629 +21.2% | $20,426 |
| 2014 | $2,169 +1.5% | $20,426 |
| 2013 | $2,137 +4.7% | $20,426 +0.2% |
| 2012 | $2,041 +8.1% | $20,378 |
| 2011 | $1,888 +6.7% | -- |
| 2010 | $1,769 -3% | $18,940 |
| 2009 | $1,825 +2.1% | $18,940 -18.8% |
| 2008 | $1,788 +2.6% | $23,330 -3.7% |
| 2007 | $1,743 +2.7% | $24,220 +10% |
| 2006 | $1,697 +3.7% | $22,010 -4.6% |
| 2005 | $1,636 -0.2% | $23,060 +4.1% |
| 2004 | $1,639 -4.2% | $22,150 |
| 2003 | $1,711 +3.8% | $22,150 +15.7% |
| 2002 | $1,648 | $19,140 -90.9% |
| 2001 | -- | $209,200 |
Find assessor info on the county website
Monthly payment
Est. payment
Payment breakdown
Explore the cost of this home by adjusting the details. Changes won't be saved.Climate risks
Neighborhood: 80027
Nearby schools
GreatSchools rating
- 6/10Monarch K-8 SchoolGrades: PK-8Distance: 1.8 mi
- 10/10Monarch High SchoolGrades: 9-12Distance: 1.9 mi
Schools provided by the listing agent
- Elementary: Monarch K-8
- Middle: Monarch K-8
- High: Monarch
- District: Boulder Valley RE 2
Source: REcolorado as distributed by MLS GRID. This data may not be complete. We recommend contacting the local school district to confirm school assignments for this home.
- $---- bd-- ba-- sqft407 Blackfoot St, Louisville, CO 80027Off Market
- $692,7004 bd3 ba2.8k sqft403 Blackfoot St, Superior, CO 80027Off Market
- $950,0005 bd4 ba2.8k sqft407 Blackfoot St, Superior, CO 80027For Sale

- $929,9904 bd4 ba3k sqft411 Blackfoot St, Superior, CO 80027Sold
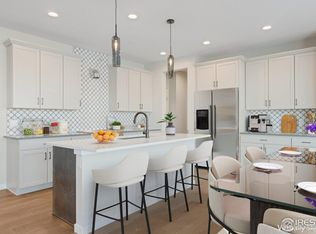
- $959,0004 bd4 ba2.8k sqft399 Blackfoot St, Superior, CO 80027Sold
- $796,4005 bd4 ba2.8k sqft415 Blackfoot St, Superior, CO 80027Off Market
- $260,0003,484 sqft395 Blackfoot St LOT R0128049, Louisville, CO 80027Sold
- $260,0004 bd2 ba2k sqft395 Blackfoot St, Superior, CO 80027Sold
A local agent can set up tours, give advice and negotiate with sellers.
A local lender can help you make sure your offer is ready when you are.
Similar homes
- $850,0004 bd2 ba1.8k sqft632 W Chestnut Court, Louisville, CO 80027For Sale

 MLS ID #3584532, Alex Miller, Real Broker, LLC DBA Real. REcolorado as distributed by MLS GRID
 - $769,0003 bd4 ba2.4k sqft385 East Street, Louisville, CO 80027For Sale
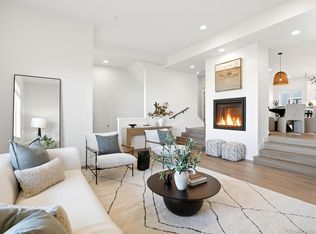 MLS ID #2364173, Rachel Sivak, The Agency - Boulder. REcolorado as distributed by MLS GRID
 - $--4 bd4 ba1.6k sqft10147 Wyandott Cir N, Thornton, CO 80260AuctionServiceLink Auction
- $999,0003 bd4 ba2.4k sqftMontmere, Superior, CO 80027New Construction
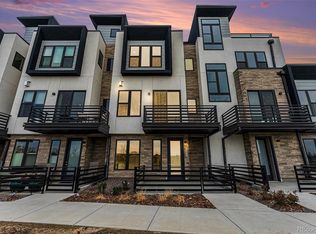 REcolorado as distributed by MLS GRID
 - $849,9004 bd4 ba3k sqft3595 W 67th Avenue, Denver, CO 80221For SaleMLS ID #2654674, Shannon Picaso, Picaso Real Estate. REcolorado as distributed by MLS GRID
- $659,9003 bd4 ba2.4k sqft16568 Shoshone Street, Broomfield, CO 80023For SaleMLS ID #4237922, Joanne Mattern, MB JM HomeSource. REcolorado as distributed by MLS GRID
- $748,9903 bd2 ba2.8k sqft17126 W 92nd Loop, Arvada, CO 80007New ConstructionREcolorado as distributed by MLS GRID
- $620,0003 bd3 ba2.3k sqft11030 N Jay, Broomfield, CO 80020For SaleMLS ID #4626692, Jordan Herrera, eXp Realty, LLC. REcolorado as distributed by MLS GRID
- $695,0003 bd3 ba2.5k sqft5230 Stuart Street, Denver, CO 80212For SaleMLS ID #6962587, Jonathan Lopez, Kentwood Real Estate DTC, LLC. REcolorado as distributed by MLS GRID
- $548,9003 bd4 ba2.7k sqft2550 Winding River Dr #F1, Broomfield, CO 80023For Sale
 MLS ID #1064490, Jennifer Arbuckle, RE/MAX Northwest. IRES as distributed by MLS GRID
 - $649,9004 bd4 ba2.2k sqft16762 Tejon Lane, Broomfield, CO 80023For SaleMLS ID #7225903, Ali Strohmeyer, eXp Realty, LLC. REcolorado as distributed by MLS GRID
- $660,0004 bd4 ba3.2k sqft1568 Brimble Drive, Erie, CO 80516For SaleMLS ID #5318489, Tyler Bennett, HomeSmart. REcolorado as distributed by MLS GRID
- $850,0004 bd3 ba2.9k sqft11070 W 72nd Place, Arvada, CO 80005For SaleMLS ID #6314187, Kate Perry, LIV Sotheby's International Realty. REcolorado as distributed by MLS GRID
- $624,9503 bd3 ba1.9k sqft1218 Dylan Drive, Erie, CO 80026New ConstructionREcolorado as distributed by MLS GRID
- $750,0003 bd3 ba1.9k sqft5049 Vrain Street, Denver, CO 80212For SaleMLS ID #2263432, Sean Fay, Compass - Denver. REcolorado as distributed by MLS GRID
- $524,9003 bd3 ba1.7k sqft11229 Bella Vita Drive, Broomfield, CO 80020For SaleMLS ID #5843213, Wesley Hardin, RE/MAX Alliance. REcolorado as distributed by MLS GRID
- $645,0003 bd3 ba2.9k sqft8314 Holman St #A, Arvada, CO 80005For SaleMLS ID #1064187, Carrie Hill, Rocky Mountain RE Inc. IRES as distributed by MLS GRID
- $865,0003 bd4 ba2.2k sqft2780 W 25th Avenue #1, Denver, CO 80211For SaleMLS ID #6087301, Persistence Sample, The Agency - Denver. REcolorado as distributed by MLS GRID
- $637,9005 bd3 ba2.6k sqft7427 E 159th Pl, Thornton, CO 80602Off Market
- $575,0003 bd2 ba1.5k sqft729 Gold Hill Dr, Erie, CO 80516For SaleMLS ID #1064489, Colin Dart, milehimodern - Boulder. IRES as distributed by MLS GRID
