Welcome to 2570 Josephine St in Superior, an incredible opportunity to own a like new, beautifully designed home without paying builder pricing. This is a standout value compared to new construction in the area, offering modern finishes, a thoughtful layout, and a low maintenance lifestyle at a better price.
The popular Wellshire floor plan greets you with a covered entry and a bright, inviting foyer that leads to the main living level. The open concept second floor is filled with natural light and features a spacious great room, casual dining area, and a well designed kitchen that works perfectly for both everyday living and entertaining. The kitchen includes a large center island with breakfast bar, generous cabinet and counter space, and a walk in pantry. A sunny breakfast nook opens to a covered front balcony, perfect for morning coffee or unwinding in the evening.
On the third floor, the primary suite offers a private retreat with a large walk in closet and a spa like bathroom featuring dual vanities, a glass enclosed shower with a built in seat, and a private water closet. Secondary bedrooms are well sized with ample closet space and share a full hall bathroom.
Additional highlights include a private office on the first floor ideal for working from home, a convenient powder room, centrally located laundry, and extra storage throughout.
Located in one of Superior’s most desirable communities, this home offers easy access to parks, trails, shopping, dining, and top rated schools, all while delivering exceptional value compared to nearby new builds.
Homes like this do not come up often, especially at this price point.
For sale
Price cut: $14K (7/9)
$675,000
2570 Josephine Way, Louisville, CO 80027
3beds
2,158sqft
:
Get pre-qualified$3,771/mo
Townhouse
Built in 2024
1,271 Square Feet Lot
$670,600 Zestimate®
$313/sqft
$-- HOA
What's special
Ample closet spaceExtra storage throughoutCovered front balconyWalk in pantrySpacious great roomLarge walk in closetSpa like bathroom
- 95 days |
- 387 |
- 19 |
Zillow last checked:
Listing updated:
Listed by:
Tatyana Chashnik 303-858-8100 1HOME@1HOME.COM,
HomeSmart
Source: REcolorado as distributed by MLS GRID,MLS#: 3619202
Facts & features
Interior
Bedrooms & bathrooms
- Bedrooms: 3
- Bathrooms: 4
- Full bathrooms: 1
- 3/4 bathrooms: 1
- 1/4 bathrooms: 2
- Main level bathrooms: 1
Bedroom
- Level: Upper
Bedroom
- Level: Upper
Bedroom
- Level: Upper
Bathroom
- Level: Upper
Bathroom
- Level: Upper
Bathroom
- Level: Upper
Bathroom
- Level: Main
Dining room
- Level: Upper
Great room
- Level: Upper
Kitchen
- Level: Upper
Office
- Level: Main
Heating
- Forced Air
Cooling
- Central Air
Appliances
- Included: Dishwasher, Double Oven, Microwave, Tankless Water Heater
- Laundry: In Unit, Laundry Closet
Features
- Entrance Foyer, Kitchen Island, Open Floorplan, Pantry, Primary Suite, Radon Mitigation System, Smart Thermostat, Smoke Free, Solid Surface Counters, Walk-In Closet(s), Wired for Data
- Flooring: Tile, Vinyl
- Windows: Double Pane Windows
- Basement: Crawl Space
- Common walls with other units/homes: End Unit
Interior area
- Total structure area: 2,158
- Total interior livable area: 2,158 sqft
- Finished area above ground: 2,158
Video & virtual tour
Property
Parking
- Total spaces: 2
- Parking features: Garage - Attached
- Attached garage spaces: 2
Features
- Levels: Three Or More
- Patio & porch: Covered, Patio
- Exterior features: Balcony
Lot
- Size: 1,271 Square Feet
- Features: Greenbelt, Landscaped
Details
- Parcel number: R0612227
- Special conditions: Standard
Construction
Type & style
- Home type: Townhouse
- Architectural style: Contemporary
- Property subtype: Townhouse
- Attached to another structure: Yes
Materials
- Cement Siding, Frame, Stone
Condition
- Year built: 2024
Details
- Builder model: Wellshire Modern
- Builder name: Toll Brothers
Utilities & green energy
- Sewer: Public Sewer
- Water: Public
Green energy
- Energy efficient items: Appliances, Construction, Doors, HVAC, Insulation, Lighting, Thermostat, Water Heater, Windows
Community & HOA
Community
- Subdivision: Downtown Superior
HOA
- Has HOA: No
Location
- Region: Superior
Financial & listing details
- Price per square foot: $313/sqft
- Tax assessed value: $617,950
- Annual tax amount: $7,175
- Date on market: 4/22/2026
- Listing terms: Cash,Conventional,FHA,Other
- Exclusions: Washer And Dryer, Wall Art, Personal Property
- Ownership: Individual
Estimated market value
$670,600
$637,000 - $704,000
$4,077/mo
Price history
| Date | Event | Price |
|---|---|---|
| 7/9/2026 | Price change | $675,000-2%$313/sqft |
Source:  REcolorado as distributed by MLS GRID #3619202 Report a problem REcolorado as distributed by MLS GRID #3619202 Report a problem | ||
| 5/30/2026 | Price change | $689,000-1.4%$319/sqft |
Source: REcolorado as distributed by MLS GRID #3619202 Report a problem | ||
| 5/13/2026 | Price change | $699,000-1.5%$324/sqft |
Source: REcolorado as distributed by MLS GRID #3619202 Report a problem | ||
| 4/22/2026 | Listed for sale | $710,000+4.4%$329/sqft |
Source: REcolorado as distributed by MLS GRID #3619202 Report a problem | ||
| 4/9/2025 | Sold | $680,000-2.9%$315/sqft |
Source: REcolorado as distributed by MLS GRID #8301555 Report a problem | ||
| 2/17/2025 | Pending sale | $700,000$324/sqft |
Source: REcolorado as distributed by MLS GRID #8301555 Report a problem | ||
| 12/30/2024 | Price change | $700,000+0%$324/sqft |
Source: REcolorado as distributed by MLS GRID #8301555 Report a problem | ||
| 12/24/2024 | Price change | $699,995-5.3%$324/sqft |
Source:  Toll Brothers Inc. Report a problem Toll Brothers Inc. Report a problem | ||
| 11/23/2024 | Price change | $738,9950%$342/sqft |
Source: Toll Brothers Inc. Report a problem | ||
| 11/21/2024 | Price change | $739,000-1.3%$342/sqft |
Source: REcolorado as distributed by MLS GRID #8301555 Report a problem | ||
| 9/13/2024 | Listed for sale | $749,000$347/sqft |
Source: REcolorado as distributed by MLS GRID #8301555 Report a problem | ||
Public tax history
| Year | Property taxes | Tax assessment |
|---|---|---|
| 2025 | $3,895 +26.6% | $38,622 +69.4% |
| 2024 | $3,078 +43.7% | $22,794 +30.5% |
| 2023 | $2,141 +2.8% | $17,465 +40.7% |
| 2022 | $2,082 +71.9% | $12,412 -50.4% |
| 2021 | $1,211 | $25,027 +255.1% |
| 2020 | $1,211 | $7,047 |
Find assessor info on the county website
Monthly payment
Est. payment
Payment breakdown
Explore the cost of this home by adjusting the details. Changes won't be saved.Climate risks
Neighborhood: 80027
Nearby schools
GreatSchools rating
- 6/10Monarch K-8 SchoolGrades: PK-8Distance: 0.7 mi
- 10/10Monarch High SchoolGrades: 9-12Distance: 0.8 mi
Schools provided by the listing agent
- Elementary: Monarch K-8
- Middle: Monarch K-8
- High: Monarch
- District: Boulder Valley RE 2
Source: REcolorado as distributed by MLS GRID. This data may not be complete. We recommend contacting the local school district to confirm school assignments for this home.
- $699,9953 bd3 ba1.9k sqft2560 Josephine Way, Superior, CO 80027Sold
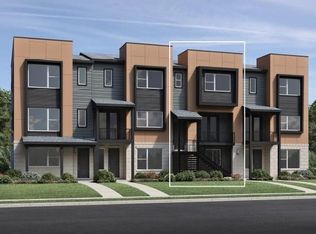
- $773,2663 bd2 ba1.9k sqft2580 Josephine Way, Superior, CO 80027Sold
- $827,6633 bd2 ba2.1k sqft2550 Josephine Way, Superior, CO 80027Sold
- $186,000-- bd-- ba-- sqftAvenue E Ave, Louisville, CO 80027Off Market
- $690,0003 bd4 ba1.9k sqft2540 Josephine Way, Superior, CO 80027Sold
- $749,1034 bd4 ba2.1k sqft725 Josephine Way, Superior, CO 80027Sold
- $1,034,3043 bd2 ba2.2k sqft2575 Central Park Way, Superior, CO 80027Sold
- $993,4503 bd3 ba2.4k sqft2565 Central Park Way, Superior, CO 80027Sold
A local agent can set up tours, give advice and negotiate with sellers.
A local lender can help you make sure your offer is ready when you are.
Similar homes
- $999,0003 bd4 ba2.4k sqftMontmere, Superior, CO 80027New Construction
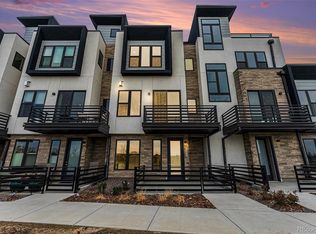
 REcolorado as distributed by MLS GRID
 - $600,0003 bd3 ba1.7k sqft13319 Panorama View Lane, Broomfield, CO 80021For Sale
 MLS ID #3788099, Trelora Realty Team, Trelora Realty, Inc.. REcolorado as distributed by MLS GRID
 - $675,0003 bd4 ba1.7k sqft1323 Elati Street #6, Denver, CO 80204For Sale
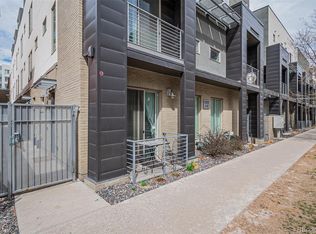 MLS ID #8027408, Michelle Whiting, Keyrenter Property Management Denver. REcolorado as distributed by MLS GRID
 - $694,5003 bd4 ba2.4k sqft16568 Shoshone Street, Broomfield, CO 80023For Sale
 MLS ID #4237922, Joanne Mattern, MB JM HomeSource. REcolorado as distributed by MLS GRID
 - $622,9903 bd4 ba1.8k sqft9195 Pierce Street #4, Westminster, CO 80021New ConstructionREcolorado as distributed by MLS GRID
- $630,0003 bd4 ba1.8k sqft3034 Wilson Ct Unit 3, Denver, CO 80205For Sale By Owner
- $645,0003 bd3 ba1.9k sqft1235 Perry Street, Denver, CO 80204For SaleMLS ID #5877526, Tom Pitzer, Compass - Denver. REcolorado as distributed by MLS GRID
- $650,0003 bd3 ba1.6k sqft1615 Harlan Street #2, Lakewood, CO 80214For SaleMLS ID #3261515, Kevin Fletcher, Compass - Denver. REcolorado as distributed by MLS GRID
- $679,0003 bd3 ba2.3k sqft1755 Peach Avenue, Erie, CO 80516For SaleMLS ID #8935692, David Hakimi, Berkshire Hathaway HomeServices Colorado Real Estate, LLC – Erie. REcolorado as distributed by MLS GRID
- $732,5003 bd3 ba1.5k sqftBradburn Towns, Westminster, CO 80031New ConstructionMLS ID #1812665, April Andrews, Joy of the Rockies Realty. REcolorado as distributed by MLS GRID
- $600,0003 bd3 ba1.8k sqft5148 Taft Court, Wheat Ridge, CO 80033For SaleMLS ID #6675648, Colton Harris, XLV Collective Properties. REcolorado as distributed by MLS GRID
- $659,0003 bd3 ba3k sqft5547 Valentia Street, Denver, CO 80238For SaleMLS ID #8369840, Kailee Ackerman, Focus Real Estate. REcolorado as distributed by MLS GRID
- $649,9004 bd4 ba2.2k sqft16762 Tejon Lane, Broomfield, CO 80023For SaleMLS ID #7225903, Ali Strohmeyer, eXp Realty, LLC. REcolorado as distributed by MLS GRID
- $549,9003 bd4 ba1.9k sqft7851 W 51st Avenue #B, Arvada, CO 80002For SaleMLS ID #3949557, Alan Granruth, RE/MAX Professionals. REcolorado as distributed by MLS GRID
- $644,9003 bd4 ba1.6k sqft1424 Knox Court, Denver, CO 80204For SaleMLS ID #2419485, Megan Kemp, Keller Williams Realty Downtown LLC. REcolorado as distributed by MLS GRID
- $575,0003 bd4 ba1.9k sqft5258 Eliot Street, Denver, CO 80221New ConstructionMLS ID #6027607, Lora Quirk, Your Castle Realty LLC. REcolorado as distributed by MLS GRID
- $584,9993 bd4 ba1.8k sqft5738 Vivian Street, Arvada, CO 80002For SaleMLS ID #5072706, Fabiane Santos Gerwe, Ed Prather Real Estate. REcolorado as distributed by MLS GRID
- $800,0003 bd3 ba1.9k sqft5049 Vrain Street, Denver, CO 80212For SaleMLS ID #2263432, Sean Fay, Compass - Denver. REcolorado as distributed by MLS GRID
- $639,0003 bd4 ba1.6k sqftKnox Row, Denver, CO 80204For SaleMLS ID #8461325, Michael Matthews, Art of Home. REcolorado as distributed by MLS GRID
- $649,9992 bd3 ba1.5k sqft3521 W 16th Avenue, Denver, CO 80204For SaleMLS ID #5771676, Matthew Schlitt, LIV Sotheby's International Realty. REcolorado as distributed by MLS GRID
