This brand new, end-unit townhome is available for quick move-in. The gourmet kitchen makes a statement with its premium finishes. Upgraded Lancaster Maple cabinets in Sea Salt finish with contrasting navy Celeste Classic extended island, and Kitchenaid stainless steel appliances are showcased. Distinct waterproof core floor is featured through the main level of the home. Embrace relaxation in the sun-filled great room that is bursting with natural light and is adjacent to the casual dining area and kitchen. There are many designer appointed features in this lovely Marlee home which are sure to impress. The primary suite is tucked away on the third floor for a more intimate, private setting. Downtown Superior is walkable and situated just minutes away from shopping, dining, and entertainment. This home is a must see—schedule a tour today!
Sold for $690,000
$690,000
2540 Josephine Way, Superior, CO 80027
3beds
1,963sqft
Townhouse
Built in 2025
3 Acres Lot
$683,000 Zestimate®
$352/sqft
$3,706 Estimated rent
Home value
$683,000
$635,000 - $738,000
$3,706/mo
Zestimate® history
Owner options
List your home for rent
$3,706/mo
Rent Zestimate®
Find your next renter with Zillow Rental Manager. Plus, with online applications, you can quickly screen prospective tenants – for free.
$3,706/mo
Rent Zestimate®
Refinance and save
$3,969/mo
Est. payment
Refinancing to a lower rate could help reduce your monthly payments and save thousands over the life of the loan.
$3,969/mo
Est. payment
Explore your selling options
Work with a Zillow partner agent
Leverage their expertise and Zillow's premium Showcase listings to get your home seen by more buyers.
Get startedList with your own agent
Get your home in front of millions of buyers by listing it on Zillow.
Learn how to do itSell it yourself
Take full control of how buyers see your home on Zillow by listing For Sale by Owner (FSBO).
List your homeWhat's special
Premium finishesSun-filled great roomDesigner appointed featuresKitchenaid stainless steel appliancesLancaster maple cabinetsWaterproof core floorGourmet kitchen
Zillow last checked:
Listing updated:
Listed by:
Amy Ballain 303-235-0400 Elise.fay@cbrealty.com,
Coldwell Banker Realty 56
Bought with:
Karine Welton, 100066131
HomeSmart
Source: REcolorado as distributed by MLS GRID,MLS#: 1845857
Facts & features
Interior
Bedrooms & bathrooms
- Bedrooms: 3
- Bathrooms: 4
- Full bathrooms: 2
- 3/4 bathrooms: 1
- 1/4 bathrooms: 1
- Main level bathrooms: 1
- Main level bedrooms: 1
Primary bedroom
- Description: Primary Bedroom Suite With Private Bath And Walk-In Closet.
- Level: Upper
- Area: 178.1 Square Feet
- Dimensions: 13 x 13.7
Bedroom
- Level: Upper
- Area: 160.8 Square Feet
- Dimensions: 12 x 13.4
Bedroom
- Level: Main
- Area: 115.36 Square Feet
- Dimensions: 10.3 x 11.2
Primary bathroom
- Level: Upper
Bathroom
- Level: Main
Bathroom
- Level: Upper
Bathroom
- Level: Upper
Dining room
- Description: The Casual Dining Area Provides Ample Room For Entertaing Family And Friends.
- Level: Main
- Area: 159.6 Square Feet
- Dimensions: 10.5 x 15.2
Great room
- Description: Spacious Great Room Features Large Windows.
- Level: Upper
- Area: 182.21 Square Feet
- Dimensions: 13.3 x 13.7
Kitchen
- Description: Spacious Kitchen Provides Access To An Outdoor Patio And The Dining Room And Great Room.
- Level: Upper
- Area: 317.06 Square Feet
- Dimensions: 16.6 x 19.1
Laundry
- Level: Upper
Heating
- Forced Air
Cooling
- Central Air
Appliances
- Included: Cooktop, Dishwasher, Disposal, Microwave, Range, Range Hood, Tankless Water Heater
- Laundry: Laundry Closet
Features
- Entrance Foyer, Kitchen Island, Open Floorplan, Pantry, Primary Suite, Quartz Counters, Smart Thermostat, Wired for Data
- Flooring: Carpet, Vinyl
- Windows: Double Pane Windows
- Basement: Crawl Space
- Common walls with other units/homes: End Unit,No One Above,No One Below,1 Common Wall
Interior area
- Total structure area: 1,963
- Total interior livable area: 1,963 sqft
- Finished area above ground: 1,963
Property
Parking
- Total spaces: 2
- Parking features: Concrete, Dry Walled, Lighted, Garage Door Opener
- Attached garage spaces: 2
Features
- Levels: Three Or More
- Entry location: Ground
- Patio & porch: Covered, Deck, Front Porch
- Exterior features: Balcony
Lot
- Size: 3 Acres
- Features: Greenbelt, Landscaped, Near Public Transit, Open Space, Sprinklers In Front
Details
- Parcel number: R0612224
- Special conditions: Standard
Construction
Type & style
- Home type: Townhouse
- Architectural style: Contemporary
- Property subtype: Townhouse
- Attached to another structure: Yes
Materials
- Cement Siding, Frame, Stone
- Foundation: Raised
Condition
- New Construction,Under Construction
- New construction: Yes
- Year built: 2025
Details
- Builder model: Marlee International
- Builder name: Toll Brothers
- Warranty included: Yes
Utilities & green energy
- Electric: 110V, 220 Volts, Single Phase, 220 Volts in Garage
- Sewer: Public Sewer
- Water: Public
- Utilities for property: Cable Available, Electricity Connected, Internet Access (Wired), Natural Gas Connected, Phone Available
Green energy
- Energy efficient items: Appliances, Construction, Doors, HVAC, Insulation, Lighting, Thermostat, Water Heater, Windows
Community & HOA
Community
- Security: Carbon Monoxide Detector(s), Radon Detector
- Subdivision: Downtown Superior
HOA
- Has HOA: No
Location
- Region: Superior
Financial & listing details
- Price per square foot: $352/sqft
- Tax assessed value: $322,000
- Annual tax amount: $7,750
- Date on market: 3/29/2025
- Listing terms: Cash,Conventional,Jumbo
- Exclusions: None
- Ownership: Builder
- Electric utility on property: Yes
- Road surface type: Alley Paved, Paved
Price history
| Date | Event | Price |
|---|---|---|
| 6/20/2025 | Sold | $690,000-9.2%$352/sqft |
Source:  REcolorado as distributed by MLS GRID #1845857 Report a problem REcolorado as distributed by MLS GRID #1845857 Report a problem | ||
| 5/12/2025 | Pending sale | $760,000$387/sqft |
Source: REcolorado as distributed by MLS GRID #1845857 Report a problem | ||
| 3/29/2025 | Listed for sale | $760,000$387/sqft |
Source: REcolorado as distributed by MLS GRID #1845857 Report a problem | ||
Public tax history
| Year | Property taxes | Tax assessment |
|---|---|---|
| 2025 | $4,183 +17.8% | $20,125 -17.8% |
| 2024 | $3,550 +54.2% | $24,476 +21.5% |
| 2023 | $2,301 +2.8% | $20,144 +51% |
| 2022 | $2,238 +72.1% | $13,340 -53.2% |
| 2021 | $1,301 | $28,507 +276.6% |
| 2020 | $1,301 | $7,569 |
Find assessor info on the county website
Neighborhood: 80027
Nearby homes
- $894,1773 bd2 ba2.2k sqft2530 Josephine Way, Superior, CO 80027Sold
- $827,6633 bd2 ba2.1k sqft2550 Josephine Way, Superior, CO 80027Sold
- $988,6253 bd3 ba2.4k sqft2520 Josephine Way, Superior, CO 80027Sold
- $699,9953 bd3 ba1.9k sqft2560 Josephine Way, Superior, CO 80027Sold
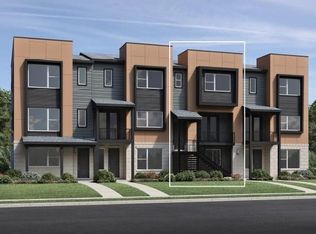
- $675,0003 bd4 ba2.1k sqft2570 Josephine Way, Superior, CO 80027For Sale
- $680,0003 bd4 ba1.8k sqft2510 Josephine Way, Superior, CO 80027Sold
- $877,2873 bd3 ba1.9k sqft2545 Central Park Way, Superior, CO 80027Sold
- $791,2692 bd2 ba1.8k sqft2555 Central Park Way, Superior, CO 80027Sold
Nearby schools
GreatSchools rating
- 6/10Monarch K-8 SchoolGrades: PK-8Distance: 0.7 mi
- 10/10Monarch High SchoolGrades: 9-12Distance: 0.8 mi
Schools provided by the listing agent
- Elementary: Monarch K-8
- Middle: Monarch K-8
- High: Monarch
- District: Boulder Valley RE 2
Source: REcolorado as distributed by MLS GRID. This data may not be complete. We recommend contacting the local school district to confirm school assignments for this home.
Get a cash offer in 3 minutes
Find out how much your home could sell for in as little as 3 minutes with a no-obligation cash offer.
Estimated market value
$683,000
Get a cash offer in 3 minutes
Find out how much your home could sell for in as little as 3 minutes with a no-obligation cash offer.
Estimated market value
$683,000
- Colorado
- Boulder County
- Superior
- 80027
- 2540 Josephine Way
Nearby cities
Nearby zip codes
Other Superior Topics
