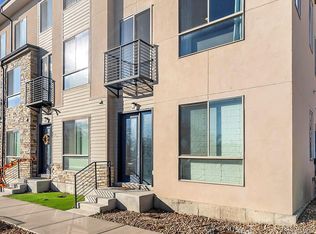
Modern 3-bedroom, 3-bath home with a thoughtful multi-level layout, flexible living spaces, an attached 2-car garage, and a rooftop deck with panoramic views. The ground floor offers a welcoming foyer, convenient under-stair storage, and a private bedroom with an ensuite bath, ideal for guests, a home office, or a more secluded living space.
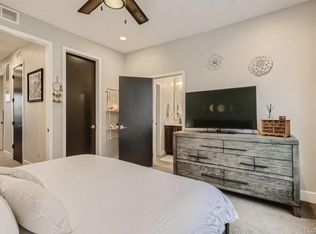
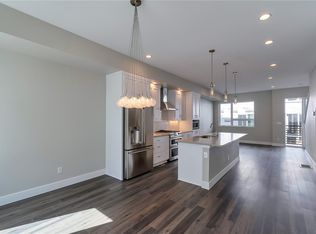
Upstairs, the main level opens into a bright, modern floor plan with the kitchen at the center, a generous dining area, and comfortable living space designed to flow easily from everyday life to entertaining. The third floor features two additional bedroom suites, including a spacious primary with a walk-in closet and bath with dual vanities, a private water closet, and an oversized shower with dual shower heads, including a rain shower. The secondary bedroom also includes its own ensuite full bath. Continue upstairs to the rooftop deck for expansive views of the Denver skyline and Front Range.
The location adds another layer of convenience, directly across from Walker Branch Park and just up the road from Edgewater Public Library and Edgewater Fitness Center. Sloan’s Lake is less than half a mile away, and Edgewater Public Market is just 0.6 miles from the front door, putting parks, recreation, dining, and neighborhood favorites all within easy reach.
For sale
$620,000
1615 Harlan Street #2, Lakewood, CO 80214
3beds
1,679sqft
Townhouse
Built in 2019
1,069 Square Feet Lot
$616,900 Zestimate®
$369/sqft
$-- HOA
What's special
- 5 days |
- 161 |
- 7 |
Zillow last checked:
Listing updated:
Listed by:
Tricia Whitaker 805-216-4597 tricia@thinkgenerator.com,
Generator Real Estate, LLC
Source: REcolorado as distributed by MLS GRID,MLS#: 2532821
Facts & features
Interior
Bedrooms & bathrooms
- Bedrooms: 3
- Bathrooms: 3
- Full bathrooms: 2
- 3/4 bathrooms: 1
- Main level bathrooms: 1
- Main level bedrooms: 1
Bedroom
- Description: Flexible Space With Walk-In Closet
- Level: Main
- Area: 83.2 Square Feet
- Dimensions: 10.4 x 8
Bedroom
- Description: Spacious Primary Suite With Walk-In Closet
- Features: Primary Suite
- Level: Upper
- Area: 158.75 Square Feet
- Dimensions: 12.7 x 12.5
Bedroom
- Description: Bright Secondary Bedroom
- Level: Upper
- Area: 123.05 Square Feet
- Dimensions: 10.7 x 11.5
Bathroom
- Description: Full Bathroom
- Features: En Suite Bathroom
- Level: Main
Bathroom
- Description: Dual Sink Vanity, Dual Head Shower, Private Water Closet
- Features: En Suite Bathroom, Primary Suite
- Level: Upper
Bathroom
- Description: Full Bathroom
- Features: En Suite Bathroom
- Level: Upper
Dining room
- Description: Large Dining Area
- Level: Upper
- Area: 183.75 Square Feet
- Dimensions: 10.5 x 17.5
Kitchen
- Description: Stainless Steel Appliances
- Level: Upper
- Area: 232.75 Square Feet
- Dimensions: 13.3 x 17.5
Living room
- Description: Open Concept Living Area
- Level: Upper
- Area: 203 Square Feet
- Dimensions: 11.6 x 17.5
Heating
- Forced Air
Cooling
- Central Air
Appliances
- Included: Dishwasher, Disposal, Double Oven, Dryer, Microwave, Range, Range Hood, Refrigerator, Tankless Water Heater, Washer
- Laundry: Laundry Closet
Features
- Eat-in Kitchen, Entrance Foyer, High Speed Internet, Kitchen Island, Open Floorplan, Primary Suite, Quartz Counters, Walk-In Closet(s)
- Windows: Double Pane Windows, Window Coverings
- Has basement: No
- Common walls with other units/homes: 2+ Common Walls
Interior area
- Total structure area: 1,679
- Total interior livable area: 1,679 sqft
- Finished area above ground: 1,679
Property
Parking
- Total spaces: 2
- Parking features: Garage - Attached
- Attached garage spaces: 2
Features
- Levels: Three Or More
- Patio & porch: Rooftop
- Exterior features: Gas Valve, Rain Gutters
- Has view: Yes
- View description: City
Lot
- Size: 1,069 Square Feet
Details
- Parcel number: 506546
- Special conditions: Standard
Construction
Type & style
- Home type: Townhouse
- Architectural style: Contemporary
- Property subtype: Townhouse
- Attached to another structure: Yes
Materials
- Brick, Stucco, Wood Siding
- Roof: Other
Condition
- Year built: 2019
Utilities & green energy
- Sewer: Public Sewer
- Water: Public
- Utilities for property: Cable Available, Electricity Connected, Natural Gas Connected, Phone Available
Community & HOA
Community
- Security: Smart Cameras, Smart Locks, Smart Security System, Video Doorbell
- Subdivision: Edgewater
HOA
- Has HOA: No
Location
- Region: Lakewood
Financial & listing details
- Price per square foot: $369/sqft
- Tax assessed value: $586,012
- Annual tax amount: $3,576
- Date on market: 8/20/2026
- Listing terms: 1031 Exchange,Cash,Conventional,FHA,VA Loan
- Exclusions: Excludes Seller's Personal Property And Staging Items
- Ownership: Individual
- Electric utility on property: Yes
- Road surface type: Paved
Estimated market value
$616,900
$586,000 - $648,000
$2,963/mo
Price history
| Date | Event | Price |
|---|---|---|
| 8/21/2026 | Listed for sale | $620,000-17.3%$369/sqft |
Source:  REcolorado as distributed by MLS GRID #2532821 Report a problem REcolorado as distributed by MLS GRID #2532821 Report a problem | ||
| 5/16/2025 | Listing removed | $750,000$447/sqft |
Source:  IRES as distributed by MLS GRID #1030548 Report a problem IRES as distributed by MLS GRID #1030548 Report a problem | ||
| 4/8/2025 | Listed for sale | $750,000+41.5%$447/sqft |
Source: IRES as distributed by MLS GRID #1030548 Report a problem | ||
| 9/26/2019 | Sold | $530,000-5.7%$316/sqft |
Source: EXIT Realty solds #2719821624241142901 Report a problem | ||
| 7/31/2019 | Pending sale | $562,209-0.1%$335/sqft |
Source: LIV Sotheby's International Realty #9420382 Report a problem | ||
| 5/16/2019 | Price change | $562,609+0.4%$335/sqft |
Source: LIV Sotheby's International Realty #9420382 Report a problem | ||
| 4/2/2019 | Listed for sale | $560,523$334/sqft |
Source: HIGHLANDS REAL ESTATE GROUP #3466631 Report a problem | ||
Public tax history
| Year | Property taxes | Tax assessment |
|---|---|---|
| 2025 | $3,796 +0.5% | $36,626 -12% |
| 2024 | $3,777 +7.8% | $41,607 |
| 2023 | $3,504 -1.4% | $41,607 +10.3% |
| 2022 | $3,555 +12% | $37,718 -2.8% |
| 2021 | $3,173 | $38,804 +99% |
| 2020 | $3,173 +80.6% | $19,504 |
| 2019 | $1,757 +56.9% | $19,504 +62.3% |
| 2018 | $1,119 | $12,016 +102.2% |
| 2017 | $1,119 | $5,942 |
Find assessor info on the county website
Monthly payment
Est. payment
Payment breakdown
Explore the cost of this home by adjusting the details. Changes won't be saved.Climate risks
Neighborhood: Northeast Lakewood
Nearby schools
GreatSchools rating
- 7/10Edgewater Elementary SchoolGrades: PK-6Distance: 0.6 mi
- 2/10Jefferson High SchoolGrades: 7-12Distance: 0.7 mi
Schools provided by the listing agent
- Elementary: Edgewater
- Middle: Jefferson
- High: Jefferson
- District: Jefferson County R-1
Source: REcolorado as distributed by MLS GRID. This data may not be complete. We recommend contacting the local school district to confirm school assignments for this home.
- $128,7702 bd1 ba710 sqft1615 Harlan St, Lakewood, CO 80214Off Market
- $663,9003 bd3 ba1.7k sqft1615 Harlan St #4, Lakewood, CO 80214Off Market
- $665,0003 bd4 ba1.7k sqft1615 Harlan St #5, Lakewood, CO 80214Off Market
- $621,7003 bd4 ba1.7k sqft1615 Harlan St #3, Lakewood, CO 80214Off Market
- $677,5003 bd3 ba1.6k sqft1615 Harlan St #1, Lakewood, CO 80214Off Market
- $61,5007,623 sqft1619 Harlan St, Lakewood, CO 80214Off Market
- $61,5007,623 sqft1625 Harlan St, Lakewood, CO 80214Off Market
- $663,9003 bd3 ba1.6k sqft1625 Harlan St UNIT 3, Lakewood, CO 80214Off Market
A local agent can set up tours, give advice and negotiate with sellers.
Similar homes
- $754,0003 bd4 ba1.8k sqft1939 Eaton Street, Lakewood, CO 80214For Sale
 MLS ID #1869661, Jamie Bagnall, eXp Realty, LLC. REcolorado as distributed by MLS GRID
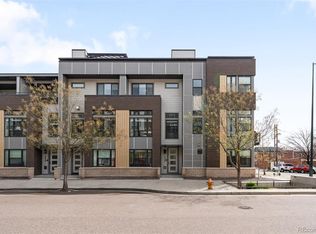
 - $750,0003 bd4 ba1.6k sqft1554 N Quitman Street, Denver, CO 80204For Sale
 MLS ID #7954209, Nicole Keiller, Compass - Denver. REcolorado as distributed by MLS GRID
 - $550,0004 bd3 ba2.1k sqft8150 W 10th Avenue, Lakewood, CO 80214For Sale
 MLS ID #5876015, Gregg Francis, Compass - Denver. REcolorado as distributed by MLS GRID
 - $635,0003 bd4 ba1.5k sqft3037 W 19th Avenue, Denver, CO 80204For Sale
 MLS ID #3623922, Christopher Naggar, Engel & Volkers Denver. REcolorado as distributed by MLS GRID
 - $640,0003 bd3 ba1.9k sqft1235 Perry Street, Denver, CO 80204For SaleMLS ID #5877526, Tom Pitzer, Compass - Denver. REcolorado as distributed by MLS GRID
- $435,0003 bd3 ba1.2k sqft5538 W 11th Place, Lakewood, CO 80214For SaleMLS ID #4287156, Robin Lake, LIV Sotheby's International Realty. REcolorado as distributed by MLS GRID
- $624,9002 bd3 ba1.5k sqft3521 W 16th Avenue, Denver, CO 80204For SaleMLS ID #5771676, Matthew Schlitt, LIV Sotheby's International Realty. REcolorado as distributed by MLS GRID
- $638,9003 bd4 ba1.6k sqft1424 Knox Court, Denver, CO 80204For SaleMLS ID #2419485, Megan Kemp, Keller Williams Realty Downtown LLC. REcolorado as distributed by MLS GRID
- $575,0003 bd4 ba1.5k sqft1320 Knox Court, Denver, CO 80204For SaleMLS ID #7802520, Elsie Mullers, KM Luxury Homes. REcolorado as distributed by MLS GRID
- $669,0003 bd4 ba1.7k sqft1323 Elati Street #6, Denver, CO 80204For SaleMLS ID #8027408, Michelle Whiting, Keyrenter Property Management Denver. REcolorado as distributed by MLS GRID
- $525,0003 bd3 ba1.3k sqft4925 W 10th Avenue #111, Denver, CO 80204For SaleMLS ID #1845101, Anna Krioukova, Start Real Estate. REcolorado as distributed by MLS GRID
- $550,0002 bd3 ba1.7k sqft3541 S Emerson Street #A, Englewood, CO 80113For SaleMLS ID #2384118, Kris Caldwell, eXp Realty, LLC. REcolorado as distributed by MLS GRID
- $555,0003 bd4 ba1.9k sqft5258 Eliot Street, Denver, CO 80221New ConstructionMLS ID #6027607, Lora Quirk, Your Castle Realty LLC. REcolorado as distributed by MLS GRID
- $750,0003 bd3 ba1.9k sqft5049 Vrain Street, Denver, CO 80212For SaleMLS ID #2263432, Sean Fay, Compass - Denver. REcolorado as distributed by MLS GRID
- $515,0002 bd3 ba1.2k sqft1531 Vrain Street, Denver, CO 80204For SaleMLS ID #1578962, Jamie Bagnall, eXp Realty, LLC. REcolorado as distributed by MLS GRID
- $495,0002 bd3 ba1.2k sqft1470 Wolff Street #108, Denver, CO 80204For SaleMLS ID #9022774, Melanie Yacko, Urban Realty Group Corporation. REcolorado as distributed by MLS GRID
- $600,0003 bd3 ba1.8k sqft5148 Taft Court, Wheat Ridge, CO 80033For SaleMLS ID #6675648, Colton Harris, XLV Collective Properties. REcolorado as distributed by MLS GRID
- $645,0003 bd3 ba1.7k sqft4045 S Teller Street, Denver, CO 80235For SaleMLS ID #4907461, Jane Pearson, 1 Percent Lists Mile High. REcolorado as distributed by MLS GRID
- $550,0002 bd3 ba1.5k sqft2200 Tremont Place #5, Denver, CO 80205For SaleMLS ID #8201631, Jane Goulder, Compass - Denver. REcolorado as distributed by MLS GRID
- $597,4213 bd4 ba2.1k sqft2894 W 56th Avenue, Denver, CO 80221New ConstructionREcolorado as distributed by MLS GRID
