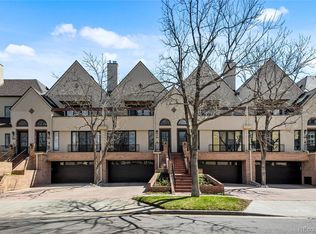
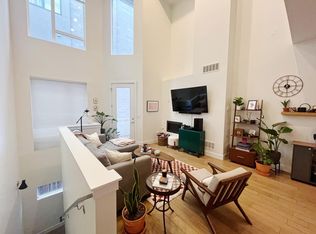
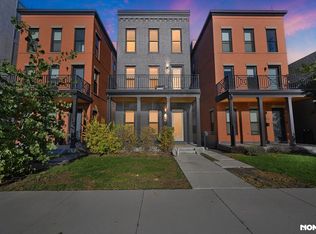
Enjoy modern comfort and low-maintenance living in this beautifully designed townhome just moments from Sloan's Lake. Thoughtfully designed, this home offers a bright, open-concept layout ideal for both everyday living and elevated entertaining. The main level is filled with natural light and showcases wide-plank flooring, a striking linear fireplace with a designer tile surround and floating wood hearth, and seamless flow into the kitchen. The kitchen features white cabinetry, quartz countertops, and stainless steel appliances, offering a clean, refined space. This 3 bed, 3.5 bath home offers well appointed bedrooms that provide comfort and privacy; the primary bedroom offers a generous walk-in closet and a beautifully finished en-suite bath featuring a glass-enclosed shower and dual vanities. Modern railings, contemporary lighting, and thoughtfully designed storage add to the home's elevated feel throughout. One of the standout features is the expansive rooftop deck perfect for entertaining, relaxing, or enjoying Colorado's sunshine offering ample space for outdoor dining and lounging, all set against sweeping views of the Downtown Denver skyline, creating the perfect backdrop for morning coffee, evening sunsets, or entertaining under the city lights. Recent upgrades include fresh interior paint, newly painted garage interiors, and professional cleaning, making this home truly move-in ready. Ideally located near Sloan's Lake, local dining, and downtown, this townhome blends style, comfort, and convenience. The property is available for lease with a term of either six (6) OR eighteen (18) months. Additional Fees include: Water & Sewer, Electricity & Gas, Trash & Recycling, Internet & ISP Access, Cable, Ring Doorbell Account/Transfer
Townhouse for rent
Townhouse
Available now
Cats, dogs OK
Air conditioner, central air
In unit laundry
2 Attached garage spaces parking
Forced air
What's special
Contemporary lightingModern railingsThoughtfully designed storageFresh interior paintWell appointed bedroomsStainless steel appliancesQuartz countertops
- 5 days |
- -- |
- -- |
Zillow last checked:
Listing updated:
Travel times

Let’s turn your rent into credit progress
Build credit history with every on-time payment and get credit for the payment you’re already making.
Facts & features
Interior
Bedrooms & bathrooms
- Bedrooms: 3
- Bathrooms: 4
- Full bathrooms: 2
- 3/4 bathrooms: 1
- 1/2 bathrooms: 1
Heating
- Forced Air
Cooling
- Air Conditioner, Central Air
Appliances
- Included: Dishwasher, Dryer, Garbage Disposal, Microwave Oven, Oven, Refrigerator, Washer
- Laundry: In Unit
Features
- Ceiling Fan(s), Ceiling Fan(s), Eat-in Kitchen, Kitchen Island, Open Floorplan, Quartz Counters, Walk In Closet, Walk-In Closet(s)
- Flooring: Carpet, Tile, Wood
- Has fireplace: Yes
Interior area
- Total interior livable area: 1,623 sqft
Property
Parking
- Total spaces: 2
- Parking features: Attached, Garage
- Has attached garage: Yes
- Details: Contact manager
Features
- Exterior features: Garden, Quartz Counters
- Has view: Yes
- View description: City View
Lot
- Features: Garden
Details
- Additional structures: Garage(s)
- Parcel number: 0231435049000
Construction
Type & style
- Home type: Townhouse
- Architectural style: Contemporary
- Property subtype: Townhouse
Condition
- Year built: 2018
Building
Management
- Pets allowed: Yes
Community & HOA
Community
- Features: Park
Location
- Region: Denver
Financial & listing details
- Lease term: 6 Months
Nearby apartments for rent
Price history
| Date | Event | Price |
|---|---|---|
| 10/11/2026 | Listed for rent | $3,500$2/sqft |
Source: REcolorado as distributed by MLS GRID #7767377 Report a problem | ||
| 5/29/2018 | Sold | $625,400$385/sqft |
Source: Public Record Report a problem | ||