Experience modern Colorado living in this thoughtfully designed 3-bedroom, 3-bathroom townhome offering 1,573 square feet of functional, light-filled living space paired with exceptional indoor-outdoor features. This versatile layout includes an attached 2-car garage, open-concept living and dining areas, spacious bedrooms across multiple levels, and a private rooftop deck designed for relaxing, entertaining, and soaking in Colorado’s beautiful four seasons.
The heart of the home features a bright, open kitchen with quartz countertops, modern cabinetry, and picture windows that bring in abundant natural light. The upper-level primary suite offers a spacious retreat complete with a spacious closet and direct rooftop access, creating the perfect blend of comfort and functionality.
Bradburn Towns is a brand-new 12-townhome community coming soon to Westminster, Colorado, ideally located near W 118th Avenue and Sheridan Boulevard in the growing Bradburn Village area. Residents will enjoy close proximity to Whole Foods, Sprouts, local restaurants, boutique shopping, Alamo Drafthouse, parks, trails, and quick access to both Boulder and Downtown Denver via US 36.
Estimated late summer delivery. Photos are of a model home and finishes may vary by residence. HOA/Professional Management Details TBD
New construction
$732,500
4545 W 118th Place, Westminster, CO 80031
3beds
1,573sqft
:
Get pre-qualified$4,624/mo
Townhouse
Built in 2026
-- sqft lot
$729,400 Zestimate®
$466/sqft
$150/mo HOA
What's special
- 84 days |
- 189 |
- 2 |
Zillow last checked:
Listing updated:
Listed by:
April Andrews 303-902-0616 April@JoyoftheRockiesRealty.com,
Joy of the Rockies Realty,
Kelsey Lawless 720-454-4301,
Joy of the Rockies Realty
Source: REcolorado as distributed by MLS GRID,MLS#: 1812665
Facts & features
Interior
Bedrooms & bathrooms
- Bedrooms: 3
- Bathrooms: 3
- Full bathrooms: 3
- Main level bathrooms: 1
- Main level bedrooms: 1
Bedroom
- Features: Primary Suite
- Level: Upper
Bedroom
- Level: Upper
Bedroom
- Level: Main
Bathroom
- Features: Primary Suite
- Level: Upper
Bathroom
- Features: En Suite Bathroom
- Level: Upper
Bathroom
- Features: En Suite Bathroom
- Level: Main
Heating
- Forced Air
Cooling
- Central Air
Appliances
- Included: Cooktop, Dishwasher, Dryer, Microwave, Oven, Range Hood, Tankless Water Heater, Washer
Features
- Kitchen Island, Primary Suite, Quartz Counters, Smart Thermostat, Walk-In Closet(s)
- Flooring: Carpet, Vinyl
- Has basement: No
- Common walls with other units/homes: End Unit,1 Common Wall
Interior area
- Total structure area: 1,573
- Total interior livable area: 1,573 sqft
- Finished area above ground: 1,573
Property
Parking
- Total spaces: 2
- Parking features: Garage - Attached
- Attached garage spaces: 2
Features
- Levels: Three Or More
- Entry location: Exterior Access
- Patio & porch: Patio, Rooftop
- Has view: Yes
- View description: Mountain(s)
Lot
- Features: Near Public Transit
Details
- Parcel number: TBD
- Special conditions: Standard
Construction
Type & style
- Home type: Townhouse
- Property subtype: Townhouse
- Attached to another structure: Yes
Materials
- Frame
- Roof: Membrane
Condition
- New Construction,Under Construction
- New construction: Yes
- Year built: 2026
Details
- Warranty included: Yes
Utilities & green energy
- Sewer: Public Sewer
Community & HOA
Community
- Security: Carbon Monoxide Detector(s), Smoke Detector(s)
- Subdivision: Bradburn Village
HOA
- Has HOA: Yes
- Amenities included: Trail(s)
- Services included: Maintenance Grounds, Maintenance Structure
- HOA fee: $150 monthly
- HOA name: TBD
- HOA phone: 000-000-0000
Location
- Region: Westminster
Financial & listing details
- Price per square foot: $466/sqft
- Date on market: 5/22/2026
- Listing terms: Cash,Conventional,FHA,VA Loan
- Exclusions: Staging Furniture
- Ownership: Builder
Estimated market value
$729,400
$693,000 - $766,000
$3,114/mo
Price history
| Date | Event | Price |
|---|---|---|
| 5/22/2026 | Listed for sale | $732,500$466/sqft |
Source:  REcolorado as distributed by MLS GRID #1812665 Report a problem REcolorado as distributed by MLS GRID #1812665 Report a problem | ||
Public tax history
Tax history is unavailable.
Monthly payment
Est. payment
Payment breakdown
Explore the cost of this home by adjusting the details. Changes won't be saved.Climate risks
Neighborhood: 80031
Nearby schools
GreatSchools rating
- 6/10Cotton Creek Elementary SchoolGrades: K-5Distance: 5.6 mi
- 7/10Westlake Middle SchoolGrades: 6-8Distance: 2.5 mi
- 9/10Legacy High SchoolGrades: 9-12Distance: 2.6 mi
Schools provided by the listing agent
- Elementary: Cotton Creek
- Middle: Westlake
- High: Legacy
- District: Adams 12 5 Star Schl
Source: REcolorado as distributed by MLS GRID. This data may not be complete. We recommend contacting the local school district to confirm school assignments for this home.
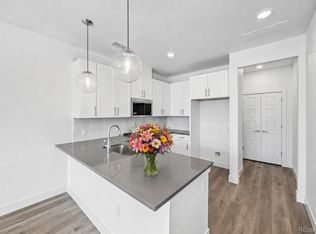
- $672,5002 bd3 ba1.6k sqft11853 Utica St, Westminster, CO 80031New Construction
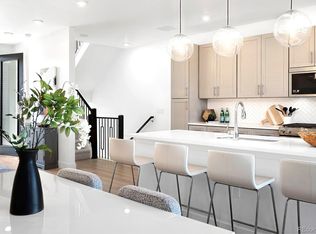
- $3,4802 bd3 ba1.7k sqft11854 Vrain St, Westminster, CO 80031For Rent
- $1,000,6004 bd3 ba5.1k sqft11846 Utica Way, Westminster, CO 80031Off Market
- $961,7004 bd2 ba4.4k sqft11847 Utica Way, Westminster, CO 80031Off Market
- $1,017,4004 bd3 ba4.6k sqft11849 Tennyson Way, Westminster, CO 80031Off Market
- $1,158,6006 bd7 ba6.6k sqft11832 Utica Way, Westminster, CO 80031Off Market
- $1,077,3005 bd4 ba6k sqft11837 Utica Way, Westminster, CO 80031Off Market
- $1,186,5005 bd5 ba5.9k sqft11835 Tennyson Way, Westminster, CO 80031Off Market
A local agent can set up tours, give advice and negotiate with sellers.
Similar homes
- $672,5002 bd3 ba1.6k sqftBradburn Towns, Westminster, CO 80031New Construction
 MLS ID #8788358, April Andrews, Joy of the Rockies Realty. REcolorado as distributed by MLS GRID
 - $583,1923 bd3 ba1.9k sqft8797 Irving Street, Westminster, CO 80031New Construction
 MLS ID #2507525, Ryan Mogan, First Summit Realty. REcolorado as distributed by MLS GRID
 - $750,0003 bd3 ba1.9k sqft5049 Vrain Street, Denver, CO 80212For Sale
 MLS ID #2263432, Sean Fay, Compass - Denver. REcolorado as distributed by MLS GRID
 - $485,0004 bd2 ba1.6k sqft8851 Hooker Way, Westminster, CO 80031For Sale
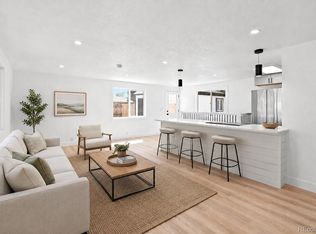 MLS ID #9349123, Hunter Hinson, Keller Williams Realty Downtown LLC. REcolorado as distributed by MLS GRID
 - $622,9903 bd4 ba1.8k sqft9195 Pierce Street #4, Westminster, CO 80021New ConstructionREcolorado as distributed by MLS GRID
- $780,0005 bd3 ba1.8k sqft3021 Locust Street, Denver, CO 80207For SaleMLS ID #3303177, Armando Garcia, Keller Williams Advantage Realty LLC. REcolorado as distributed by MLS GRID
- $675,0003 bd4 ba2.1k sqft2570 Josephine Way, Louisville, CO 80027For SaleMLS ID #3619202, Tatyana Chashnik, HomeSmart. REcolorado as distributed by MLS GRID
- $799,0003 bd4 ba1.7k sqft3855 E Cedar Avenue, Denver, CO 80209For SaleMLS ID #4009828, Kylie Russell, LIV Sotheby's International Realty. REcolorado as distributed by MLS GRID
- $675,0002 bd3 ba1.4k sqft2100 Decatur Street, Denver, CO 80211For SaleMLS ID #2750291, Carolyn Schilling, Compass - Denver. REcolorado as distributed by MLS GRID
- $640,0003 bd3 ba1.9k sqft1235 Perry Street, Denver, CO 80204For SaleMLS ID #5877526, Tom Pitzer, Compass - Denver. REcolorado as distributed by MLS GRID
- $644,9003 bd4 ba1.6k sqft1424 Knox Court, Denver, CO 80204For SaleMLS ID #2419485, Megan Kemp, Keller Williams Realty Downtown LLC. REcolorado as distributed by MLS GRID
- $650,0003 bd3 ba1.6k sqft1615 Harlan Street #2, Lakewood, CO 80214For SaleMLS ID #3261515, Kevin Fletcher, Compass - Denver. REcolorado as distributed by MLS GRID
- $735,0003 bd2 ba1.3k sqft5730 E 19th Avenue, Denver, CO 80220For SaleMLS ID #7641843, Andy Potarf, Redfin Corporation. REcolorado as distributed by MLS GRID
- $625,0003 bd4 ba1.6k sqftKnox Row, Denver, CO 80204For SaleMLS ID #8461325, Michael Matthews, Art of Home. REcolorado as distributed by MLS GRID
- $569,0003 bd4 ba1.9k sqft5258 Eliot Street, Denver, CO 80221New ConstructionMLS ID #6027607, Lora Quirk, Your Castle Realty LLC. REcolorado as distributed by MLS GRID
- $650,0002 bd3 ba1.8k sqft4943 Lowell Boulevard #4, Denver, CO 80221For SaleMLS ID #7255071, Hunter Deegan, Orchard Brokerage LLC. REcolorado as distributed by MLS GRID
- $649,9992 bd3 ba1.5k sqft3521 W 16th Avenue, Denver, CO 80204For SaleMLS ID #5771676, Matthew Schlitt, LIV Sotheby's International Realty. REcolorado as distributed by MLS GRID
- $475,0003 bd3 ba1.4k sqft12215 Dairy Street, Northglenn, CO 80241For SaleMLS ID #8066419, David Blackwell, Coldwell Banker Realty 54. REcolorado as distributed by MLS GRID
- $649,0003 bd3 ba1.5k sqftNewton Quattro, Denver, CO 80204New ConstructionMLS ID #2840578, Carson Gray, MODUS Real Estate. REcolorado as distributed by MLS GRID
- $600,0003 bd4 ba1.8k sqft3034 Wilson Ct Unit 3, Denver, CO 80205For Sale By Owner
