Situated within one of Erie’s expanding residential corridors, this property presents a contemporary home environment shaped by neighborhood continuity, access to amazing amenities, and a layout designed to support both daily function and longer-term flexibility. Located inside Westerly on "model-home row", this home has it all! The primary gathering zones are arranged to maintain connection while still allowing for distinct uses, with the living area positioned to receive natural light and encourage comfortable day-to-day living as well as informal entertaining. Plantation shutters throughout the home are a wonderful upgraded offering. Adjacent dining space integrates easily within this sequence, while the kitchen serves as a central point of interaction, offering a practical configuration that supports both routine use and shared experiences without isolating the space from the rest of the home. As the layout continues, private quarters are set apart to create a more relaxed and quiet atmosphere, with the primary suite positioned as its own retreat within the home’s overall flow. The property includes a meticulously upgraded garage with durable epoxy flooring, e-bike lifts, integrated storage, an EV charger, and finished drywall, creating a versatile workspace. The fully finished basement offers another level of living, with an additional bedroom, bathroom, and flexible great room for an array of different uses. The Westerly neighborhood itself is a huge draw for people looking for a neighborhood experience like no other. Among all the amazing amenities offered, there is an on-site event coordinator who takes living in a planned community to the next level. Year-round events for all the residents in the area make it feel like a perfectly curated lifestyle just for you!
Nearby parks, trails, and easy access to Boulder and Denver offer a balance of suburban tranquility and regional connectivity
For sale
Price cut: $16K (6/24)
$679,000
1755 Peach Avenue, Erie, CO 80516
3beds
2,395sqft
:
Get pre-qualified$4,436/mo
Single Family Residence
Built in 2023
3,499 Square Feet Lot
$675,000 Zestimate®
$284/sqft
$120/mo HOA
What's special
Fully finished basementAdjacent dining space
- 86 days |
- 205 |
- 12 |
Zillow last checked:
Listing updated:
Listed by:
David Hakimi 303-949-8659 David@coloradoselite.com,
Berkshire Hathaway HomeServices Colorado Real Estate, LLC – Erie,
Amanda Shaver 720-532-3093,
Berkshire Hathaway HomeServices Colorado Real Estate, LLC – Erie
Source: REcolorado as distributed by MLS GRID,MLS#: 8935692
Facts & features
Interior
Bedrooms & bathrooms
- Bedrooms: 3
- Bathrooms: 3
- Full bathrooms: 1
- 3/4 bathrooms: 2
- Main level bathrooms: 2
- Main level bedrooms: 2
Bedroom
- Description: Ceiling Fan, Carpeted
- Level: Main
- Area: 120 Square Feet
- Dimensions: 12 x 10
Bedroom
- Description: Ceiling Fan, Carpeted
- Features: Primary Suite
- Level: Main
- Area: 154 Square Feet
- Dimensions: 11 x 14
Bedroom
- Description: Conforming, Carpeted, Walk-In Closet
- Level: Basement
- Area: 120 Square Feet
- Dimensions: 12 x 10
Bathroom
- Description: Full Bath, Tile Floors, Quartz Counters
- Level: Main
- Area: 32 Square Feet
- Dimensions: 4 x 8
Bathroom
- Description: Double Sinks, Quartz Counters, Tile Floors, Walk-In Closet
- Features: En Suite Bathroom, Primary Suite
- Level: Main
- Area: 144 Square Feet
- Dimensions: 12 x 12
Bathroom
- Description: Tile Floors, Quartz Counters
- Level: Basement
- Area: 45 Square Feet
- Dimensions: 9 x 5
Dining room
- Description: Informal, Just Off Kitchen And Family Room
- Level: Main
Family room
- Description: Ceiling Fan, Lvp Flooring
- Level: Main
- Area: 345 Square Feet
- Dimensions: 15 x 23
Great room
- Description: Open And Large Room For Many Uses
- Level: Basement
- Area: 660 Square Feet
- Dimensions: 30 x 22
Kitchen
- Description: Gas Stove, Tile Backsplash, Galley-Style, Ample Storage
- Level: Main
- Area: 132 Square Feet
- Dimensions: 12 x 11
Office
- Description: Bonus Room, Finished, Being Used As An Office
- Level: Basement
- Area: 91 Square Feet
- Dimensions: 13 x 7
Heating
- Forced Air
Cooling
- Central Air
Appliances
- Included: Dishwasher, Disposal, Dryer, Microwave, Oven, Refrigerator, Washer
- Laundry: In Unit, Laundry Closet
Features
- Ceiling Fan(s), Open Floorplan, Primary Suite, Quartz Counters, Smoke Free, Walk-In Closet(s)
- Flooring: Carpet, Laminate, Tile
- Basement: Bath/Stubbed,Cellar,Finished
Interior area
- Total structure area: 2,395
- Total interior livable area: 2,395 sqft
- Finished area above ground: 1,275
- Finished area below ground: 1,120
Video & virtual tour
Property
Parking
- Total spaces: 2
- Parking features: Concrete, Dry Walled, Floor Coating, Storage
- Attached garage spaces: 2
Features
- Levels: One
- Stories: 1
- Exterior features: Private Yard
- Fencing: Full
Lot
- Size: 3,499 Square Feet
- Features: Irrigated, Landscaped, Level, Master Planned
- Residential vegetation: Xeriscaping
Details
- Parcel number: R8970935
- Special conditions: Standard
Construction
Type & style
- Home type: SingleFamily
- Property subtype: Single Family Residence
Materials
- Frame
- Foundation: Slab
- Roof: Composition
Condition
- Updated/Remodeled
- Year built: 2023
Details
- Builder name: Brightland Homes
Utilities & green energy
- Sewer: Public Sewer
- Water: Public
- Utilities for property: Cable Available, Electricity Connected, Natural Gas Connected
Community & HOA
Community
- Security: Carbon Monoxide Detector(s), Smoke Detector(s)
- Subdivision: Westerly
HOA
- Has HOA: Yes
- Amenities included: Clubhouse, Concierge, Fitness Center, Park, Playground, Pool, Spa/Hot Tub, Trail(s)
- Services included: Reserve Fund, Maintenance Grounds, Trash
- HOA fee: $120 monthly
- HOA name: MSI, LLC
- HOA phone: 303-420-4433
Location
- Region: Erie
Financial & listing details
- Price per square foot: $284/sqft
- Tax assessed value: $622,282
- Annual tax amount: $7,199
- Date on market: 5/6/2026
- Listing terms: 1031 Exchange,Cash,Conventional,FHA,VA Loan
- Exclusions: Seller's Personal Property
- Ownership: Individual
- Electric utility on property: Yes
- Road surface type: Paved
Estimated market value
$675,000
$641,000 - $709,000
$3,051/mo
Price history
| Date | Event | Price |
|---|---|---|
| 6/24/2026 | Price change | $679,000-2.3%$284/sqft |
Source:  REcolorado as distributed by MLS GRID #8935692 Report a problem REcolorado as distributed by MLS GRID #8935692 Report a problem | ||
| 6/11/2026 | Price change | $695,000-0.7%$290/sqft |
Source: REcolorado as distributed by MLS GRID #8935692 Report a problem | ||
| 5/6/2026 | Listed for sale | $700,000+3.9%$292/sqft |
Source: REcolorado as distributed by MLS GRID #8935692 Report a problem | ||
| 12/4/2023 | Sold | $673,591$281/sqft |
Source: Public Record Report a problem | ||
Public tax history
| Year | Property taxes | Tax assessment |
|---|---|---|
| 2026 | $7,199 +6.5% | $38,090 -2.1% |
| 2025 | $6,759 +593.9% | $38,890 -5.7% |
| 2024 | $974 +1716.5% | $41,230 +638.9% |
| 2023 | $54 +690.9% | $5,580 +1700% |
| 2022 | $7 | $310 |
Find assessor info on the county website
Monthly payment
Est. payment
Payment breakdown
Explore the cost of this home by adjusting the details. Changes won't be saved.Climate risks
Neighborhood: 80516
Nearby schools
GreatSchools rating
- 8/10Soaring Heights PK-8Grades: PK-8Distance: 0.6 mi
- 8/10Erie High SchoolGrades: 9-12Distance: 0.4 mi
Schools provided by the listing agent
- Elementary: Black Rock
- Middle: Erie
- High: Erie
- District: St. Vrain Valley RE-1J
Source: REcolorado as distributed by MLS GRID. This data may not be complete. We recommend contacting the local school district to confirm school assignments for this home.
- $683,1003 bd3 ba2.3k sqft1763 Peach Ave, Erie, CO 80516Off Market
- $725,6003 bd3 ba2.3k sqft1747 Peach Ave, Erie, CO 80516Off Market
- $703,6124 bd1 ba2.5k sqft1771 Peach Ave, Erie, CO 80516Sold
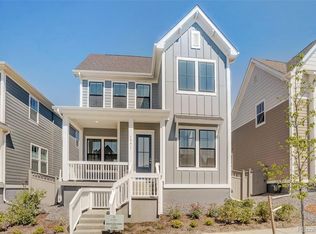
- $727,0004 bd3 ba2.3k sqft1739 Peach Ave, Erie, CO 80516Off Market
- $690,9003 bd1 ba2.3k sqft1755 Peach Pl, Erie, CO 80516Off Market
- $740,0003 bd3 ba1.9k sqft138 Sassafras St, Erie, CO 80516Sold
- $610,0003 bd2 ba1.6k sqft30 Waterford St, Erie, CO 80516Sold
- from $624,6003 bd3 ba1.9k sqftKeystone Plan, Westerly, Erie, CO 80516New Construction
A local agent can set up tours, give advice and negotiate with sellers.
Similar homes
- $659,9003 bd4 ba2.4k sqft16568 Shoshone Street, Broomfield, CO 80023For Sale

 MLS ID #4237922, Joanne Mattern, MB JM HomeSource. REcolorado as distributed by MLS GRID
 - $500,0003 bd3 ba2.6k sqft1325 Sunrise Drive, Erie, CO 80516For Sale
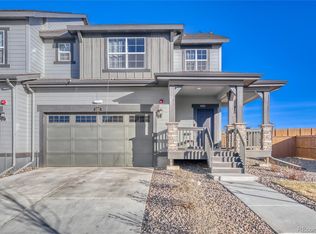 MLS ID #8625108, Emily Fernandez, Keller Williams Trilogy. REcolorado as distributed by MLS GRID
 - $585,0003 bd3 ba2.8k sqft3490 Raintree Lane, Dacono, CO 80514For Sale
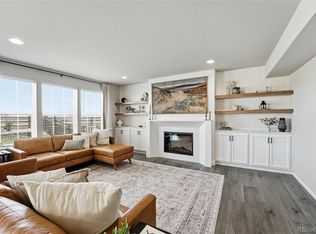 MLS ID #6295277, Lysa Johnson, Compass - Denver. REcolorado as distributed by MLS GRID
 - $649,9004 bd4 ba2.2k sqft16762 Tejon Lane, Broomfield, CO 80023For Sale
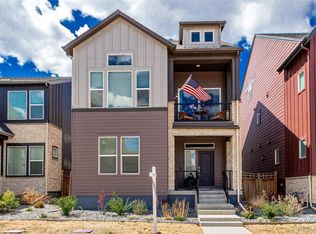 MLS ID #7225903, Ali Strohmeyer, eXp Realty, LLC. REcolorado as distributed by MLS GRID
 - $665,0004 bd3 ba2.8k sqft11877 Wyandot Cir, Westminster, CO 80234For Sale
 MLS ID #6913630, Jeffrey Johnson, Keller Williams Premier Realty. elevateMLS
 - $548,9003 bd4 ba2.7k sqft2550 Winding River Dr #F1, Broomfield, CO 80023For Sale
 MLS ID #1064490, Jennifer Arbuckle, RE/MAX Northwest. IRES as distributed by MLS GRID
 - $549,9002 bd3 ba2k sqft2377 W 165th Lane, Broomfield, CO 80023For SaleMLS ID #3418246, The Keach Group, Redfin Corporation. REcolorado as distributed by MLS GRID
- $639,9005 bd3 ba2.6k sqft7427 E 159th Place, Thornton, CO 80602For SaleMLS ID #1987698, David Jaynes, Strategic Real Estate and Development Services. REcolorado as distributed by MLS GRID
- $600,0002 bd2 ba2.7k sqft15904 Elizabeth Street, Thornton, CO 80602For SaleMLS ID #6988708, Jonathan Danton, LIV Sotheby's International Realty. REcolorado as distributed by MLS GRID
- $675,0003 bd4 ba2.3k sqft5779 Boston St, Denver, CO 80238For SaleMLS ID #1059012, Madalene Cowger, eXp Realty LLC. IRES as distributed by MLS GRID
- $569,0004 bd3 ba2.4k sqft12445 E 101st Drive, Commerce City, CO 80022For SaleMLS ID #6384325, Ngun Ting, JPAR - Platinum. REcolorado as distributed by MLS GRID
- $635,0004 bd4 ba3.2k sqft6718 Thistle Ridge Avenue, Firestone, CO 80504For SaleMLS ID #8116763, Michelle Nguyen, Your Castle Real Estate Inc. REcolorado as distributed by MLS GRID
- $544,0003 bd4 ba2.5k sqft5243 Mt Arapaho Circle, Longmont, CO 80504For SaleMLS ID #4708378, Justin Phillips, RE/MAX Professionals. REcolorado as distributed by MLS GRID
- $509,0004 bd3 ba2.2k sqft7238 Aspen Brook Avenue, Frederick, CO 80530For SaleMLS ID #9893832, Holly Vejrostek, LPT Realty. REcolorado as distributed by MLS GRID
- $665,0005 bd3 ba3k sqft6901 Eliot Street, Denver, CO 80221For SaleMLS ID #5393876, Joe Solomon, Your Castle Real Estate Inc. REcolorado as distributed by MLS GRID
- $595,0003 bd3 ba1.7k sqft13319 Panorama View Lane, Broomfield, CO 80021For SaleMLS ID #3788099, Trelora Realty Team, Trelora Realty, Inc.. REcolorado as distributed by MLS GRID
- $625,0005 bd4 ba3.3k sqft1912 Osprey Drive, Brighton, CO 80601For SaleMLS ID #6450566, Angelica Sardina, Key Team Real Estate Corp.. REcolorado as distributed by MLS GRID
- $639,9985 bd4 ba3.1k sqft274 N 45th Avenue, Brighton, CO 80601For SaleMLS ID #9861283, Andrew Arevalo, Compass - Denver. REcolorado as distributed by MLS GRID
- $500,0002 bd3 ba2.1k sqft17604 Olive Street, Broomfield, CO 80023New ConstructionMLS ID #3095550, Gaia Adair, Signature Estates LLC. REcolorado as distributed by MLS GRID
- $585,0003 bd3 ba1.6k sqft1949 W 52nd Place, Denver, CO 80221For SaleMLS ID #9579825, Morgan Russo, JPAR - Platinum. REcolorado as distributed by MLS GRID
