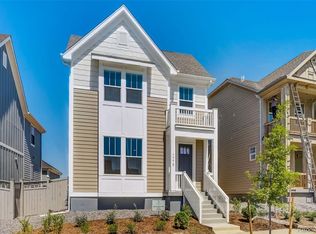
Discover the perfect blend of style and function in this stunning Keystone floorplan, nestled within the innovative Westerly master-planned community in Erie, Colorado. With 4 bedrooms, 3.5 bathrooms, and 2557 sq ft of living space, this ENERGY STAR-certified home is thoughtfully designed for modern living. Enjoy peace of mind with a 2-10 Homebuyers warranty and a tankless water heater, while the ENERGY STAR certification guarantees energy-efficient living. Step inside to be greeted by a covered front porch, leading to a large dining and a great room that is perfect for hosting guests. Separate office space off the main entry boasts two-story ceilings and plenty of natural light, making it ideal for those who work from home. The chef's kitchen is a standout feature, with a large island, a walk-in pantry, and plenty of cabinets with counter space. Step outside to the extra-large covered side patio, where you can relax and take in the beautiful views. The home's spacious 2-car detached garage and powder room are located at the back of the home. Upstairs, a loft and laundry room are conveniently placed close to all the bedrooms. Two secondary bedrooms share a Jack and Jill bathroom, while the owner's suite is located at the front of the home, with plenty of natural light, a dual sink vanity, a walk-in shower, a water closet, and a spacious walk-in closet. The fully finished basement includes an extra bedroom and is complete with poured pan, 8' doors at the main, a 5" base, iron balusters, an ebony handrail, white upgraded cabinets, designer finishes, and stylish tile details throughout, with the cool color theme.
Sold for $703,612
$703,612
1771 Peach Ave, Erie, CO 80516
4beds
2,557sqft
Single Family Residence
Built in 2023
-- sqft lot
$705,500 Zestimate®
$275/sqft
$2,694 Estimated rent
Home value
$705,500
$670,000 - $741,000
$2,694/mo
Zestimate® history
Owner options
List your home for rent
$2,694/mo
Rent Zestimate®
Find your next renter with Zillow Rental Manager. Plus, with online applications, you can quickly screen prospective tenants – for free.
$2,694/mo
Rent Zestimate®
Refinance and save
$3,309/mo
Est. payment
Refinancing to a lower rate could help reduce your monthly payments and save thousands over the life of the loan.
$3,309/mo
Est. payment
Explore your selling options
Work with a Zillow partner agent
Leverage their expertise and Zillow's premium Showcase listings to get your home seen by more buyers.
Get startedList with your own agent
Get your home in front of millions of buyers by listing it on Zillow.
Learn how to do itSell it yourself
Take full control of how buyers see your home on Zillow by listing For Sale by Owner (FSBO).
List your homeWhat's special
Zillow last checked:
Source: BHHS broker feed,MLS#: 2388511
Facts & features
Interior
Bedrooms & bathrooms
- Bedrooms: 4
- Bathrooms: 1
- Full bathrooms: 1
Heating
- Natural Gas
Cooling
- Central Air
Appliances
- Included: Dishwasher, Microwave
Interior area
- Total structure area: 2,557
- Total interior livable area: 2,557 sqft
Property
Details
- Parcel number: 146721215004
Construction
Type & style
- Home type: SingleFamily
- Property subtype: Single Family Residence
Condition
- Year built: 2023
Community & HOA
Location
- Region: Erie
Financial & listing details
- Price per square foot: $275/sqft
- Tax assessed value: $701,745
- Annual tax amount: $8,119
- Date on market: 9/15/2023
- Lease term: Contact For Details
Price history
| Date | Event | Price |
|---|---|---|
| 2/28/2024 | Sold | $703,612$275/sqft |
Source: Public Record Report a problem | ||
Public tax history
| Year | Property taxes | Tax assessment |
|---|---|---|
| 2026 | $8,119 +6.9% | $42,960 -2.1% |
| 2025 | $7,592 +1146.3% | $43,860 -4.3% |
| 2024 | $609 +1036.1% | $45,850 +533.3% |
| 2023 | $54 +690.9% | $7,240 +2235.5% |
| 2022 | $7 | $310 |
Find assessor info on the county website
Neighborhood: 80516
Nearby homes
- $692,4413 bd3 ba2.2k sqft1779 Peach Ave, Erie, CO 80516Sold
- $688,0003 bd3 ba2.3k sqft1763 Peach Ave, Erie, CO 80516Off Market
- $680,0003 bd3 ba2.3k sqft1787 Peach Ave, Erie, CO 80516Sold

- $679,0003 bd3 ba2.3k sqft1755 Peach Ave, Erie, CO 80516For Sale

- $700,0003 bd1 ba2.3k sqft1755 Peach Pl, Erie, CO 80516Off Market
- $743,8003 bd3 ba2.3k sqft1747 Peach Ave, Erie, CO 80516Off Market
- $680,7883 bd2 ba1.6k sqft1795 Peach Ave, Erie, CO 80516Sold
- $680,0003 bd3 ba2.3k sqft1787 Peach Pl, Erie, CO 80516Sold
Nearby schools
GreatSchools rating
- 8/10Soaring Heights PK-8Grades: PK-8Distance: 0.6 mi
- 8/10Erie High SchoolGrades: 9-12Distance: 0.4 mi
Get a cash offer in 3 minutes
Find out how much your home could sell for in as little as 3 minutes with a no-obligation cash offer.
Estimated market value
$705,500
Get a cash offer in 3 minutes
Find out how much your home could sell for in as little as 3 minutes with a no-obligation cash offer.
Estimated market value
$705,500
- Colorado
- Weld County
- Erie
- 80516
- 1771 Peach Ave
Nearby cities
Nearby zip codes
Other Erie Topics
