Welcome to 1787 Peach Ave, a stunning two-story single-family home spanning 2385 sq. ft. of luxurious living space. This residence seamlessly blends modern comfort with timeless elegance. Step through the front door into a spacious family room, perfect for gatherings or cozy evenings by the fireplace. The well-appointed kitchen with a charming breakfast area opens to a covered patio, ideal for outdoor dining. A thoughtfully designed porch enhances curb appeal, inviting relaxation and enjoyment of the scenic surroundings.With three bedrooms, including a strategically located master suite upstairs, this home offers ample space for a growing family or guests. The en-suite bathroom provides a luxurious spa-like retreat. The 2.5-bathroom layout adds practicality, minimizing morning rush hours. Walk-in closets ensure organized storage, and a dedicated study offers a productive workspace. The game room is a versatile space for family activities.The two-car garage adds convenience, and plan amenities like the bonus room allow for customization to suit your unique needs. 1787 Peach Ave is more than a home; it's a canvas for your lifestyle with its thoughtful design.
Sold for $680,000
$680,000
1787 Peach Ave, Erie, CO 80516
3beds
2,385sqft
Single Family Residence
Built in 2023
2,385 Square Feet Lot
$684,900 Zestimate®
$285/sqft
$2,995 Estimated rent
Home value
$684,900
$651,000 - $719,000
$2,995/mo
Zestimate® history
Owner options
List your home for rent
$2,995/mo
Rent Zestimate®
Find your next renter with Zillow Rental Manager. Plus, with online applications, you can quickly screen prospective tenants – for free.
$2,995/mo
Rent Zestimate®
Refinance and save
$3,276/mo
Est. payment
Refinancing to a lower rate could help reduce your monthly payments and save thousands over the life of the loan.
$3,276/mo
Est. payment
Explore your selling options
Work with a Zillow partner agent
Leverage their expertise and Zillow's premium Showcase listings to get your home seen by more buyers.
Get startedList with your own agent
Get your home in front of millions of buyers by listing it on Zillow.
Learn how to do itSell it yourself
Take full control of how buyers see your home on Zillow by listing For Sale by Owner (FSBO).
List your homeWhat's special
Zillow last checked:
Listing updated:
Listed by:
Kristen White 303-345-3000,
Keller Williams Realty- Aurora
Bought with:
Non-IRES Agent
Non-IRES
Source: IRES as distributed by MLS GRID,MLS#: 999580
Facts & features
Interior
Bedrooms & bathrooms
- Bedrooms: 3
- Bathrooms: 3
- Full bathrooms: 2
- 1/2 bathrooms: 1
- Main level bathrooms: 1
Primary bedroom
- Description: Carpet
- Level: Upper
- Area: 208 Square Feet
- Dimensions: 13 x 16
Bedroom 2
- Description: Carpet
- Level: Upper
- Area: 143 Square Feet
- Dimensions: 13 x 11
Bedroom 3
- Description: Carpet
- Level: Upper
- Area: 120 Square Feet
- Dimensions: 12 x 10
Great room
- Description: Laminate
- Level: Main
- Area: 176 Square Feet
- Dimensions: 16 x 11
Kitchen
- Description: Laminate
- Level: Main
- Area: 168 Square Feet
- Dimensions: 14 x 12
Recreation room
- Description: Laminate
- Level: Main
- Area: 168 Square Feet
- Dimensions: 12 x 14
Study
- Description: Laminate
- Level: Main
- Area: 99 Square Feet
- Dimensions: 9 x 11
Heating
- Forced Air
Appliances
- Included: Dishwasher, Refrigerator, Microwave, Disposal
- Laundry: Washer/Dryer Hookup
Features
- Open Floorplan, Pantry, Walk-In Closet(s), Kitchen Island, High Ceilings
- Basement: Unfinished
Interior area
- Total structure area: 2,385
- Total interior livable area: 2,385 sqft
- Finished area above ground: 2,385
Property
Parking
- Total spaces: 2
- Parking features: Garage - Attached
- Attached garage spaces: 2
- Details: Attached
Accessibility
- Accessibility features: Level Lot
Features
- Levels: Two
- Stories: 2
- Patio & porch: Patio
- Exterior features: Balcony
- Spa features: Community
- Fencing: Partial
Lot
- Size: 2,385 Square Feet
Details
- Parcel number: R8970931
- Zoning: RES
- Special conditions: Builder
Construction
Type & style
- Home type: SingleFamily
- Property subtype: Single Family Residence
Materials
- Frame, Vinyl Siding
- Roof: Fiberglass
Condition
- New construction: Yes
- Year built: 2023
Details
- Builder model: Telluride
- Builder name: Brightland Homes
Utilities & green energy
- Sewer: Public Sewer
- Water: City
- Utilities for property: Electricity Available
Community & HOA
Community
- Features: Clubhouse, Pool, Playground
- Subdivision: Westerly
HOA
- Has HOA: Yes
- Services included: Trash
- HOA fee: $78 monthly
- HOA name: MSI, LLC
- HOA phone: 303-420-4433
Location
- Region: Erie
Financial & listing details
- Price per square foot: $285/sqft
- Tax assessed value: $780,093
- Annual tax amount: $54
- Date on market: 11/13/2023
- Listing terms: Cash,Conventional,FHA,VA Loan
- Electric utility on property: Yes
Price history
| Date | Event | Price |
|---|---|---|
| 1/24/2024 | Sold | $680,000-5.3%$285/sqft |
Source:  IRES as distributed by MLS GRID #999580 Report a problem IRES as distributed by MLS GRID #999580 Report a problem | ||
| 12/29/2023 | Pending sale | $717,903$301/sqft |
Source: IRES as distributed by MLS GRID #999580 Report a problem | ||
| 11/13/2023 | Listed for sale | $717,903$301/sqft |
Source: IRES as distributed by MLS GRID #999580 Report a problem | ||
Public tax history
| Year | Property taxes | Tax assessment |
|---|---|---|
| 2026 | $9,025 +6.6% | $48,290 -0.9% |
| 2025 | $8,467 +769.3% | $48,750 -3.9% |
| 2024 | $974 +1716.5% | $50,720 +809% |
| 2023 | $54 +690.9% | $5,580 +1700% |
| 2022 | $7 | $310 |
Find assessor info on the county website
Neighborhood: 80516
Nearby homes
- $692,4413 bd3 ba2.2k sqft1779 Peach Ave, Erie, CO 80516Sold
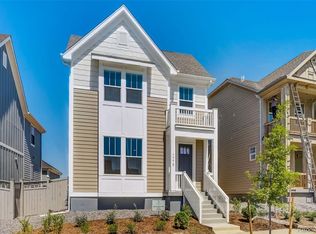
- $680,7883 bd2 ba1.6k sqft1795 Peach Ave, Erie, CO 80516Sold
- $703,6124 bd1 ba2.5k sqft1771 Peach Ave, Erie, CO 80516Sold
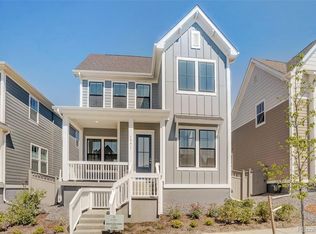
- $680,0003 bd3 ba2.3k sqft1787 Peach Pl, Erie, CO 80516Sold

- $688,0003 bd3 ba2.3k sqft1763 Peach Ave, Erie, CO 80516Off Market
- $820,0003 bd3 ba3.9k sqft1798 Peach Ave, Erie, CO 80516Sold
- $839,9003 bd3 ba2.4k sqft1808 Peach Ave, Erie, CO 80516Off Market
- $679,0003 bd3 ba2.3k sqft1755 Peach Ave, Erie, CO 80516For Sale
Nearby schools
GreatSchools rating
- 8/10Soaring Heights PK-8Grades: PK-8Distance: 0.6 mi
- 8/10Erie High SchoolGrades: 9-12Distance: 0.4 mi
Schools provided by the listing agent
- Elementary: Highlands Elementary
- Middle: Soaring Heights PK-8
- High: Erie
Source: IRES as distributed by MLS GRID. This data may not be complete. We recommend contacting the local school district to confirm school assignments for this home.
Get a cash offer in 3 minutes
Find out how much your home could sell for in as little as 3 minutes with a no-obligation cash offer.
Estimated market value
$684,900
Get a cash offer in 3 minutes
Find out how much your home could sell for in as little as 3 minutes with a no-obligation cash offer.
Estimated market value
$684,900
- Colorado
- Weld County
- Erie
- 80516
- 1787 Peach Ave
Nearby cities
Nearby zip codes
Other Erie Topics
