IMMACULATE, move-in ready, beautifully landscaped! Home comes with a locked in REDUCED RATE as low as 5.99% through List & Lock™, a seller paid rate-buy down that reduces the buyer’s interest rate & monthly payment. Terms apply. From the inviting front porch to the soaring 10' ceilings, every detail exudes sophistication. This ranch-style residence boasts 3 bedrooms, a convenient pocket office, & 2.5 baths. Entertain effortlessly in the expansive great room with a cozy fireplace & abundant natural light streaming through large windows. The open & airy gourmet kitchen is perfect for culinary adventures & casual dining. The chef of the home will love the ample quartz counter space, spacious pantry & near new stainless appliance suite. Retreat to the opulent primary suite, with vaulted ceilings & a spa-like bath, offering refuge from the everyday hustle & bustle. Transitional finishes adorn every corner, showcasing impeccable craftsmanship & timeless allure. Owners invested in $50K worth of professional landscaping for a serene outdoor oasis with minimal upkeep required. Space for all to gather & for the dogs & kids to roam plus a 6 ft solid privacy fence. The covered patio is practical for dining year round & the fabulous deck extends the outdoor living room feel with abundant trees for extra privacy. Full, unfinished basement provides an extra 1,900 square feet to add an additional family room, bedroom and bath with the rough in plumbing already installed. Just steps away, a Clubhouse (see photos!) will be complete this summer & the hub for all things social with an event space, fitness studio, pool, events & more! Future Village Center will have quaint local shops & restaurants to visit. Low HOA too! As one of the few available ranch homes in this sought-after community, relish breathtaking views of the majestic Front Range. Get your Westerly home now and lock in a great price as the new phase of ranches will be over $1MM! Same model sold for $897,900 MLS #IR1003041
Sold for $820,000
$820,000
1798 Peach Avenue, Erie, CO 80516
3beds
3,912sqft
Single Family Residence
Built in 2022
5,875 Square Feet Lot
$848,500 Zestimate®
$210/sqft
$3,372 Estimated rent
Home value
$848,500
$806,000 - $899,000
$3,372/mo
Zestimate® history
Owner options
List your home for rent
$3,372/mo
Rent Zestimate®
Find your next renter with Zillow Rental Manager. Plus, with online applications, you can quickly screen prospective tenants – for free.
$3,372/mo
Rent Zestimate®
Refinance and save
$3,916/mo
Est. payment
Refinancing to a lower rate could help reduce your monthly payments and save thousands over the life of the loan.
$3,916/mo
Est. payment
Explore your selling options
Work with a Zillow partner agent
Leverage their expertise and Zillow's premium Showcase listings to get your home seen by more buyers.
Get startedList with your own agent
Get your home in front of millions of buyers by listing it on Zillow.
Learn how to do itSell it yourself
Take full control of how buyers see your home on Zillow by listing For Sale by Owner (FSBO).
List your homeWhat's special
New peach avenue sanctuaryFabulous deckCozy fireplaceUpscale resort-style communityLarge windowsEvent spaceCovered patio
Zillow last checked:
Listing updated:
Listed by:
Leslie Lowery 303-931-4672 lowerylesliea@gmail.com,
Worth Clark Realty
Bought with:
Other MLS Non-REcolorado
NON MLS PARTICIPANT
Source: REcolorado as distributed by MLS GRID,MLS#: 4539977
Facts & features
Interior
Bedrooms & bathrooms
- Bedrooms: 3
- Bathrooms: 3
- Full bathrooms: 2
- 1/2 bathrooms: 1
- Main level bathrooms: 3
- Main level bedrooms: 3
Primary bedroom
- Description: Have A Restful Retreat In This Airy Space Boasting Vaulted Ceiling & Custom Chandelier
- Level: Main
- Area: 195 Square Feet
- Dimensions: 15 x 13
Bedroom
- Description: Cozy And Carpeted For Comfort
- Level: Main
- Area: 132 Square Feet
- Dimensions: 12 x 11
Bedroom
- Description: A Room With A Rocky Mountain View
- Level: Main
- Area: 144 Square Feet
- Dimensions: 12 x 12
Primary bathroom
- Description: Stunning, Light Bright Extended Sink Vanity With Private Wc, Luxurious Shower, Roomy Walk In Closet
- Level: Main
Bathroom
- Description: Immaculate With A Tub To Soak In After A Long Day
- Level: Main
Bathroom
- Description: Elegant & Discreet Powder Room Off The Mud Room
- Level: Main
Bonus room
- Description: Expansive Unfinished Basement With Egress Windows For Future Bedrooms And Rough In Bath Plumbing
- Level: Basement
Dining room
- Description: Convenient And Perfectly Located Next To Kitchen And Patio
- Level: Main
- Area: 130 Square Feet
- Dimensions: 13 x 10
Kitchen
- Description: Adorned With Modern Brass Fixtures And Trending Two Tone Cabinets On The Expansive Island, Kitchen Aid Ss Appliances
- Level: Main
- Area: 126 Square Feet
- Dimensions: 14 x 9
Laundry
- Description: Tucked Away With Extra Storage Space
- Level: Main
- Area: 35 Square Feet
- Dimensions: 7 x 5
Living room
- Description: A Great Room To Gather Next To The Fire - The Heart Of The Home
- Level: Main
- Area: 256 Square Feet
- Dimensions: 16 x 16
Mud room
- Description: Just Inside Garage, Find A Great Drop Zone For Coats, Shoes And Backpacks
- Level: Main
Office
- Description: Private Nook Perfect For Those Zoom Meetings Or Study Sessions
- Level: Main
- Area: 40 Square Feet
- Dimensions: 5 x 8
Heating
- Forced Air, Natural Gas
Cooling
- Central Air
Appliances
- Included: Dishwasher, Disposal, Gas Water Heater, Microwave, Range, Refrigerator, Self Cleaning Oven
- Laundry: In Unit, Laundry Closet
Features
- Eat-in Kitchen, Entrance Foyer, High Ceilings, Kitchen Island, No Stairs, Open Floorplan, Pantry, Primary Suite, Quartz Counters, Radon Mitigation System, Smoke Free, Vaulted Ceiling(s), Walk-In Closet(s)
- Flooring: Carpet, Tile, Wood
- Windows: Double Pane Windows, Window Coverings
- Basement: Bath/Stubbed,Full,Sump Pump,Unfinished
- Number of fireplaces: 1
- Fireplace features: Gas, Living Room
- Common walls with other units/homes: No Common Walls,No One Above,No One Below
Interior area
- Total structure area: 3,912
- Total interior livable area: 3,912 sqft
- Finished area above ground: 2,007
- Finished area below ground: 0
Property
Parking
- Total spaces: 4
- Parking features: Oversized Door
- Attached garage spaces: 2
- Details: Off Street Spaces: 2
Features
- Levels: One
- Stories: 1
- Patio & porch: Covered, Deck, Front Porch, Patio
- Exterior features: Gas Valve, Lighting, Private Yard
- Fencing: Full
- Has view: Yes
- View description: Mountain(s)
Lot
- Size: 5,875 Square Feet
- Features: Irrigated, Landscaped, Many Trees, Sprinklers In Front, Sprinklers In Rear
Details
- Parcel number: R8970951
- Special conditions: Standard
Construction
Type & style
- Home type: SingleFamily
- Architectural style: Contemporary
- Property subtype: Single Family Residence
Materials
- Brick, Wood Siding
- Foundation: Slab
- Roof: Composition
Condition
- Year built: 2022
Utilities & green energy
- Sewer: Public Sewer
- Water: Public
- Utilities for property: Natural Gas Available
Green energy
- Energy efficient items: Appliances, Construction, HVAC, Insulation, Thermostat, Water Heater, Windows
Community & HOA
Community
- Security: Carbon Monoxide Detector(s), Radon Detector, Smart Locks, Smoke Detector(s), Video Doorbell
- Subdivision: Westerly Fg1
HOA
- Has HOA: Yes
- Amenities included: Clubhouse, Park, Playground, Pool, Trail(s)
- HOA fee: $60 monthly
- HOA name: Westerly HOA
- HOA phone: 303-420-4433
Location
- Region: Erie
Financial & listing details
- Price per square foot: $210/sqft
- Tax assessed value: $842,461
- Annual tax amount: $90
- Date on market: 3/8/2024
- Listing terms: Cash,Conventional,FHA,VA Loan
- Exclusions: Seller's Personal Property
- Ownership: Individual
- Electric utility on property: Yes
- Road surface type: Paved
Price history
| Date | Event | Price |
|---|---|---|
| 6/20/2024 | Sold | $820,000-1.3%$210/sqft |
Source:  REcolorado as distributed by MLS GRID #4539977 Report a problem REcolorado as distributed by MLS GRID #4539977 Report a problem | ||
| 6/2/2024 | Pending sale | $830,900$212/sqft |
Source: REcolorado as distributed by MLS GRID #4539977 Report a problem | ||
| 5/18/2024 | Price change | $830,900-3.4%$212/sqft |
Source: REcolorado as distributed by MLS GRID #4539977 Report a problem | ||
| 5/13/2024 | Price change | $859,900-0.5%$220/sqft |
Source: REcolorado as distributed by MLS GRID #4539977 Report a problem | ||
| 4/30/2024 | Price change | $864,000-1.3%$221/sqft |
Source: REcolorado as distributed by MLS GRID #4539977 Report a problem | ||
| 4/21/2024 | Price change | $875,000-1.1%$224/sqft |
Source: REcolorado as distributed by MLS GRID #4539977 Report a problem | ||
| 4/10/2024 | Price change | $885,000-0.4%$226/sqft |
Source: REcolorado as distributed by MLS GRID #4539977 Report a problem | ||
| 4/5/2024 | Price change | $889,000-0.1%$227/sqft |
Source: REcolorado as distributed by MLS GRID #4539977 Report a problem | ||
| 3/19/2024 | Price change | $889,999-1%$228/sqft |
Source: REcolorado as distributed by MLS GRID #4539977 Report a problem | ||
| 3/6/2024 | Listed for sale | $899,000+12.9%$230/sqft |
Source: REcolorado as distributed by MLS GRID #4539977 Report a problem | ||
| 5/26/2023 | Sold | $796,500$204/sqft |
Source:  IRES as distributed by MLS GRID #980455 Report a problem IRES as distributed by MLS GRID #980455 Report a problem | ||
| 5/1/2023 | Pending sale | $796,500$204/sqft |
Source: IRES as distributed by MLS GRID #980455 Report a problem | ||
| 1/20/2023 | Price change | $796,500-5%$204/sqft |
Source: IRES as distributed by MLS GRID #980455 Report a problem | ||
| 1/11/2023 | Listed for sale | $838,710$214/sqft |
Source: IRES as distributed by MLS GRID #980455 Report a problem | ||
Public tax history
| Year | Property taxes | Tax assessment |
|---|---|---|
| 2026 | $9,747 +6.7% | $52,530 -0.2% |
| 2025 | $9,135 +264.2% | $52,660 -3.2% |
| 2024 | $2,508 +2689.6% | $54,420 +198.7% |
| 2023 | $90 +1226.3% | $18,220 +3403.8% |
| 2022 | $7 | $520 |
Find assessor info on the county website
Neighborhood: 80516
Nearby homes
- $839,9003 bd3 ba2.4k sqft1808 Peach Ave, Erie, CO 80516Off Market
- $575,7813 bd-- ba2.1k sqft1816 Parade St, Erie, CO 80516Sold
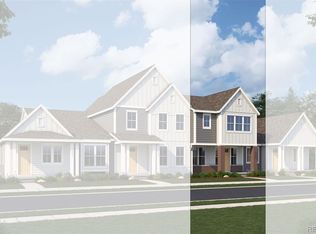
- $680,7883 bd2 ba1.6k sqft1795 Peach Ave, Erie, CO 80516Sold
- $1,038,2004 bd5 ba3k sqft1818 Peach Ave, Erie, CO 80516Off Market
- $595,0003 bd3 ba2.2k sqft1810 Parade St, Erie, CO 80516New Construction
- $680,0003 bd3 ba2.3k sqft1787 Peach Ave, Erie, CO 80516Sold
- $121,813-- bd-- ba-- sqft1788 Peach Ave, Erie, CO 80516Off Market
- $680,0003 bd3 ba2.3k sqft1787 Peach Pl, Erie, CO 80516Sold
Nearby schools
GreatSchools rating
- 8/10Soaring Heights PK-8Grades: PK-8Distance: 0.6 mi
- 8/10Erie High SchoolGrades: 9-12Distance: 0.4 mi
Schools provided by the listing agent
- Elementary: Highlands
- Middle: Soaring Heights
- High: Erie
- District: St. Vrain Valley RE-1J
Source: REcolorado as distributed by MLS GRID. This data may not be complete. We recommend contacting the local school district to confirm school assignments for this home.
Get a cash offer in 3 minutes
Find out how much your home could sell for in as little as 3 minutes with a no-obligation cash offer.
Estimated market value
$848,500
Get a cash offer in 3 minutes
Find out how much your home could sell for in as little as 3 minutes with a no-obligation cash offer.
Estimated market value
$848,500
- Colorado
- Weld County
- Erie
- 80516
- 1798 Peach Avenue
Nearby cities
Nearby zip codes
Other Erie Topics
