Immaculate home in the highly sought-after Solterra community, this Brookfield Signature model has ideal southern exposure and is available FULLY FURNISHED. From the moment you step into the foyer, you’re welcomed by soaring ceilings and a bright, open-concept layout designed for modern living. The main level offers a seamless flow from the inviting front family room into the kitchen and dining area, perfect for both everyday living and entertaining. The family room is filled with natural light from expansive front windows, creating a warm and welcoming atmosphere. The gourmet kitchen is a standout, showcasing elegant cabinetry, quartz countertops, stainless steel appliances, and a spacious island with a breakfast bar. Double sliding doors lead to a charming side patio, blending indoor and outdoor living. The formal dining area provides an ideal setting for hosting guests. A convenient half bath, functional mudroom with storage, and a finished, insulated two-car garage complete the main floor. Upstairs, the spacious primary suite features a private bath and a walk-in closet. Two additional bedrooms are connected by a full Jack-and-Jill bathroom. A laundry room with utility sink rough-in adds everyday convenience. The fully finished basement expands the living space with a large family room, flexible bonus area, fourth bedroom, and a ¾ bath - perfect for guests or multi-use living. Additional highlights include engineered wood flooring, a tankless water heater, plantation shutters, oversized stairways, and impressive 12-foot basement ceilings, along with numerous builder upgrades throughout. Located just half a block from a neighborhood park and tennis courts, residents also enjoy access to a clubhouse and pool. Nestled along the hogback and surrounded by scenic open space, the home offers easy access to trails connecting Green Mountain and Red Rocks. With convenient routes to C-470, I-70, and 6th Avenue, this home combines comfort, style, and location.
For sale
Price cut: $15K (6/22)
$910,000
15569 W La Salle Avenue, Lakewood, CO 80228
4beds
3,237sqft
Single Family Residence
Built in 2017
3,484 Square Feet Lot
$-- Zestimate®
$281/sqft
$153/mo HOA
What's special
- 122 days
- 400
- 10
Zillow last checked:
Listing updated:
Listed by:
Jeremy Kendall 303-989-5462 Jkendallmb@aol.com,
MB Reynebeau & CO
Source: REcolorado as distributed by MLS GRID,MLS#: 5828975
Facts & features
Interior
Bedrooms & bathrooms
- Bedrooms: 4
- Bathrooms: 4
- Full bathrooms: 1
- 3/4 bathrooms: 2
- 1/2 bathrooms: 1
- Main level bathrooms: 1
Bedroom
- Features: Primary Suite
- Level: Upper
Bedroom
- Level: Upper
Bedroom
- Level: Upper
Bedroom
- Level: Basement
Bathroom
- Level: Main
Bathroom
- Features: Primary Suite
- Level: Upper
Bathroom
- Level: Upper
Bathroom
- Level: Basement
Dining room
- Level: Main
Family room
- Level: Basement
Kitchen
- Level: Main
Living room
- Level: Main
Mud room
- Level: Main
Heating
- Forced Air
Cooling
- Evaporative Cooling
Appliances
- Included: Dishwasher, Disposal, Dryer, Microwave, Range, Range Hood, Tankless Water Heater, Washer
- Laundry: In Unit
Features
- Ceiling Fan(s), Entrance Foyer, High Ceilings, Jack & Jill Bathroom, Kitchen Island, Quartz Counters, Walk-In Closet(s)
- Flooring: Carpet, Vinyl, Wood
- Windows: Double Pane Windows, Window Coverings, Window Treatments
- Basement: Finished,Full
- Furnished: Yes
Interior area
- Total structure area: 3,237
- Total interior livable area: 3,237 sqft
- Finished area above ground: 2,234
- Finished area below ground: 991
Property
Parking
- Total spaces: 2
- Parking features: Concrete
- Attached garage spaces: 2
Features
- Levels: Two
- Stories: 2
- Entry location: Ground
- Patio & porch: Patio
- Fencing: Partial
Lot
- Size: 3,484 Square Feet
- Features: Landscaped, Level, Sprinklers In Front
Details
- Parcel number: 463692
- Special conditions: Standard
Construction
Type & style
- Home type: SingleFamily
- Architectural style: Contemporary
- Property subtype: Single Family Residence
Materials
- Frame, Stone, Stucco
- Foundation: Slab
- Roof: Concrete
Condition
- Updated/Remodeled
- Year built: 2017
Details
- Builder model: Signature
- Builder name: Brookfield Properties
Utilities & green energy
- Electric: 110V, 220 Volts
- Sewer: Public Sewer
- Water: Public
- Utilities for property: Cable Available, Electricity Connected, Natural Gas Connected, Phone Available
Community & HOA
Community
- Security: Carbon Monoxide Detector(s), Smoke Detector(s)
- Subdivision: Solterra
HOA
- Has HOA: Yes
- Amenities included: Clubhouse, Park, Pool, Tennis Court(s)
- Services included: Maintenance Grounds, Recycling, Trash
- HOA fee: $397 quarterly
- HOA name: Fossil Ridge Metro District
- HOA phone: 303-381-4960
- Second HOA fee: $250 annually
- Second HOA name: Solterra
Location
- Region: Lakewood
Financial & listing details
- Price per square foot: $281/sqft
- Tax assessed value: $918,216
- Annual tax amount: $8,870
- Date on market: 5/1/2026
- Listing terms: Cash,Conventional,FHA,VA Loan
- Exclusions: Kitchen Refrigerator, The Impala Head In The Entry, Gold Coral Wall Hanging In Entry, Canvas Lanscape Going Into The Basement And The Large Blue And White Contemporary Oil On The Second Floor. Other Furnishing Are Included At Buyers Request.
- Ownership: Individual
- Electric utility on property: Yes
- Road surface type: Paved
Estimated market value
Not available
Estimated sales range
Not available
Not available
Price history
| Date | Event | Price |
|---|---|---|
| 6/22/2026 | Price change | $910,000-1.6%$281/sqft |
Source:  REcolorado as distributed by MLS GRID #5828975 Report a problem REcolorado as distributed by MLS GRID #5828975 Report a problem | ||
| 5/27/2026 | Price change | $925,000-1.6%$286/sqft |
Source: REcolorado as distributed by MLS GRID #5828975 Report a problem | ||
| 5/1/2026 | Listed for sale | $940,000+10.7%$290/sqft |
Source: REcolorado as distributed by MLS GRID #5828975 Report a problem | ||
| 9/4/2021 | Listing removed | -- |
Source: Owner Report a problem | ||
| 8/29/2021 | Listed for sale | $849,500+56.7%$262/sqft |
Source: Owner Report a problem | ||
| 8/2/2016 | Sold | $542,137$167/sqft |
Source: Public Record Report a problem | ||
Public tax history
| Year | Property taxes | Tax assessment |
|---|---|---|
| 2025 | $8,073 +0.3% | $57,389 +4.6% |
| 2024 | $8,048 +9.2% | $54,865 |
| 2023 | $7,368 -2.4% | $54,865 +10.8% |
| 2022 | $7,547 +5.2% | $49,530 -5.5% |
| 2021 | $7,177 | $52,422 +10.8% |
| 2020 | $7,177 -2.3% | $47,318 |
| 2019 | $7,342 +17.5% | $47,318 +15.1% |
| 2018 | $6,249 | $41,105 |
| 2017 | $6,249 +201.2% | $41,105 +193.1% |
| 2016 | $2,074 -0.5% | $14,026 |
| 2015 | $2,085 | $14,026 |
Find assessor info on the county website
Monthly payment
Est. payment
Payment breakdown
Explore the cost of this home by adjusting the details. Changes won't be saved.Climate risks
Neighborhood: Solterra
Nearby schools
Schools provided by the listing agent
- Elementary: Rooney Ranch
- Middle: Dunstan
- High: Green Mountain
- District: Jefferson County R-1
Source: REcolorado as distributed by MLS GRID. This data may not be complete. We recommend contacting the local school district to confirm school assignments for this home.
Similar homes
- $815,0003 bd3 ba3.2k sqft2439 S Orchard Street, Lakewood, CO 80228For Sale
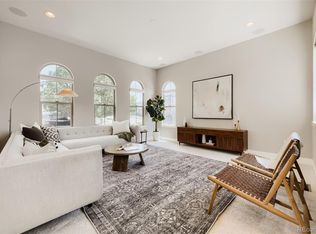
 MLS ID #2147235, Zach Shackles, RE/MAX Professionals. REcolorado as distributed by MLS GRID
 - $549,9993 bd4 ba2.7k sqft3035 S Indiana Street, Lakewood, CO 80228For Sale
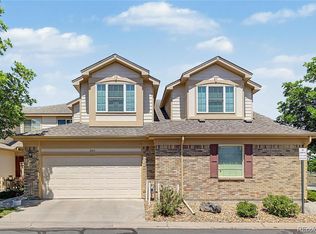 MLS ID #8416044, McKenzie Harr, Compass - Denver. REcolorado as distributed by MLS GRID
 - $915,0004 bd4 ba3.6k sqft1345 W 67th Place, Denver, CO 80221For Sale
 MLS ID #5517018, Adam Aaron, HomeSmart Realty. REcolorado as distributed by MLS GRID
 - $899,9005 bd4 ba4.1k sqft6638 W Hamilton Drive, Lakewood, CO 80227For Sale
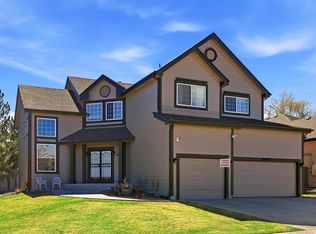 MLS ID #4544621, Adriana Alvidrez, Alvidrez Real Estate. REcolorado as distributed by MLS GRID
 - $899,9004 bd3 ba3.3k sqft10974 W 54th Lane, Arvada, CO 80002For SaleMLS ID #3726506, Katie Kessler, Keller Williams Avenues Realty. REcolorado as distributed by MLS GRID
- $875,0004 bd4 ba3k sqft5941 Panther Hollow, Lone Tree, CO 80124For SaleMLS ID #1930620, Michael DeAquino, Thrive Real Estate Group. REcolorado as distributed by MLS GRID
- $1,000,0004 bd3 ba3.7k sqft8775 E 28th Avenue, Denver, CO 80238For SaleMLS ID #8139226, Kimberly Austin, eXp Realty, LLC. REcolorado as distributed by MLS GRID
- $875,0004 bd3 ba4.3k sqft17880 W 95th Place, Arvada, CO 80007For SaleMLS ID #3082776, Brooke Larson, Real Broker, LLC DBA Real. REcolorado as distributed by MLS GRID
- $909,0004 bd4 ba4.4k sqft681 E Dry Creek Circle, Littleton, CO 80122For SaleMLS ID #6760763, Lori Corken, Corken + Company Real Estate Group, LLC. REcolorado as distributed by MLS GRID
- $1,190,0003 bd3 ba3.8k sqft15784 Burrowing Owl Court, Morrison, CO 80465For SaleMLS ID #5788846, Todd Houghton, Your Castle Real Estate Inc. REcolorado as distributed by MLS GRID
- $869,0004 bd4 ba4.5k sqft18812 W 84th Avenue, Arvada, CO 80007For SaleMLS ID #8772836, Jennifer Scott, eXp Realty, LLC. REcolorado as distributed by MLS GRID
- $885,0004 bd4 ba3.8k sqft19056 W 94th Avenue, Arvada, CO 80007For SaleMLS ID #6688748, Amanda DiVito Parle, Real Broker, LLC DBA Real. REcolorado as distributed by MLS GRID
- $899,9004 bd4 ba3.5k sqft6573 S Kearney Circle, Centennial, CO 80111For SaleMLS ID #8466400, Cindy Dassinger, Metro Home Finders. REcolorado as distributed by MLS GRID
- $932,0003 bd3 ba3.9k sqft19723 W 58th Place, Golden, CO 80403For SaleMLS ID #2631582, Daniel Bakken, Grant Real Estate Company. REcolorado as distributed by MLS GRID
- $750,0004 bd3 ba2.5k sqft6585 S Wright Street, Littleton, CO 80127For SaleMLS ID #8800147, Kevin Hays, LOGO Real Estate. REcolorado as distributed by MLS GRID
- $865,0005 bd4 ba3.9k sqft14119 W 89th Loop, Arvada, CO 80005For SaleMLS ID #7729920, Natalia Blackie, HomeSmart Realty. REcolorado as distributed by MLS GRID
- $1,125,9994 bd4 ba3.2k sqft5045 Gladiola, Golden, CO 80403For SaleMLS ID #8064276, Tina Kulp, Life Designs Real Estate. REcolorado as distributed by MLS GRID
- $795,0004 bd3 ba3.5k sqft9108 W Vandeventor Drive, Littleton, CO 80128For SaleMLS ID #8221788, Dawn Martin, Coldwell Banker Realty 24. REcolorado as distributed by MLS GRID
- $725,0002 bd3 ba3.1k sqft5780 S Van Gordon Court, Littleton, CO 80127For SaleMLS ID #8587954, David Bergonz, Century 21 Trenka Real Estate. REcolorado as distributed by MLS GRID
- $885,0003 bd4 ba2.7k sqft661 Trailside Drive, Golden, CO 80401For SaleMLS ID #8268899, Kathryn Lampert, Madison & Company Properties. REcolorado as distributed by MLS GRID
