Welcome to 681 E. Dry Creek Circle, an exceptional Richmond American home in the highly sought-after Littleton Village community. Built in 2017 and thoughtfully designed for modern living, this beautifully maintained residence offers 4 bedrooms, 4 bathrooms, and over 3,800 finished square feet of living space, blending comfort, style, and functionality.
From the charming covered front porch, step inside to discover soaring ceilings, abundant natural light, and an open-concept floor plan designed for effortless entertaining. A main-floor bedroom and full bath provide flexibility for guests, multigenerational living, or a private home office. The spacious great room features a cozy fireplace and flows seamlessly into the dining area and gourmet kitchen, complete with an expansive center island, ample cabinetry, generous counter space, and stainless-steel appliances.
Upstairs, retreat to the luxurious primary suite featuring a spa-inspired five-piece bath, dual vanities, soaking tub, separate shower, and oversized walk-in closet. An additional bedroom, full bath, and versatile loft space offer room to fit a variety of lifestyle needs.
The finished basement expands the home's functionality with a large recreation area, an additional bedroom, and a three-quarter bath, while unfinished storage space provides room for organization and future possibilities.
Outside, enjoy a professionally landscaped, low-maintenance lot and private deck perfect for relaxing or entertaining. The attached two-car garage adds everyday convenience.
Located within the acclaimed Littleton Public School District and just minutes from parks, trails, shopping, dining, and commuter routes, this move-in-ready home offers the perfect combination of modern design, flexible living spaces, and an unbeatable location in one of Littleton's most desirable neighborhoods.
For sale
Price cut: $20K (8/7)
$909,000
681 E Dry Creek Circle, Littleton, CO 80122
4beds
4,488sqft
Single Family Residence
Built in 2017
5,662 Square Feet Lot
$-- Zestimate®
$203/sqft
$-- HOA
What's special
- 81 days |
- 415 |
- 21 |
Zillow last checked:
Listing updated:
Listed by:
Lori Corken 303-858-8003 sales@corken.co,
Corken + Company Real Estate Group, LLC
Source: REcolorado as distributed by MLS GRID,MLS#: 6760763
Facts & features
Interior
Bedrooms & bathrooms
- Bedrooms: 4
- Bathrooms: 4
- Full bathrooms: 2
- 3/4 bathrooms: 1
- 1/2 bathrooms: 1
- Main level bathrooms: 2
- Main level bedrooms: 1
Bedroom
- Level: Main
Bedroom
- Level: Upper
Bedroom
- Level: Upper
Bedroom
- Level: Basement
Bathroom
- Level: Main
Bathroom
- Level: Main
Bathroom
- Level: Upper
Bathroom
- Level: Basement
Dining room
- Level: Main
Great room
- Level: Main
Kitchen
- Level: Main
Heating
- Forced Air
Cooling
- Central Air
Appliances
- Included: Cooktop, Dishwasher, Dryer, Microwave, Oven, Range, Range Hood, Refrigerator, Washer
Features
- Eat-in Kitchen, Five Piece Bath, High Ceilings, Kitchen Island, Open Floorplan, Primary Suite, Walk-In Closet(s)
- Flooring: Carpet, Tile
- Basement: Finished,Full
- Number of fireplaces: 1
- Fireplace features: Great Room
Interior area
- Total structure area: 4,488
- Total interior livable area: 4,488 sqft
- Finished area above ground: 2,604
- Finished area below ground: 1,200
Video & virtual tour
Property
Parking
- Total spaces: 2
- Parking features: Garage - Attached
- Attached garage spaces: 2
Features
- Levels: Two
- Stories: 2
- Patio & porch: Covered, Front Porch
Lot
- Size: 5,662 Square Feet
- Features: Landscaped, Level, Master Planned
Details
- Parcel number: 035123782
- Special conditions: Standard
Construction
Type & style
- Home type: SingleFamily
- Architectural style: Traditional
- Property subtype: Single Family Residence
Materials
- Wood Siding
- Roof: Composition
Condition
- Year built: 2017
Details
- Builder name: Richmond American Homes
Utilities & green energy
- Sewer: Public Sewer
- Water: Public
- Utilities for property: Electricity Connected, Natural Gas Connected
Community & HOA
Community
- Security: Smoke Detector(s)
- Subdivision: Litleton Village
HOA
- Has HOA: No
Location
- Region: Littleton
Financial & listing details
- Price per square foot: $203/sqft
- Tax assessed value: $865,600
- Annual tax amount: $8,686
- Date on market: 6/3/2026
- Listing terms: 1031 Exchange,Cash,Conventional,FHA,VA Loan
- Exclusions: Seller's Personal Property
- Ownership: Individual
- Electric utility on property: Yes
Estimated market value
Not available
Estimated sales range
Not available
Not available
Price history
| Date | Event | Price |
|---|---|---|
| 8/7/2026 | Price change | $909,000-2.2%$203/sqft |
Source:  REcolorado as distributed by MLS GRID #6760763 Report a problem REcolorado as distributed by MLS GRID #6760763 Report a problem | ||
| 6/3/2026 | Listed for sale | $929,000+42.7%$207/sqft |
Source: REcolorado as distributed by MLS GRID #6760763 Report a problem | ||
| 12/21/2017 | Sold | $651,000-4.4%$145/sqft |
Source: Public Record Report a problem | ||
| 9/18/2017 | Pending sale | $680,950$152/sqft |
Source: RE/MAX MASTERS MILLENNIUM #7845465 Report a problem | ||
| 8/18/2017 | Price change | $680,950-3%$152/sqft |
Source: RE/MAX MASTERS MILLENNIUM #7845465 Report a problem | ||
| 8/10/2017 | Listed for sale | $701,681$156/sqft |
Source: RE/MAX MASTERS MILLENNIUM #7845465 Report a problem | ||
Public tax history
| Year | Property taxes | Tax assessment |
|---|---|---|
| 2025 | $8,658 +7.6% | $54,100 -8.9% |
| 2024 | $8,043 +11.2% | $59,389 -6.7% |
| 2023 | $7,235 +0.4% | $63,685 +40.1% |
| 2022 | $7,206 | $45,460 -2.8% |
| 2021 | -- | $46,768 -1% |
| 2020 | $7,279 +16.7% | $47,248 |
| 2019 | $6,239 | $47,248 +7.8% |
| 2018 | $6,239 +251.8% | $43,826 +236% |
| 2017 | $1,774 | $13,045 +92.7% |
| 2016 | -- | $6,769 +65.2% |
| 2015 | -- | $4,097 |
Find assessor info on the county website
Monthly payment
Est. payment
Payment breakdown
Explore the cost of this home by adjusting the details. Changes won't be saved.Climate risks
Neighborhood: 80122
Nearby schools
GreatSchools rating
- 8/10Hopkins Elementary SchoolGrades: PK-5Distance: 0.5 mi
- 9/10John Wesley Powell Middle SchoolGrades: 6-8Distance: 0.6 mi
- 8/10Heritage High SchoolGrades: 9-12Distance: 1.4 mi
Schools provided by the listing agent
- Elementary: Hopkins
- Middle: Euclid
- High: Heritage
- District: Littleton 6
Source: REcolorado as distributed by MLS GRID. This data may not be complete. We recommend contacting the local school district to confirm school assignments for this home.
- $919,0004 bd3 ba3.5k sqft691 E Dry Creek Cir, Littleton, CO 80122Off Market
- $842,8002 bd3 ba1.9k sqft671 E Dry Creek Cir, Littleton, CO 80122Off Market
- $800,0004 bd3 ba2.7k sqft680 E Dry Creek Pl, Littleton, CO 80122Off Market

- $875,0006 bd4 ba3.8k sqft690 E Dry Creek Pl, Littleton, CO 80122Sold

- $874,2004 bd3 ba3.8k sqft670 E Dry Creek Pl, Littleton, CO 80122Off Market
- $871,5004 bd4 ba4.4k sqft661 E Dry Creek Cir, Littleton, CO 80122Off Market
- $731,3003 bd2 ba1.9k sqft688 E Dry Creek Cir, Littleton, CO 80122Off Market
- $774,8004 bd3 ba2.5k sqft678 E Dry Creek Cir, Littleton, CO 80122Off Market
A local agent can set up tours, give advice and negotiate with sellers.
Similar homes
- $935,0005 bd4 ba4.2k sqft1774 Spring Water Place, Highlands Ranch, CO 80129For Sale
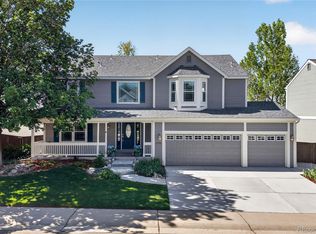
 MLS ID #3475059, Home Story Team, Redfin Corporation. REcolorado as distributed by MLS GRID
 - $1,130,0005 bd5 ba4.2k sqft5424 E Dry Creek Circle, Centennial, CO 80122For Sale
 MLS ID #7948523, Cathy Welch, Madison & Company Properties. REcolorado as distributed by MLS GRID
 - $850,0004 bd4 ba4.1k sqft7988 Adams Fork Avenue, Littleton, CO 80125For Sale
 MLS ID #9071362, Degrande Group, RE/MAX Synergy. REcolorado as distributed by MLS GRID
 - $825,0005 bd4 ba3.2k sqft9304 Montrose Way, Highlands Ranch, CO 80126For Sale
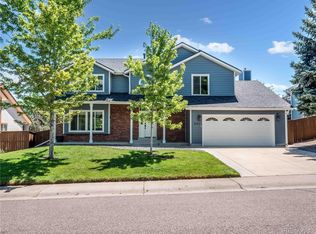 MLS ID #5612575, Adrian Veideman, RE/MAX Professionals. REcolorado as distributed by MLS GRID
 - $825,0004 bd4 ba4.9k sqft7179 Red Mesa Drive, Littleton, CO 80125For SaleMLS ID #7347099, Linda McDonald, Keller Williams Avenues Realty. REcolorado as distributed by MLS GRID
- $1,045,0005 bd5 ba4.6k sqft878 Graland Lane, Highlands Ranch, CO 80126For SaleMLS ID #6495306, Craig Hoover, MB Bellissimo Homes. REcolorado as distributed by MLS GRID
- $755,0004 bd3 ba3.5k sqft15726 E Otero Circle, Centennial, CO 80112For SaleMLS ID #2647650, Trelora Realty Team, Trelora Realty, Inc.. REcolorado as distributed by MLS GRID
- $975,0005 bd5 ba3.8k sqft9424 S Hackberry Lane, Highlands Ranch, CO 80129For SaleMLS ID #9844353, Renee Anderson, Keller Williams DTC. REcolorado as distributed by MLS GRID
- $859,9005 bd4 ba4.1k sqft10276 Jill Avenue, Highlands Ranch, CO 80130For SaleMLS ID #5102727, Nicole Edds, LoKation Real Estate. REcolorado as distributed by MLS GRID
- $784,9003 bd3 ba2.4k sqft9254 Viaggio Way, Highlands Ranch, CO 80126For SaleMLS ID #9628262, Ben Willson, Lifestyle International Realty. REcolorado as distributed by MLS GRID
- $925,0004 bd4 ba4.8k sqft14272 Double Dutch Circle, Parker, CO 80134For SaleMLS ID #2182276, Kristen Winkler, Compass - Denver. REcolorado as distributed by MLS GRID
- $885,0004 bd3 ba3.9k sqft47 Back Nine Drive, Castle Pines, CO 80108For SaleMLS ID #9124436, Derek Kliner, Realty One Group Platinum Elite. REcolorado as distributed by MLS GRID
- $900,0006 bd4 ba4.1k sqft9943 Cottoncreek Drive, Highlands Ranch, CO 80130For SaleMLS ID #6347941, Robert Fenton, Berkshire Hathaway HomeServices Colorado, LLC - Highlands Ranch Real Estate. REcolorado as distributed by MLS GRID
- $950,0004 bd5 ba4.4k sqft12370 Tapadero Way, Castle Pines, CO 80108For SaleMLS ID #3113884, Lisa Jones, LIV Sotheby's International Realty. REcolorado as distributed by MLS GRID
- $935,0005 bd5 ba5k sqft7245 Obsidian Lane, Castle Rock, CO 80108For SaleMLS ID #4965243, David Wiegand, eXp Realty, LLC. REcolorado as distributed by MLS GRID
- $899,0005 bd4 ba4.8k sqft24476 E Fremont Drive, Aurora, CO 80016For SaleMLS ID #5846710, Gudeta Barasso, Elite Realty. REcolorado as distributed by MLS GRID
- $950,0005 bd4 ba4.9k sqft8836 Snake River Street, Littleton, CO 80125For SaleMLS ID #6665799, Elizabeth Bordeaux, Usaj Realty. REcolorado as distributed by MLS GRID
- $749,9004 bd4 ba3.1k sqft10207 Bentwood Circle, Highlands Ranch, CO 80126For SaleMLS ID #7692346, Benjamin Parham, Integrity Realty & Management. REcolorado as distributed by MLS GRID
- $925,0005 bd5 ba5.6k sqft11616 Jacobsen Street, Parker, CO 80134For SaleMLS ID #1628101, Chris Jackson, Madison & Company Properties. REcolorado as distributed by MLS GRID
- $940,0005 bd5 ba4.8k sqft26875 E Clifton Place, Aurora, CO 80016For SaleMLS ID #9780295, JJ Alexander, Coldwell Banker Realty 24. REcolorado as distributed by MLS GRID
