Remarkable ranch in the highly sought-after Table Rock Ridge! This luxurious home features an open floor plan with 9’ ceilings, gourmet kitchen with 42” cabinets, gas fireplace, hardwood floors, granite slab counters, stainless-steel appliances and custom butler’s pantry! An abundance of natural light fills the main level that also includes the primary suite with luxurious 5-piece master bath and expansive walk-in closet, an additional large bedroom, main floor study/office, convenient mudroom off the oversized garage, & spacious laundry area! Downstairs is a fully furnished basement with a 3rd bedroom area, kitchenette/wet bar, an additional bathroom and ample storage! Situated in close proximity to downtown Golden with easy access to both Boulder and Denver, this property has the ideal location to experience Colorado living at its best!
For sale
$945,000
19723 W 58th Place, Golden, CO 80403
3beds
3,929sqft
:
Get pre-qualified$5,845/mo
Single Family Residence
Built in 2017
5,928 Square Feet Lot
$921,700 Zestimate®
$241/sqft
$-- HOA
What's special
Gas fireplaceFully furnished basementOversized garageAmple storageStainless-steel appliancesGranite slab countersAdditional bathroom
- 92 days |
- 463 |
- 14 |
Zillow last checked:
Listing updated:
Listed by:
Daniel Bakken 720-338-2425 dan@grantrealestateco.com,
Grant Real Estate Company
Source: REcolorado as distributed by MLS GRID,MLS#: 2631582
Facts & features
Interior
Bedrooms & bathrooms
- Bedrooms: 3
- Bathrooms: 3
- Full bathrooms: 1
- 3/4 bathrooms: 2
- Main level bathrooms: 2
- Main level bedrooms: 2
Bedroom
- Features: Primary Suite
- Level: Main
Bedroom
- Level: Main
Bedroom
- Level: Basement
Bathroom
- Features: En Suite Bathroom
- Level: Main
Bathroom
- Level: Main
Bathroom
- Level: Basement
Dining room
- Level: Main
Family room
- Level: Basement
Kitchen
- Level: Main
Laundry
- Level: Main
Living room
- Level: Main
Mud room
- Level: Main
Office
- Level: Main
Utility room
- Level: Basement
Heating
- Forced Air
Cooling
- Central Air
Appliances
- Included: Bar Fridge, Convection Oven, Cooktop, Dishwasher, Disposal, Dryer, Gas Water Heater, Microwave, Oven, Range, Refrigerator, Washer
Features
- Five Piece Bath, Granite Counters, High Ceilings, Kitchen Island, Open Floorplan, Primary Suite, Walk-In Closet(s), Wet Bar
- Flooring: Carpet, Wood
- Basement: Finished,Full,Sump Pump
- Number of fireplaces: 1
- Fireplace features: Living Room
Interior area
- Total structure area: 3,929
- Total interior livable area: 3,929 sqft
- Finished area above ground: 1,969
- Finished area below ground: 1,360
Property
Parking
- Total spaces: 2
- Parking features: Concrete, Oversized
- Attached garage spaces: 2
Features
- Levels: One
- Stories: 1
- Patio & porch: Covered, Front Porch, Patio
- Exterior features: Balcony, Private Yard, Rain Gutters, Smart Irrigation
- Fencing: Partial
Lot
- Size: 5,928 Square Feet
- Features: Cul-De-Sac, Landscaped, Sprinklers In Front, Sprinklers In Rear
Details
- Parcel number: 459861
- Special conditions: Standard
Construction
Type & style
- Home type: SingleFamily
- Architectural style: Contemporary
- Property subtype: Single Family Residence
Materials
- Frame, Wood Siding
- Foundation: Slab
- Roof: Composition
Condition
- Updated/Remodeled
- Year built: 2017
Details
- Builder name: Lennar
Utilities & green energy
- Electric: 220 Volts
- Sewer: Public Sewer
- Water: Public
- Utilities for property: Cable Available, Electricity Connected, Internet Access (Wired), Natural Gas Connected, Phone Available
Community & HOA
Community
- Security: Carbon Monoxide Detector(s), Smoke Detector(s), Video Doorbell
- Subdivision: Table Rock Ridge
HOA
- Has HOA: No
Location
- Region: Golden
Financial & listing details
- Price per square foot: $241/sqft
- Tax assessed value: $970,231
- Annual tax amount: $10,076
- Date on market: 4/23/2026
- Listing terms: 1031 Exchange,Cash,Conventional
- Exclusions: Sellers Personal Property.
- Ownership: Individual
- Electric utility on property: Yes
- Road surface type: Paved
Estimated market value
$921,700
$876,000 - $968,000
$4,689/mo
Price history
| Date | Event | Price |
|---|---|---|
| 4/23/2026 | Listed for sale | $945,000+73.4%$241/sqft |
Source:  REcolorado as distributed by MLS GRID #2631582 Report a problem REcolorado as distributed by MLS GRID #2631582 Report a problem | ||
| 6/5/2018 | Sold | $545,000-2.7%$139/sqft |
Source: Public Record Report a problem | ||
| 4/19/2018 | Pending sale | $560,000$143/sqft |
Source: McClure and Associates #8376803 Report a problem | ||
| 4/5/2018 | Listed for sale | $560,000+17%$143/sqft |
Source: McClure and Associates #8376803 Report a problem | ||
| 5/19/2016 | Sold | $478,600$122/sqft |
Source: Public Record Report a problem | ||
Public tax history
| Year | Property taxes | Tax assessment |
|---|---|---|
| 2025 | $10,076 -0.7% | $60,639 -0.7% |
| 2024 | $10,148 +33.1% | $61,086 |
| 2023 | $7,622 -7.9% | $61,086 +30.3% |
| 2022 | $8,272 +4.7% | $46,886 -2.8% |
| 2021 | $7,904 | $48,236 +3.6% |
| 2020 | $7,904 +2.1% | $46,571 |
| 2019 | $7,742 +31.7% | $46,571 +33.9% |
| 2018 | $5,877 | $34,787 |
| 2017 | $5,877 +75.1% | $34,787 +60.3% |
| 2016 | $3,356 +100% | $21,704 |
| 2015 | $1,678 -24.5% | $21,704 +56.3% |
| 2014 | $2,221 | $13,885 |
Find assessor info on the county website
Monthly payment
Est. payment
Payment breakdown
Explore the cost of this home by adjusting the details. Changes won't be saved.Climate risks
Neighborhood: 80403
Nearby schools
GreatSchools rating
- 9/10Mitchell Elementary SchoolGrades: K-5Distance: 3.1 mi
- 7/10Bell Middle SchoolGrades: 6-8Distance: 5.1 mi
- 9/10Golden High SchoolGrades: 9-12Distance: 4.2 mi
Schools provided by the listing agent
- Elementary: Mitchell
- Middle: Bell
- High: Golden
- District: Jefferson County R-1
Source: REcolorado as distributed by MLS GRID. This data may not be complete. We recommend contacting the local school district to confirm school assignments for this home.
- $997,5004 bd4 ba2.6k sqft19743 W 58th Pl, Golden, CO 80403Off Market
- $900,0003 bd4 ba4.5k sqft19703 W 58th Pl, Golden, CO 80403Sold
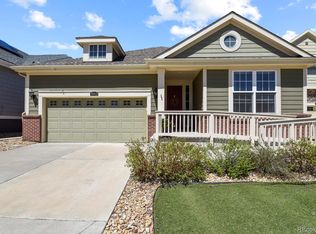
- $923,3003 bd3 ba2.2k sqft19763 W 58th Pl, Golden, CO 80403Off Market
- $1,068,2004 bd5 ba3.2k sqft19693 W 58th Pl, Golden, CO 80403Off Market
- $1,326,8006 bd5 ba4.3k sqft19704 W 58th Pl, Golden, CO 80403Off Market
- $1,114,2004 bd5 ba3.8k sqft19742 W 59th Ave, Golden, CO 80403Off Market
- $1,133,4005 bd4 ba4.5k sqft19762 W 59th Ave, Golden, CO 80403Off Market
- $1,011,8004 bd3 ba2.6k sqft19783 W 58th Pl, Golden, CO 80403Off Market
A local agent can set up tours, give advice and negotiate with sellers.
Similar homes
- $975,0004 bd3 ba3.3k sqft6165 Flattop Street, Golden, CO 80403For Sale

 MLS ID #2553595, Melissa Fawcett, Century 21 Community First. REcolorado as distributed by MLS GRID
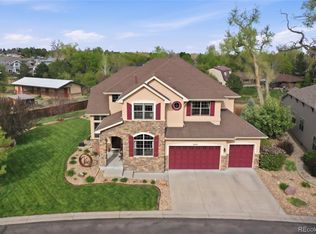
 - $1,129,9994 bd4 ba3.2k sqft5045 Gladiola, Golden, CO 80403For Sale
 MLS ID #8064276, Tina Kulp, Life Designs Real Estate. REcolorado as distributed by MLS GRID
 - $899,0004 bd4 ba4.5k sqft18812 W 84th Avenue, Arvada, CO 80007For Sale
 MLS ID #8772836, Jennifer Scott, eXp Realty, LLC. REcolorado as distributed by MLS GRID
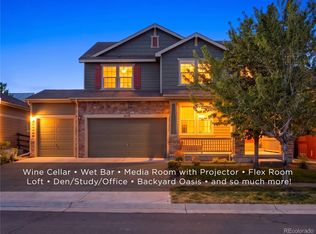
 - $925,0005 bd4 ba3.9k sqft14119 W 89th Loop, Arvada, CO 80005For Sale
 MLS ID #7729920, Natalia Blackie, HomeSmart Realty. REcolorado as distributed by MLS GRID
 - $950,0006 bd4 ba4.5k sqft9537 Iron Mountain Way, Arvada, CO 80007For SaleMLS ID #8434180, Deanna Wolfe, Compass - Denver. REcolorado as distributed by MLS GRID
- $999,0006 bd6 ba4.4k sqft17577 W 87th Avenue, Arvada, CO 80007For SaleMLS ID #4257244, Robby C McClure II, McClure and Associates. REcolorado as distributed by MLS GRID
- $890,0005 bd5 ba4.8k sqft18676 W 93rd Avenue, Arvada, CO 80007For SaleMLS ID #5630044, Erin Jeppson, Compass - Denver. REcolorado as distributed by MLS GRID
- $794,9003 bd3 ba4k sqft16908 W 86th Avenue, Arvada, CO 80007For SaleMLS ID #1789877, Dan Kassel, MB Kassel & Company. REcolorado as distributed by MLS GRID
- $824,9005 bd4 ba3.8k sqftParkview, Arvada, CO 80007For SaleMLS ID #4423148, Amanda DiVito Parle, Real Broker, LLC DBA Real. REcolorado as distributed by MLS GRID
- $799,9005 bd4 ba3.5k sqft9330 Dunraven Street, Arvada, CO 80007For SaleMLS ID #9887018, Jennifer Gentry, GREEN DOOR LIVING REAL ESTATE. REcolorado as distributed by MLS GRID
- $749,0004 bd3 ba3.6k sqft8645 Torrey Street, Arvada, CO 80007For SaleMLS ID #4529875, Robert Passafiume, Waypoint Realty. REcolorado as distributed by MLS GRID
- $949,0004 bd5 ba3.8k sqft1131 S Balsam Court, Lakewood, CO 80232For SaleMLS ID #2822357, Lyubov Kee, Realty Kee. REcolorado as distributed by MLS GRID
- $1,050,0004 bd4 ba4.2k sqft5057 S Allison Way, Littleton, CO 80123For SaleMLS ID #7661879, Gordon Stover, RE/MAX Professionals. REcolorado as distributed by MLS GRID
- $725,0003 bd3 ba3.5k sqft16995 W 85th Lane, Arvada, CO 80007For SaleMLS ID #6329561, Wisdom Real Estate, Wisdom Real Estate. REcolorado as distributed by MLS GRID
- $949,6303 bd3 ba2.9k sqft5366 Flatrock Court, Morrison, CO 80465For SaleMLS ID #5622022, TLC Brokers Group, Compass - Denver. REcolorado as distributed by MLS GRID
- $925,0004 bd4 ba4.2k sqft4703 Sunlight Lane, Broomfield, CO 80023For SaleMLS ID #1989947, Agnes Stein, Stein Real Estate Ltd. REcolorado as distributed by MLS GRID
- $960,0003 bd2 ba3.9k sqft5309 W Hoover Drive, Littleton, CO 80123For SaleMLS ID #3828873, Reg Bennett, Guide Real Estate. REcolorado as distributed by MLS GRID
- $1,150,0005 bd5 ba5.3k sqft18984 W 85th Bluff, Arvada, CO 80007For SaleMLS ID #9586749, Motif Shelton, Redfin Corporation. REcolorado as distributed by MLS GRID
- $949,9004 bd4 ba2.9k sqft3144 W 25th Avenue, Denver, CO 80211For SaleMLS ID #7040120, Brenda Swenson, Madison & Company Properties. REcolorado as distributed by MLS GRID
- $910,0004 bd4 ba3.2k sqft15569 W La Salle Avenue, Lakewood, CO 80228For SaleMLS ID #5828975, Jeremy Kendall, MB Reynebeau & CO. REcolorado as distributed by MLS GRID
