Spacious luxury ranch style home in Golden’s highly sought after Hawthorn neighborhood! Minutes from hiking and biking trails at North Table Mountain and White Ranch Park, easy access to the mountains, shopping, dining, entertainment and all kinds of fun things to do in Golden! This 3 bedroom, 4 bathroom home is the one you've been waiting for! This gorgeous home showcases beautiful and open main level living. High ceilings add to the spacious feel. Lots of windows let in tons of natural light. The large kitchen boasts a huge island, newer gas range, beautiful cabinetry, large pantry, granite countertops and stainless appliances. Dining area easily accommodates a table for 8 or more people. A dedicated home office with French doors is large enough for 2 people to work in. New carpet installed the end of April. Finish the basement (already has a half bathroom and finished craft/work room) and you will have just over 4,500 sq ft of finished space! This low maintenance home features synthetic turf in the front and back yard with a sprinkler drip system for plants and trees! There is a solar panel lease with Sunnova for the new owner to take over. Home is wheelchair accessible and includes a ramp in front, back and garage. Convenient elevator. New roof in 2021! This lovely home is move-in ready and waiting for you to call it your own!
Sold for $900,000
$900,000
19703 W 58th Place, Golden, CO 80403
3beds
4,532sqft
Single Family Residence
Built in 2017
5,715 Square Feet Lot
$1,021,200 Zestimate®
$199/sqft
$5,433 Estimated rent
Home value
$1,021,200
$960,000 - $1.09M
$5,433/mo
Zestimate® history
Owner options
List your home for rent
$5,433/mo
Rent Zestimate®
Find your next renter with Zillow Rental Manager. Plus, with online applications, you can quickly screen prospective tenants – for free.
$5,433/mo
Rent Zestimate®
Refinance and save
$5,163/mo
Est. payment
Refinancing to a lower rate could help reduce your monthly payments and save thousands over the life of the loan.
$5,163/mo
Est. payment
Explore your selling options
Work with a Zillow partner agent
Leverage their expertise and Zillow's premium Showcase listings to get your home seen by more buyers.
Get startedList with your own agent
Get your home in front of millions of buyers by listing it on Zillow.
Learn how to do itSell it yourself
Take full control of how buyers see your home on Zillow by listing For Sale by Owner (FSBO).
List your homeWhat's special
Zillow last checked:
Listing updated:
Listed by:
Marcy Ruberto 303-638-6536,
HomeSmart
Bought with:
Randy Jeffrey, 100049420
Engel & Volkers Denver
Source: REcolorado as distributed by MLS GRID,MLS#: 6537748
Facts & features
Interior
Bedrooms & bathrooms
- Bedrooms: 3
- Bathrooms: 4
- Full bathrooms: 2
- 1/2 bathrooms: 2
- Main level bathrooms: 3
- Main level bedrooms: 3
Primary bedroom
- Level: Main
Bedroom
- Level: Main
Bedroom
- Level: Main
Primary bathroom
- Level: Main
Bathroom
- Level: Main
Bathroom
- Level: Main
Bathroom
- Level: Basement
Dining room
- Level: Main
Kitchen
- Level: Main
Laundry
- Level: Basement
Living room
- Level: Main
Mud room
- Level: Main
Office
- Level: Main
Utility room
- Level: Basement
Heating
- Forced Air
Cooling
- Central Air
Appliances
- Included: Dishwasher, Disposal, Dryer, Gas Water Heater, Microwave, Range, Refrigerator, Washer
Features
- Ceiling Fan(s), Elevator, Entrance Foyer, Five Piece Bath, Granite Counters, High Ceilings, High Speed Internet, Kitchen Island, Open Floorplan, Pantry, Primary Suite, Smoke Free, Walk-In Closet(s)
- Flooring: Carpet, Wood
- Windows: Double Pane Windows, Window Coverings, Window Treatments
- Basement: Partial,Sump Pump,Unfinished
- Number of fireplaces: 1
- Fireplace features: Gas Log, Living Room
Interior area
- Total structure area: 4,532
- Total interior livable area: 4,532 sqft
- Finished area above ground: 2,266
- Finished area below ground: 0
Property
Parking
- Total spaces: 2
- Parking features: Concrete, Dry Walled, Oversized
- Attached garage spaces: 2
Accessibility
- Accessibility features: Accessible Approach with Ramp
Features
- Levels: One
- Stories: 1
- Patio & porch: Deck
- Fencing: Partial
Lot
- Size: 5,715 Square Feet
- Features: Cul-De-Sac, Landscaped, Sprinklers In Front, Sprinklers In Rear
Details
- Parcel number: 459860
- Special conditions: Standard
Construction
Type & style
- Home type: SingleFamily
- Property subtype: Single Family Residence
Materials
- Frame
- Roof: Other
Condition
- Year built: 2017
Utilities & green energy
- Sewer: Public Sewer
- Water: Public
Community & HOA
Community
- Security: Carbon Monoxide Detector(s), Smoke Detector(s)
- Subdivision: Hawthorn Sub
HOA
- Has HOA: No
Location
- Region: Golden
Financial & listing details
- Price per square foot: $199/sqft
- Tax assessed value: $982,104
- Annual tax amount: $8,238
- Date on market: 5/2/2024
- Listing terms: Cash,Conventional,VA Loan
- Exclusions: Seller's Personal Property And Staging Items
- Ownership: Individual
- Road surface type: Paved
Price history
| Date | Event | Price |
|---|---|---|
| 7/20/2024 | Listing removed | -- |
Source: Zillow Rentals Report a problem | ||
| 7/15/2024 | Price change | $3,450-11.5%$1/sqft |
Source: Zillow Rentals Report a problem | ||
| 7/5/2024 | Price change | $3,900-4.9%$1/sqft |
Source: Zillow Rentals Report a problem | ||
| 6/18/2024 | Listed for rent | $4,100$1/sqft |
Source: Zillow Rentals Report a problem | ||
| 6/7/2024 | Sold | $900,000+2.9%$199/sqft |
Source:  REcolorado as distributed by MLS GRID #6537748 Report a problem REcolorado as distributed by MLS GRID #6537748 Report a problem | ||
| 5/5/2024 | Pending sale | $875,000$193/sqft |
Source: REcolorado as distributed by MLS GRID #6537748 Report a problem | ||
| 5/2/2024 | Listed for sale | $875,000+23.2%$193/sqft |
Source: REcolorado as distributed by MLS GRID #6537748 Report a problem | ||
| 9/2/2021 | Sold | $710,000+44.3%$157/sqft |
Source: Public Record Report a problem | ||
| 7/8/2016 | Sold | $492,175$109/sqft |
Source: Public Record Report a problem | ||
Public tax history
| Year | Property taxes | Tax assessment |
|---|---|---|
| 2025 | $8,180 -0.7% | $61,381 +23.8% |
| 2024 | $8,238 +7.2% | $49,593 |
| 2023 | $7,688 +8% | $49,593 +4.9% |
| 2022 | $7,118 +7.7% | $47,293 -2.8% |
| 2021 | $6,609 | $48,654 +5.6% |
| 2020 | $6,609 +2.1% | $46,093 |
| 2019 | $6,474 +25.4% | $46,093 +22.1% |
| 2018 | $5,163 | $37,760 |
| 2017 | $5,163 +53.9% | $37,760 +74% |
| 2016 | $3,356 +100% | $21,704 |
| 2015 | $1,678 -24.5% | $21,704 +56.3% |
| 2014 | $2,221 | $13,885 |
Find assessor info on the county website
Neighborhood: 80403
Nearby homes
- $1,080,9004 bd5 ba3.2k sqft19693 W 58th Pl, Golden, CO 80403Off Market
- $945,0003 bd3 ba3.9k sqft19723 W 58th Pl, Golden, CO 80403For Sale
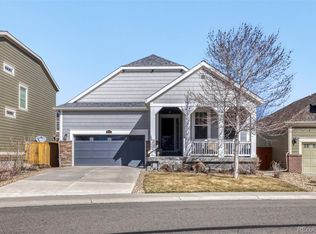
- $997,5004 bd4 ba2.6k sqft19743 W 58th Pl, Golden, CO 80403Off Market
- $1,038,4004 bd3 ba2.2k sqft19673 W 58th Ave, Golden, CO 80403Off Market
- $1,007,5005 bd4 ba3.7k sqft19702 W 59th Ave, Golden, CO 80403Off Market
- $944,1004 bd4 ba3.7k sqft19722 W 59th Ave, Golden, CO 80403Off Market
- $--4 bd4 ba3.7k sqft19722 W 59th Ave #1, Golden, CO 80403Off Market
- $879,0003 bd2 ba3.9k sqft19692 W 59th Ave, Golden, CO 80403Off Market
Nearby schools
GreatSchools rating
- 9/10Mitchell Elementary SchoolGrades: K-5Distance: 3.1 mi
- 7/10Bell Middle SchoolGrades: 6-8Distance: 5.1 mi
- 9/10Golden High SchoolGrades: 9-12Distance: 4.3 mi
Schools provided by the listing agent
- Elementary: Mitchell
- Middle: Bell
- High: Golden
- District: Jefferson County R-1
Source: REcolorado as distributed by MLS GRID. This data may not be complete. We recommend contacting the local school district to confirm school assignments for this home.
Get a cash offer in 3 minutes
Find out how much your home could sell for in as little as 3 minutes with a no-obligation cash offer.
Estimated market value
$1,021,200
Get a cash offer in 3 minutes
Find out how much your home could sell for in as little as 3 minutes with a no-obligation cash offer.
Estimated market value
$1,021,200
- Colorado
- Jefferson County
- Golden
- 80403
- 19703 W 58th Place
Nearby cities
Nearby neighborhoods
Nearby zip codes
Other Golden Topics
