Skip main navigation
Off market
  • $999,300

    19702 W 59th Ave, Golden, CO 80403

    5beds
    3,745sqft
    SingleFamily
    Built in 2015
    5,501 Square Feet Lot
    $999,300 Zestimate®
    $267/sqft
    $4,832 Estimated rent

    Home value

    $999,300

    $949,000 - $1.05M

    $4,832/mo

    Zestimate® history
    Loading
    Loading...

    Owner options

    List your home for rent

    $4,832/mo

    Rent Zestimate®

    Find your next renter with Zillow Rental Manager. Plus, with online applications, you can quickly screen prospective tenants – for free.

    Learn more

    $4,832/mo

    Rent Zestimate®

    Refinance and save

    $4,688/mo

    Est. payment

    Refinancing to a lower rate could help reduce your monthly payments and save thousands over the life of the loan.

    See today's rates

    $4,688/mo

    Est. payment

    Explore your selling options

    Work with a Zillow partner agent

    Leverage their expertise and Zillow's premium Showcase listings to get your home seen by more buyers.

    Get started

    List with your own agent

    Get your home in front of millions of buyers by listing it on Zillow.

    Learn how to do it

    Sell it yourself

    Take full control of how buyers see your home on Zillow by listing For Sale by Owner (FSBO).

    List your home

    What's special

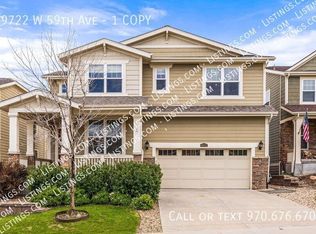
    WOW! TURN KEY! Enjoy Low maintenance living at the base of the foothills in majestic Golden. No detail has been overlooked as every square inch of the space has been creatively utilized to maximize space and functionality. Enjoy your morning coffee on the inviting front porch with a beautiful view of the foothills. Enter the home and marvel in the cathedral ceiling entryway and hardwood floors throughout the first floor. Main floor bedroom/office and full bathroom are perfect for an office, schooling or a mother-in-law suite. The stone façade fireplace with wood mantle is the focal point of the living room. The immaculate kitchen features gorgeous granite countertops, gas stove, ample cabinet space and an oversized island with additional seating. Directly off the kitchen is another desk area/butlers pantry/school space that leads into the mudroom area and out to the garage. Inside the oversized 2-car garage is another built in gear storage area. The wrought iron banisters give an open and airy modern update to the stairway. The upstairs layout features the an oversized main bedroom suite on one side of the loft landing and the 3 additional bedrooms on the other. Tray ceiling in large main 5 pc bathroom with foothills views from the tub in the spa-like bathroom leading into the walk-in closet. Upstairs features 2 ample larger bedrooms with access to jack-and-jill full bathroom in between, an additional second bedroom suite with attached full bathroom and a large laundry room. The light and airy dining space opens to the large covered trex deck perfect for entertaining and a secondary patio for a fire pit and roasting marshmallows. The fenced in raised garden beds and no-maintenance yard are flooded with natural light. Walking distance to parks and trails, & bus stop down the street. Solar panels for additional energy savings. Home has been priced aggressively and available for quick possession. DO NOT MISS!!

    This property is off market, which means it's not currently listed for sale or rent on Zillow. This may be different from what's available on other websites or public sources.

    Facts & features

    Interior

    Bedrooms & bathrooms
    • Bedrooms: 5
    • Bathrooms: 4
    • Full bathrooms: 4
    Heating
    • Forced air, Gas, Solar
    Cooling
    • Central
    Appliances
    • Included: Dishwasher, Garbage disposal, Range / Oven, Refrigerator
    Features
    • Ceiling Fan(s), Kitchen Island, Pantry, Walk-In Closet(s), Granite Counters, Eat-in Kitchen, Open Floorplan, Jack & Jill Bath, Master Suite, Five Piece Bath, Smoke Free
    • Flooring: Carpet, Hardwood
    • Basement: Partially finished
    • Has fireplace: Yes
    • Fireplace features: Gas, Family Room, Gas Log
    Interior area
    • Total interior livable area: 3,745 sqft
    • Finished area below ground: 0.00

    Property

    Parking
    • Total spaces: 2
    • Parking features: Garage - Attached
    Features
    • Patio & porch: Covered
    • Exterior features: Other
    • Fencing: Full
    • Has view: Yes
    • View description: Mountain
    Lot
    • Size: 5,501 Square Feet
    • Features: Level, Cul-de-Sac
    Details
    • Parcel number: 3009406032

    Construction

    Type & style
    • Home type: SingleFamily
    Materials
    • Frame
    • Roof: Composition
    Condition
    • Year built: 2015

    Utilities & green energy

    • Sewer: Public Sewer
    • Water: Public

    Community & HOA

    Community
    • Security: Smoke Detector(s)
    HOA
    • Has HOA: Yes
    • Services included: Snow Removal, Trash
    • HOA fee: $39 monthly
    Location
    • Region: Golden

    Financial & listing details

    • Price per square foot: $267/sqft
    • Tax assessed value: $911,991
    • Annual tax amount: $8,624

    Price history

    DateEventPrice
    8/19/2020Listing removed$648,000$173/sqft
    Source: Liv Sotheby's International Realty #9682207 Report a problem
    8/13/2020Listed for sale$648,000+16.1%$173/sqft
    Source: Liv Sotheby's International Realty #9682207 Report a problem
    6/20/2019Listing removed$3,475$1/sqft
    Source: All County Denver Metro Report a problem
    6/11/2019Listed for rent$3,475$1/sqft
    Source: Zillow Rental Network Report a problem
    6/27/2017Sold$558,000+1.5%$149/sqft
    Source: Public Record Report a problem
    5/24/2017Price change$549,900-3.4%$147/sqft
    Source: Fathom Realty Colorado LLC #4688101 Report a problem
    5/14/2017Price change$569,000-1.9%$152/sqft
    Source: Fathom Realty Colorado LLC #4688101 Report a problem
    5/1/2017Listed for sale$580,000+30.6%$155/sqft
    Source: Fathom Realty Colorado LLC #4688101 Report a problem
    10/30/2014Sold$444,180$119/sqft
    Source: Public Record Report a problem

    Public tax history

    YearProperty taxesTax assessment
    2025$8,624 -0.7%$57,000 +9%
    2024$8,686 +16.2%$52,284
    2023$7,472 -7.9%$52,284 +13.7%
    2022$8,110 +8.8%$45,965 -2.8%
    2021$7,456 $47,287 +7.6%
    2020$7,456 +2.1%$43,936
    2019$7,304 +15.4%$43,936 +17.3%
    2018$6,329 $37,462
    2017$6,329 +4%$37,462 -4.8%
    2016$6,086 $39,360
    2015$6,086 +174%$39,360 +183.5%
    2014$2,221 $13,885
    Find assessor info on the county website

    Neighborhood: 80403

    Nearby schools

    GreatSchools rating
    Schools provided by the listing agent
    • Elementary: Mitchell
    • Middle: Bell
    • High: Golden
    • District: Jefferson County R-1

    Source: The MLS. This data may not be complete. We recommend contacting the local school district to confirm school assignments for this home.

    Get a cash offer in 3 minutes
    Find out how much your home could sell for in as little as 3 minutes with a no-obligation cash offer.
    Estimated market value
    $999,300
    Get a cash offer in 3 minutes
    Find out how much your home could sell for in as little as 3 minutes with a no-obligation cash offer.
    Estimated market value
    $999,300