Skip main navigation
Off market
  • $920,500

    15549 W La Salle Ave, Lakewood, CO 80228

    4beds
    3,108sqft
    SingleFamily
    Built in 2016
    3,341 Square Feet Lot
    $920,500 Zestimate®
    $296/sqft
    $4,828 Estimated rent

    Home value

    $920,500

    $874,000 - $967,000

    $4,828/mo

    Zestimate® history
    Loading
    Loading...

    Owner options

    List your home for rent

    $4,828/mo

    Rent Zestimate®

    Find your next renter with Zillow Rental Manager. Plus, with online applications, you can quickly screen prospective tenants – for free.

    Learn more

    $4,828/mo

    Rent Zestimate®

    Refinance and save

    $5,443/mo

    Est. payment

    Refinancing to a lower rate could help reduce your monthly payments and save thousands over the life of the loan.

    See today's rates

    $5,443/mo

    Est. payment

    Explore your selling options

    Work with a Zillow partner agent

    Leverage their expertise and Zillow's premium Showcase listings to get your home seen by more buyers.

    Get started

    List with your own agent

    Get your home in front of millions of buyers by listing it on Zillow.

    Learn how to do it

    Sell it yourself

    Take full control of how buyers see your home on Zillow by listing For Sale by Owner (FSBO).

    List your home

    What's special

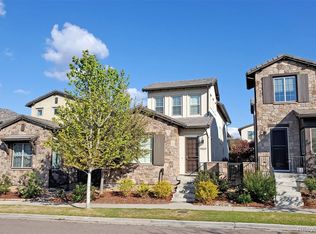
    BACK ON THE MARKET AFTER BUYER FINANCING FELL THROUGH. LUXURIOUS SOLTERRA LIVING WITH OPEN FLOOR PLAN, MAIN FLOOR MASTER, EXPANSIVE ROOFTOP DECK (350 sq. ft) with mountain views and built-in natural gas line. UPGRADES BEYOND THAT OF A MODEL HOME. This is one of the most heavily upgraded homes in the neighborhood (with over $150,000 in upgrades, nothing is missing) situated near Orchard Park. Great architectural design features an open floor plan with high ceilings and upper windows that flood the home with natural light. - Large sliding patio doors bring outside in and provide access to private side patio. - Oversized (530 SQ Ft) Two-Car Garage (Finished: Insulated, Dry-walled/Painted Drywall) - Huge Mudroom with Closet Factory Cabinetry to Ceiling - Large Finished Basement with a large family room (including room for a pool table), exercise room, guest room and bath. Also includes additional storage - Triple-Zoned HVAC System Enables Separate Temperature Controls on All Floors for Even Temperature Year-Round - DOW "PowerHouse" Solar System owned by owner. FIRST-CLASS FINISHES: Dramatic Large-Format Marazzi Porcelain Stoneware Tile Floors - Genuine Hardwood Floors In Master Bdrm, Stairs Up and Down, and Upstairs Hallway - Upgraded Tharp Kitchen Cabinets include Frosted Glass Panels and Soft-Close Hinges - Bosch Appliances - Beautiful Kitchen Tile Backsplash Reaches To Ceiling - Master & Guest Bathrooms feature Frameless Shower Doors - All Bathrooms Feature Tile Backsplashes - All Windows are Cased/Trimmed/Painted (not just standard drywall) - Hunter Douglas Shutters and Wood Blinds Throughout - Luxurious chandeliers - Extra Overhead Can Lights Added to Every Room - Chamberlain WiFi Garage Door Opener - Natural Gas Lines to Side Patio and Roof Deck - See video or Schedule FaceTime showing.

    This property is not currently displayed as for sale or rent on Zillow. This may be different from what's on other websites or public sources.

    Facts & features

    Interior

    Bedrooms & bathrooms
    • Bedrooms: 4
    • Bathrooms: 4
    • Full bathrooms: 1
    • 3/4 bathrooms: 2
    • 1/2 bathrooms: 1
    Heating
    • Forced air, Gas, Solar
    Cooling
    • Central
    Appliances
    • Included: Dishwasher, Dryer, Freezer, Garbage disposal, Microwave, Range / Oven, Refrigerator, Washer
    Features
    • Kitchen Island, Pantry, Walk-In Closet(s), Vaulted Ceiling(s), Breakfast Nook, Eat-in Kitchen, Built-in Features, Entrance Foyer, Open Floorplan, Jack & Jill Bath, Quartz Counters, Master Suite, Smoke Free, Solid Surface Counters
    • Flooring: Tile, Carpet, Hardwood
    • Windows: Double Pane Windows, Window Coverings
    • Basement: Finished
    • Common walls with other units/homes: No Common Walls
    Interior area
    • Total interior livable area: 3,108 sqft
    • Finished area below ground: 1268.00

    Property

    Parking
    • Total spaces: 2
    • Parking features: Garage - Attached
    Features
    • Patio & porch: Patio, Rooftop
    • Exterior features: Stucco
    • Fencing: Full
    • Has view: Yes
    • View description: Territorial, Mountain
    Lot
    • Size: 3,341 Square Feet
    • Features: Level, Landscaped, Sprinklers In Front, Sprinklers In Rear, Irrigated, Master Planned, Foothills
    Details
    • Parcel number: 4025310030
    • Zoning description: SFR
    • Other equipment: Gas Valve

    Construction

    Type & style
    • Home type: SingleFamily
    • Architectural style: Mountain Contemporary, Spanish/SW, Rustic Contemporary
    Materials
    • Other
    Condition
    • Year built: 2016

    Utilities & green energy

    • Sewer: Public Sewer
    • Water: Public
    Green energy
    • Energy efficient items: Water Heater, HVAC, Appliances, Lighting, Construction

    Community & HOA

    Community
    • Security: Carbon Monoxide Detector(s), Video Doorbell
    HOA
    • Has HOA: Yes
    • Amenities included: Clubhouse, Pool, Tennis Court(s), Playground, Trail(s), Park, Pond Seasonal
    • Services included: Trash, Maintenance Grounds, Recycling, Capital Reserves
    • HOA fee: $15 monthly
    Location
    • Region: Lakewood

    Financial & listing details

    • Price per square foot: $296/sqft
    • Tax assessed value: $909,295
    • Annual tax amount: $8,068
    • Road surface type: Paved, Alley Paved

    Price history

    DateEventPrice
    6/29/2020Sold$729,000-1.5%$235/sqft
    Source: IRES as distributed by MLS GRID #909700 Report a problem
    6/2/2020Pending sale$739,900$238/sqft
    Source: Susan Sosin #8286477 Report a problem
    5/28/2020Price change$739,900-1.3%$238/sqft
    Source: Susan Sosin #8286477 Report a problem
    5/18/2020Price change$749,900-0.7%$241/sqft
    Source: Susan Sosin #8286477 Report a problem
    4/24/2020Price change$755,000-1.8%$243/sqft
    Source: Susan Sosin #8286477 Report a problem
    4/15/2020Listed for sale$769,000$247/sqft
    Source: Susan Sosin #8286477 Report a problem
    3/19/2020Pending sale$769,000$247/sqft
    Source: Susan Sosin #8286477 Report a problem
    3/11/2020Listed for sale$769,000+19.9%$247/sqft
    Source: Susan Sosin #8286477 Report a problem
    6/15/2016Sold$641,362$206/sqft
    Source: Public Record Report a problem

    Public tax history

    YearProperty taxesTax assessment
    2025$8,068 +0.3%$56,831 +3.6%
    2024$8,043 +4.7%$54,830
    2023$7,681 -2.4%$54,830 +6.2%
    2022$7,868 +10.5%$51,634 -2.8%
    2021$7,123 $53,120 +13.1%
    2020$7,123 -2.3%$46,961
    2019$7,287 +7.5%$46,961 +5.3%
    2018$6,776 $44,577
    2017$6,776 +226.7%$44,577 +217.8%
    2016$2,074 -0.5%$14,026
    2015$2,085 $14,026
    Find assessor info on the county website

    Neighborhood: Solterra

    Nearby schools

    GreatSchools rating
    Schools provided by the listing agent
    • Elementary: Rooney Ranch
    • Middle: Dunstan
    • High: Green Mountain
    • District: Jefferson County R-1

    Source: The MLS. This data may not be complete. We recommend contacting the local school district to confirm school assignments for this home.

    Get a cash offer in 3 minutes
    Find out how much your home could sell for in as little as 3 minutes with a no-obligation cash offer.
    Estimated market value
    $920,500
    Get a cash offer in 3 minutes
    Find out how much your home could sell for in as little as 3 minutes with a no-obligation cash offer.
    Estimated market value
    $920,500