The Landing at Standley Lake is a special place to live. It offers suburban living but borders open space, walking paths, near by horse properties in addition to Blue Ribbon Schools and a very quaint Arvada downtown. The cul de sac location for this home makes it even more appealing. A two story home with 3 bed and 2.5 bath has been lovingly taken care of by the ONE owner. Wood floors, a vaulted entry, large rooms, a sunny kitchen, huge family room for gatherings, formal dining room, bay windows, and updated bathrooms allow the buyer to have a move in ready home. A primary bedroom suite not only offers a large bedroom area but a lovely luxurious bathroom. And as a special feature, a sitting room adjacent to the bedroom includes french doors providing quiet and privacy should the room be used for study or office space. The basement is open and ready for added living space, freshly painted structural floor, it includes rough in plumbing for an additional bath. You won't want to miss the gorgeous yard. The owners have given much time and care to the garden areas, and added an extended patio. The yard is fully fenced, private, and manicured. Curb appeal is there. Extended front patio/porch and well maintained exterior make this home one to seriously consider. A Blue Ribbon warranty is provided with successful closing. All major mechanicals are fairly new. The owners are offering 10K in concessions to use for rate buy down or closing costs. Put this home on your must see list!!
For sale
$740,000
8441 Urban Court, Arvada, CO 80005
3beds
3,303sqft
Single Family Residence
Built in 1991
6,534 Square Feet Lot
$726,400 Zestimate®
$224/sqft
$34/mo HOA
What's special
- 2 days
- 225
- 26
Zillow last checked:
Listing updated:
Listed by:
Kathryn B Bancroft 303-794-9191 bancoff@comcast.net,
MB Bancroft Pro
Source: REcolorado as distributed by MLS GRID,MLS#: 5960335
Facts & features
Interior
Bedrooms & bathrooms
- Bedrooms: 3
- Bathrooms: 3
- Full bathrooms: 2
- 1/2 bathrooms: 1
- Main level bathrooms: 1
Bedroom
- Description: Large Room With Adjacent Sitting/Office Room
- Level: Upper
Bedroom
- Level: Upper
Bedroom
- Level: Upper
Bathroom
- Description: Gorgeous 5 Piece Bath And Updated
- Level: Upper
Bathroom
- Description: Hall Full Bath
- Level: Upper
Bathroom
- Description: Nicely Updated Larger Than Normal Half Bath
- Level: Main
Bonus room
- Description: Located Off Primary Bedroom -Sunny And Inviting
- Level: Upper
Dining room
- Description: Formal Room With Kauffered Ceilings
- Level: Main
Family room
- Description: Cozy, Includes Fireplace, Spacious Gathering Place
- Level: Main
Kitchen
- Description: Includes An Eating Space / Light And Bright
- Level: Main
Laundry
- Description: Allows For Open Hanging Drying Space
- Level: Basement
Living room
- Description: Lovely Spacious Has Bay Window
- Level: Main
Heating
- Forced Air
Cooling
- Central Air
Appliances
- Included: Dishwasher, Disposal, Dryer, Gas Water Heater, Microwave, Oven, Refrigerator, Self Cleaning Oven, Washer
- Laundry: In Unit
Features
- Eat-in Kitchen, Entrance Foyer, Five Piece Bath, High Ceilings, Pantry, Primary Suite, Vaulted Ceiling(s), Walk-In Closet(s)
- Flooring: Carpet, Tile, Wood
- Windows: Bay Window(s), Double Pane Windows, Window Coverings
- Basement: Full,Unfinished
- Number of fireplaces: 1
- Fireplace features: Family Room
Interior area
- Total structure area: 3,303
- Total interior livable area: 3,303 sqft
- Finished area above ground: 2,251
- Finished area below ground: 0
Video & virtual tour
Property
Parking
- Total spaces: 3
- Parking features: Oversized
- Attached garage spaces: 3
Features
- Levels: Two
- Stories: 2
- Patio & porch: Front Porch, Patio
- Exterior features: Private Yard, Rain Gutters
- Fencing: Full
Lot
- Size: 6,534 Square Feet
- Features: Cul-De-Sac, Irrigated, Landscaped, Sprinklers In Front, Sprinklers In Rear
Details
- Parcel number: 190368
- Special conditions: Standard
Construction
Type & style
- Home type: SingleFamily
- Architectural style: Traditional
- Property subtype: Single Family Residence
Materials
- Brick, Frame
- Foundation: Concrete Perimeter, Structural
- Roof: Composition
Condition
- Updated/Remodeled
- Year built: 1991
Details
- Builder model: Odessey
- Builder name: Pulte Homes
- Warranty included: Yes
Utilities & green energy
- Electric: 110V, 220 Volts
- Sewer: Public Sewer
- Water: Public
- Utilities for property: Electricity Connected, Natural Gas Connected, Phone Connected
Community & HOA
Community
- Security: Carbon Monoxide Detector(s), Smoke Detector(s)
- Subdivision: The Landing At Standley Lake
HOA
- Has HOA: Yes
- Services included: Irrigation, Maintenance Grounds, Recycling, Trash
- HOA fee: $101 quarterly
- HOA name: Landing at Standley Lake
- HOA phone: 303-232-9200
Location
- Region: Arvada
Financial & listing details
- Price per square foot: $224/sqft
- Tax assessed value: $636,396
- Annual tax amount: $3,457
- Date on market: 10/17/2026
- Listing terms: Cash,Conventional,FHA,VA Loan
- Exclusions: Sellers Personal Possessions.
- Ownership: Individual
- Electric utility on property: Yes
- Road surface type: Paved
Estimated market value
$726,400
$690,000 - $763,000
$3,462/mo
Price history
| Date | Event | Price |
|---|---|---|
| 10/16/2026 | Listed for sale | $740,000+437.4%$224/sqft |
Source:  REcolorado as distributed by MLS GRID #5960335 Report a problem REcolorado as distributed by MLS GRID #5960335 Report a problem | ||
| 11/19/1990 | Sold | $137,700$42/sqft |
Source: Agent Provided Report a problem | ||
Public tax history
| Year | Property taxes | Tax assessment |
|---|---|---|
| 2025 | $3,101 -0.1% | $39,775 +2.7% |
| 2024 | $3,105 +13.8% | $38,713 |
| 2023 | $2,729 -1.6% | $38,713 +11.2% |
| 2022 | $2,774 +10.4% | $34,818 -2.8% |
| 2021 | $2,513 | $35,820 +7.9% |
| 2020 | $2,513 -20.5% | $33,193 |
| 2019 | $3,160 +5.6% | $33,193 +8.6% |
| 2018 | $2,993 | $30,567 |
| 2017 | $2,993 +3.3% | $30,567 +1.6% |
| 2016 | $2,896 +100% | $30,083 |
| 2015 | $1,448 -41.3% | $30,083 +23.5% |
| 2014 | $2,466 +2.3% | $24,358 |
| 2013 | $2,411 +2.1% | $24,358 +1.3% |
| 2012 | $2,361 -4.6% | $24,039 |
| 2011 | $2,476 +5.8% | $24,039 -5.2% |
| 2010 | $2,341 +1.6% | $25,370 |
| 2009 | $2,304 +0% | $25,370 +1.8% |
| 2008 | $2,304 +1.8% | $24,930 |
| 2007 | $2,263 +1% | $24,930 +2.8% |
| 2006 | $2,241 -3.7% | $24,250 -3.7% |
| 2005 | $2,326 +9.3% | $25,190 |
| 2004 | $2,129 -12.4% | $25,190 |
| 2003 | $2,430 -8% | $25,190 +6.2% |
| 2002 | $2,642 +8.4% | $23,730 +18.3% |
| 2001 | $2,437 -0.8% | $20,060 |
| 2000 | $2,456 | $20,060 |
Find assessor info on the county website
Monthly payment
Est. payment
Payment breakdown
Explore the cost of this home by adjusting the details. Changes won't be saved.Climate risks
Neighborhood: Landing at Standley Lake
Nearby schools
Schools provided by the listing agent
- Elementary: Sierra
- Middle: Oberon
- High: Ralston Valley
- District: Jefferson County R-1
Source: REcolorado as distributed by MLS GRID. This data may not be complete. We recommend contacting the local school district to confirm school assignments for this home.


Similar homes
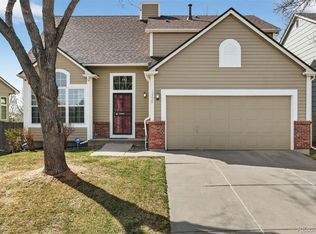
- $675,0004 bd3 ba2k sqft8504 Zang Court, Arvada, CO 80005For Sale

 MLS ID #5255753, Home Story Team, Redfin Corporation. REcolorado as distributed by MLS GRID
 - $530,0004 bd2 ba1.7k sqft7139 W 74th Avenue, Arvada, CO 80003For Sale
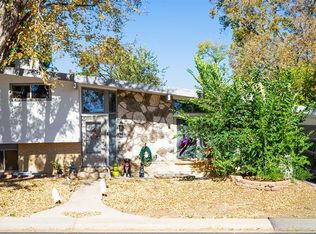 MLS ID #2143716, Tim Murray, LUX Real Estate Company ERA Powered. REcolorado as distributed by MLS GRID
 - $799,0004 bd4 ba4.1k sqft11237 W 55th Lane, Arvada, CO 80002For Sale
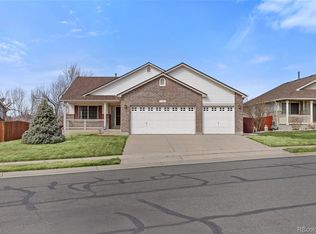 MLS ID #3648924, Terri Faber Smith, Faber & Associates. REcolorado as distributed by MLS GRID
 - $675,0003 bd2 ba2.1k sqft545 Estes Street, Lakewood, CO 80226For Sale
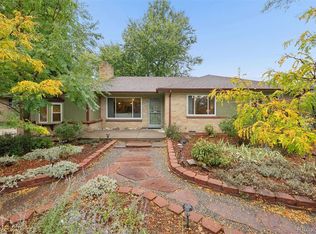 MLS ID #1595584, Jennifer Story, LIV Sotheby's International Realty. REcolorado as distributed by MLS GRID
 - $649,0003 bd3 ba2.8k sqft16445 W 85th Lane #A, Arvada, CO 80007For SaleMLS ID #3160906, George Rotola, Rotola & Company. REcolorado as distributed by MLS GRID
- $775,0004 bd3 ba2.7k sqft2090 Miller Street, Lakewood, CO 80215For SaleMLS ID #4594939, Ben Gibson, HomeSmart. REcolorado as distributed by MLS GRID
- $640,0004 bd3 ba2.1k sqft7888 Tejon St, Denver, CO 80221For Sale
 MLS ID #1070454, Alonso Prado, eXp Realty LLC. IRES as distributed by MLS GRID
 - $775,0005 bd4 ba2.8k sqft755 Holland Street, Lakewood, CO 80215For SaleMLS ID #5227783, Rebekah Gray, The Block Inc. REcolorado as distributed by MLS GRID
- $775,0004 bd4 ba3.1k sqft3581 Gap Road, Golden, CO 80403For SaleMLS ID #5370048, Beth Anne Demeter, Navigate Realty. REcolorado as distributed by MLS GRID
- $749,5004 bd2 ba1.9k sqft5321 King Court, Denver, CO 80221For SaleMLS ID #6183740, Tate Sanchez, Metro Brokers Colorado Property Finders, LLC. REcolorado as distributed by MLS GRID
- $730,0004 bd3 ba4k sqft2883 E 136th Place, Thornton, CO 80602For SaleMLS ID #4548414, Mark Brand, Mark Brand. REcolorado as distributed by MLS GRID
- $720,0005 bd4 ba3.1k sqft15780 Elmira Street, Brighton, CO 80602For SaleMLS ID #2366498, Ana Torres, Real Broker, LLC DBA Real. REcolorado as distributed by MLS GRID
- $670,0004 bd3 ba3.6k sqft1354 W 111th Place, Northglenn, CO 80234For SaleMLS ID #8528576, Babette Jackson, Berkshire Hathaway HomeServices Colorado Real Estate, LLC - Brighton. REcolorado as distributed by MLS GRID
- $725,0004 bd3 ba2k sqft357 Caribou Pass Circle, Lafayette, CO 80026For SaleMLS ID #5640413, Kathryn Ebaugh, Thrive Real Estate Group. REcolorado as distributed by MLS GRID
- $795,0006 bd4 ba3.6k sqft5125 W 109th Circle, Westminster, CO 80031For SaleMLS ID #2172954, Holly Couture, eXp Realty, LLC. REcolorado as distributed by MLS GRID
- $565,0003 bd2 ba1.8k sqft9875 Iris Street, Broomfield, CO 80021For SaleMLS ID #7488884, Ryan Litzinger, Welcome Home Real Estate LLC. REcolorado as distributed by MLS GRID
- $862,0004 bd4 ba3.6k sqft603 Columbine Avenue, Broomfield, CO 80020For SaleMLS ID #4639465, Holly Couture, eXp Realty, LLC. REcolorado as distributed by MLS GRID
- $730,0003 bd4 ba4.5k sqft7830 E 148th Dr, Thornton, CO 80602For SaleMLS ID #1069840, Douglas Priest, Real Simple Housing, LLC. IRES as distributed by MLS GRID
- $499,0004 bd2 ba1.7k sqft7142 Marshall St, Arvada, CO 80003For SaleMLS ID #1064359, Vashti Rael, 8z Real Estate. IRES as distributed by MLS GRID
- $570,0005 bd3 ba2.2k sqft11390 Shimley Road, Golden, CO 80403For SaleMLS ID #1618761, Patrick Winkler, Thrive Real Estate Group. REcolorado as distributed by MLS GRID
