FRESH NEW LOOK - FRESH NEW PRICE!!! This stunning William Lyon ranch-style home nestled in the picturesque Candelas community of NW Arvada. Built in 2017, this beautifully upgraded 3-bedroom, 2 1/2-bath home offers thoughtful design and upgraded touches throughout, plus a spacious 3-car garage.
Step inside to be greeted by soaring 11-ft ceilings and an open, airy layout. The kitchen features ceiling-height cabinetry with glass fronts, Hue Smart lighting, stainless steel appliances, a large pantry, and plenty of cabinet and counter space. The expansive Quartz island flows seamlessly into the enlarged living room—ideal for both everyday living and entertaining. The living space is filled with natural light, complemented by custom California redwood inlay architectural feature and a striking double-sided fireplace shared with the dining room. The flexible dining space has been customized with a stunning walnut live-edge desk, making it perfect as a stylish home office.
Retreat to the oversized primary suite, complete with large windows, backyard views, and a spa-like ensuite featuring dual vanities, a spacious shower, a large soaking tub, and a walk-in closet with direct access to the laundry room. Two additional bedrooms and a full bath complete the main floor.
The full basement offers endless potential for future expansion. Step outside and enjoy mountain views from the back deck—perfect for relaxing or hosting friends.
Candelas offers incredible community amenities including pool, two clubhouses and fitness centers, tennis courts, six parks, playgrounds, scenic trails, and an onsite K-8 Jefferson County school.
This beautiful home is ready to welcome you—don’t miss it!
Sold for $757,000
Street View
$757,000
17720 W 94 Drive, Arvada, CO 80007
3beds
4,562sqft
Single Family Residence
Built in 2017
6,534 Square Feet Lot
$743,800 Zestimate®
$166/sqft
$3,773 Estimated rent
Home value
$743,800
$699,000 - $796,000
$3,773/mo
Zestimate® history
Owner options
List your home for rent
$3,773/mo
Rent Zestimate®
Find your next renter with Zillow Rental Manager. Plus, with online applications, you can quickly screen prospective tenants – for free.
$3,773/mo
Rent Zestimate®
Refinance and save
$3,522/mo
Est. payment
Refinancing to a lower rate could help reduce your monthly payments and save thousands over the life of the loan.
$3,522/mo
Est. payment
Explore your selling options
Work with a Zillow partner agent
Leverage their expertise and Zillow's premium Showcase listings to get your home seen by more buyers.
Get startedList with your own agent
Get your home in front of millions of buyers by listing it on Zillow.
Learn how to do itSell it yourself
Take full control of how buyers see your home on Zillow by listing For Sale by Owner (FSBO).
List your homeWhat's special
Ranch-style homeDouble-sided fireplaceMountain viewsBack deckOversized primary suiteSpa-like ensuiteOpen airy layout
Zillow last checked:
Listing updated:
Listed by:
Amanda Rieter 720-340-8228 amanda.rieter@kw.com,
Keller Williams Avenues Realty,
Nikki Castillo 720-902-5559,
Keller Williams Avenues Realty
Bought with:
Kati O'Hara, 40035179
Keller Williams DTC
Source: REcolorado as distributed by MLS GRID,MLS#: 2041469
Facts & features
Interior
Bedrooms & bathrooms
- Bedrooms: 3
- Bathrooms: 3
- Full bathrooms: 2
- 1/2 bathrooms: 1
- Main level bathrooms: 3
- Main level bedrooms: 3
Bedroom
- Level: Main
Bedroom
- Level: Main
Bathroom
- Level: Main
Bathroom
- Level: Main
Other
- Description: Large Primary With South & West Facing Windows With A Door Leading To The Back Deck
- Level: Main
Other
- Description: Large Soaking Tub And Walk-In Shower With Double Vanity
- Level: Main
Dining room
- Level: Main
Kitchen
- Description: Upgraded With Ceiling Hight Cabinets With Hue Smart Lighting
- Level: Main
Laundry
- Description: Easy Access From The Primary Closet Or Hallway
- Level: Main
Living room
- Description: With Gas Fireplace
- Level: Main
Office
- Level: Main
Heating
- Forced Air
Cooling
- Central Air
Appliances
- Included: Dishwasher, Disposal, Dryer, Microwave, Range, Refrigerator, Washer
Features
- Eat-in Kitchen, Five Piece Bath, Kitchen Island, No Stairs, Open Floorplan, Pantry, Primary Suite, Quartz Counters, Walk-In Closet(s)
- Flooring: Carpet, Vinyl
- Basement: Bath/Stubbed,Interior Entry,Sump Pump,Unfinished
- Number of fireplaces: 1
- Fireplace features: Dining Room, Family Room, Gas
- Common walls with other units/homes: No Common Walls
Interior area
- Total structure area: 4,562
- Total interior livable area: 4,562 sqft
- Finished area above ground: 2,289
- Finished area below ground: 0
Property
Parking
- Total spaces: 3
- Parking features: Garage - Attached
- Attached garage spaces: 3
Features
- Levels: One
- Stories: 1
- Patio & porch: Deck
- Fencing: Full
Lot
- Size: 6,534 Square Feet
- Features: Greenbelt
Details
- Parcel number: 460310
- Special conditions: Standard
Construction
Type & style
- Home type: SingleFamily
- Architectural style: Mountain Contemporary
- Property subtype: Single Family Residence
Materials
- Stucco
- Foundation: Slab
- Roof: Composition
Condition
- Year built: 2017
Details
- Builder name: William Lyon Homes
Utilities & green energy
- Sewer: Public Sewer
- Water: Public
Community & HOA
Community
- Subdivision: Candelas
HOA
- Has HOA: Yes
- Amenities included: Clubhouse, Fitness Center, Garden Area, Park, Playground, Pool, Tennis Court(s), Trail(s)
- HOA name: Vauxmont Speical Metro District Association
- HOA phone: 720-647-6593
Location
- Region: Arvada
Financial & listing details
- Price per square foot: $166/sqft
- Tax assessed value: $792,129
- Annual tax amount: $8,778
- Date on market: 9/5/2025
- Listing terms: Cash,Conventional,FHA,Jumbo,VA Loan
- Exclusions: Sellers Personal Property, Any Drapery, Washing Machine And Staging Items.
- Ownership: Individual
- Road surface type: Paved
Price history
| Date | Event | Price |
|---|---|---|
| 9/29/2025 | Sold | $757,000+0.9%$166/sqft |
Source:  REcolorado as distributed by MLS GRID #2041469 Report a problem REcolorado as distributed by MLS GRID #2041469 Report a problem | ||
| 9/29/2025 | Listing removed | $4,250$1/sqft |
Source: Zillow Rentals Report a problem | ||
| 9/11/2025 | Pending sale | $750,000$164/sqft |
Source: REcolorado as distributed by MLS GRID #2041469 Report a problem | ||
| 9/8/2025 | Listed for rent | $4,250$1/sqft |
Source: Zillow Rentals Report a problem | ||
| 9/5/2025 | Listed for sale | $750,000+52.8%$164/sqft |
Source: REcolorado as distributed by MLS GRID #2041469 Report a problem | ||
| 2/23/2017 | Sold | $490,855$108/sqft |
Source: Public Record Report a problem | ||
Public tax history
| Year | Property taxes | Tax assessment |
|---|---|---|
| 2025 | $8,778 -0.1% | $49,508 +5.3% |
| 2024 | $8,784 +28.5% | $47,002 |
| 2023 | $6,835 +4.1% | $47,002 +28.6% |
| 2022 | $6,568 +2.4% | $36,546 -2.8% |
| 2021 | $6,412 | $37,598 +2.3% |
| 2020 | $6,412 +0.8% | $36,759 |
| 2019 | $6,364 +0.5% | $36,759 +1.8% |
| 2018 | $6,330 | $36,111 +16.8% |
| 2017 | $6,330 +159.8% | $30,916 +104.7% |
| 2016 | $2,437 +100% | $15,100 |
| 2015 | $1,219 +302.1% | $15,100 +726.5% |
| 2014 | $303 | $1,827 |
Find assessor info on the county website
Neighborhood: 80007
Nearby homes
- $859,2004 bd5 ba3.2k sqft17740 W 94th Dr, Arvada, CO 80007Off Market

- $759,4004 bd4 ba4.3k sqft17670 W 94th Dr, Arvada, CO 80007Sold
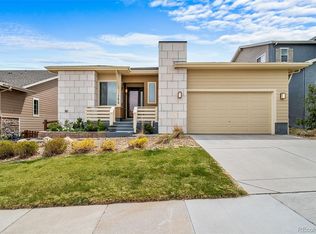
- $726,1003 bd4 ba2.1k sqft17710 W 94th Dr, Arvada, CO 80007Off Market
- $770,7003 bd3 ba4.6k sqft17760 W 94th Dr, Arvada, CO 80007Off Market

- $832,7005 bd5 ba3.9k sqft17690 W 94th Dr, Arvada, CO 80007Off Market
- $851,7906 bd4 ba3.5k sqft17703 W 93rd Pl, Arvada, CO 80007Sold
- $746,8004 bd3 ba2.5k sqft17780 W 94th Dr, Arvada, CO 80007Off Market
- $722,8003 bd4 ba1.6k sqft17713 W 93rd Pl, Arvada, CO 80007Off Market
Nearby schools
GreatSchools rating
- 6/10Three Creeks K-8Grades: K-8Distance: 1.2 mi
- 10/10Ralston Valley High SchoolGrades: 9-12Distance: 3.1 mi
Schools provided by the listing agent
- Elementary: Three Creeks
- Middle: Three Creeks
- High: Ralston Valley
- District: Jefferson County R-1
Source: REcolorado as distributed by MLS GRID. This data may not be complete. We recommend contacting the local school district to confirm school assignments for this home.
Get a cash offer in 3 minutes
Find out how much your home could sell for in as little as 3 minutes with a no-obligation cash offer.
Estimated market value
$743,800
Get a cash offer in 3 minutes
Find out how much your home could sell for in as little as 3 minutes with a no-obligation cash offer.
Estimated market value
$743,800
- Colorado
- Jefferson County
- Arvada
- 80007
- 17720 W 94 Drive
Nearby cities
Nearby neighborhoods
Nearby zip codes
Other Arvada Topics
