**Gorgeous 4-bedroom, 4-bath ranch-style home located in the vibrant Candelas community!** Step inside to discover an open floor plan with hardwood floors that flow effortlessly from room to room—perfect for both everyday living and entertaining. The heart of the home is a gourmet kitchen sure to impress, featuring an island with seating, sleek stainless steel appliances, a gas cooktop, vent hood, wall oven, microwave, and dishwasher. Warm-toned maple cabinetry highlights the granite countertops and tile backsplash, while a spacious pantry keeps all your culinary essentials organized. The great room showcases a cozy gas fireplace and a wall of windows that fill the space with natural light, creating a warm and inviting atmosphere year-round. The generously sized primary suite features an en suite bath with double sinks, a large shower and separate soaking tub, a private water closet, and a walk-in closet. Two secondary bedrooms share a full hall bath. Downstairs, the finished basement offers a large recreational space, an additional bedroom, and another full bath—plus ample storage space. Whether you're hosting a gathering or enjoying a quiet evening at home, this well-appointed layout offers flexibility and style in equal measure. Outside, the spacious back patio is half-covered for all-weather enjoyment, with the other half open to soak up Colorado’s 300 days of sunshine. Both the patio and the front porch feature a slip-resistant concrete coating for added safety and durability. Residents of Candelas enjoy access to miles of scenic trails, parks, and open space, along with two resort-style swim and fitness clubs, tennis courts, playgrounds, a community garden, and even an amphitheater. Conveniently located near shopping and dining, this home offers the perfect blend of comfort, style, and community living.
Sold for $759,400
$759,400
17670 W 94th Drive, Arvada, CO 80007
4beds
4,346sqft
Single Family Residence
Built in 2017
6,621 Square Feet Lot
$737,900 Zestimate®
$175/sqft
$4,479 Estimated rent
Home value
$737,900
$686,000 - $790,000
$4,479/mo
Zestimate® history
Owner options
List your home for rent
$4,479/mo
Rent Zestimate®
Find your next renter with Zillow Rental Manager. Plus, with online applications, you can quickly screen prospective tenants – for free.
$4,479/mo
Rent Zestimate®
Refinance and save
$4,356/mo
Est. payment
Refinancing to a lower rate could help reduce your monthly payments and save thousands over the life of the loan.
$4,356/mo
Est. payment
Explore your selling options
Work with a Zillow partner agent
Leverage their expertise and Zillow's premium Showcase listings to get your home seen by more buyers.
Get startedList with your own agent
Get your home in front of millions of buyers by listing it on Zillow.
Learn how to do itSell it yourself
Take full control of how buyers see your home on Zillow by listing For Sale by Owner (FSBO).
List your homeWhat's special
Gas fireplaceFinished basementRecreational spacePrimary suiteWall of windowsSeparate soaking tubSleek stainless steel appliances
Zillow last checked:
Listing updated:
Listed by:
Deanna Wolfe 303-886-8010 deanna@deannawolfe.com,
Compass - Denver
Bought with:
Zachary Biggs, 100101861
Compass - Denver
Source: REcolorado as distributed by MLS GRID,MLS#: 3931497
Facts & features
Interior
Bedrooms & bathrooms
- Bedrooms: 4
- Bathrooms: 4
- Full bathrooms: 3
- 1/2 bathrooms: 1
- Main level bathrooms: 3
- Main level bedrooms: 3
Primary bedroom
- Level: Main
Bedroom
- Level: Main
Bedroom
- Level: Main
Bedroom
- Level: Basement
Primary bathroom
- Level: Main
Bathroom
- Level: Main
Bathroom
- Level: Main
Bathroom
- Level: Basement
Dining room
- Level: Main
Family room
- Level: Basement
Great room
- Level: Main
Kitchen
- Level: Main
Laundry
- Level: Main
Utility room
- Level: Basement
Heating
- Forced Air, Natural Gas
Cooling
- Air Conditioning-Room
Appliances
- Included: Cooktop
Features
- Ceiling Fan(s), Eat-in Kitchen, Entrance Foyer, Granite Counters, Kitchen Island, Open Floorplan, Pantry, Primary Suite, Smoke Free, Walk-In Closet(s)
- Flooring: Wood
- Windows: Double Pane Windows, Window Coverings
- Basement: Finished,Full
- Number of fireplaces: 1
- Fireplace features: Gas Log, Great Room
- Common walls with other units/homes: No Common Walls
Interior area
- Total structure area: 4,346
- Total interior livable area: 4,346 sqft
- Finished area above ground: 2,173
- Finished area below ground: 1,723
Property
Parking
- Total spaces: 3
- Parking features: Concrete, Oversized, Tandem
- Attached garage spaces: 3
Features
- Levels: One
- Stories: 1
- Patio & porch: Covered, Deck, Front Porch, Patio
- Exterior features: Private Yard
- Fencing: Full
Lot
- Size: 6,621 Square Feet
- Features: Landscaped, Level, Sprinklers In Front
Details
- Parcel number: 460313
- Special conditions: Standard
Construction
Type & style
- Home type: SingleFamily
- Architectural style: Contemporary
- Property subtype: Single Family Residence
Materials
- Cement Siding, Frame, Stone
- Foundation: Slab
Condition
- Year built: 2017
Details
- Builder name: William Lyon Homes
Utilities & green energy
- Electric: 110V, 220 Volts
- Sewer: Public Sewer
- Water: Public
- Utilities for property: Cable Available, Electricity Connected, Natural Gas Connected
Green energy
- Energy efficient items: Appliances
Community & HOA
Community
- Subdivision: Candelas
HOA
- Has HOA: No
Location
- Region: Arvada
Financial & listing details
- Price per square foot: $175/sqft
- Tax assessed value: $777,073
- Annual tax amount: $8,673
- Date on market: 4/25/2025
- Listing terms: Cash,Conventional,FHA,VA Loan
- Exclusions: Washer, Dryer, Seller And Tenant's Personal Possessions And Staging Items, Tvs
- Ownership: Individual
- Electric utility on property: Yes
- Road surface type: Paved
Price history
| Date | Event | Price |
|---|---|---|
| 5/30/2025 | Sold | $759,400-0.1%$175/sqft |
Source:  REcolorado as distributed by MLS GRID #3931497 Report a problem REcolorado as distributed by MLS GRID #3931497 Report a problem | ||
| 5/4/2025 | Pending sale | $760,000$175/sqft |
Source: REcolorado as distributed by MLS GRID #3931497 Report a problem | ||
| 4/24/2025 | Listed for sale | $760,000+50.5%$175/sqft |
Source: REcolorado as distributed by MLS GRID #3931497 Report a problem | ||
| 10/25/2024 | Listing removed | $3,975$1/sqft |
Source: Zillow Rentals Report a problem | ||
| 9/19/2024 | Price change | $3,975-9.6%$1/sqft |
Source: Zillow Rentals Report a problem | ||
| 9/7/2024 | Listed for rent | $4,395$1/sqft |
Source: Zillow Rentals Report a problem | ||
| 6/21/2016 | Sold | $505,137$116/sqft |
Source: Public Record Report a problem | ||
Public tax history
| Year | Property taxes | Tax assessment |
|---|---|---|
| 2025 | $8,673 -0.1% | $48,567 +4.6% |
| 2024 | $8,679 +27.5% | $46,439 |
| 2023 | $6,809 +4.1% | $46,439 +27.6% |
| 2022 | $6,544 +2.8% | $36,408 -2.8% |
| 2021 | $6,365 | $37,457 +2.6% |
| 2020 | $6,365 +0.8% | $36,491 |
| 2019 | $6,318 +2.7% | $36,491 +4% |
| 2018 | $6,149 | $35,078 |
| 2017 | $6,149 +152.3% | $35,078 +132.3% |
| 2016 | $2,437 +100% | $15,100 |
| 2015 | $1,219 +302.1% | $15,100 +726.5% |
| 2014 | $303 | $1,827 |
Find assessor info on the county website
Neighborhood: 80007
Nearby homes
- $726,1003 bd4 ba2.1k sqft17710 W 94th Dr, Arvada, CO 80007Off Market
- $832,7005 bd5 ba3.9k sqft17690 W 94th Dr, Arvada, CO 80007Off Market
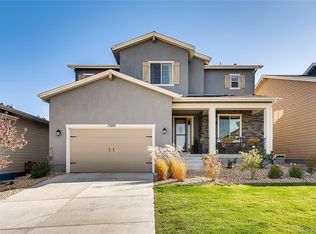
- $757,0003 bd3 ba4.5k sqft17720 W 94th Dr, Arvada, CO 80007Sold
- $859,2004 bd5 ba3.2k sqft17740 W 94th Dr, Arvada, CO 80007Off Market

- $851,7906 bd4 ba3.5k sqft17703 W 93rd Pl, Arvada, CO 80007Sold
- $722,8003 bd4 ba1.6k sqft17713 W 93rd Pl, Arvada, CO 80007Off Market
- $770,7003 bd3 ba4.6k sqft17760 W 94th Dr, Arvada, CO 80007Off Market
- $694,0004 bd3 ba3.2k sqft17693 W 93rd Pl, Arvada, CO 80007Pending
Nearby schools
GreatSchools rating
- 6/10Three Creeks K-8Grades: K-8Distance: 1.2 mi
- 10/10Ralston Valley High SchoolGrades: 9-12Distance: 3.1 mi
Schools provided by the listing agent
- Elementary: Three Creeks
- Middle: Three Creeks
- High: Ralston Valley
- District: Jefferson County R-1
Source: REcolorado as distributed by MLS GRID. This data may not be complete. We recommend contacting the local school district to confirm school assignments for this home.
Get a cash offer in 3 minutes
Find out how much your home could sell for in as little as 3 minutes with a no-obligation cash offer.
Estimated market value
$737,900
Get a cash offer in 3 minutes
Find out how much your home could sell for in as little as 3 minutes with a no-obligation cash offer.
Estimated market value
$737,900
- Colorado
- Jefferson County
- Arvada
- 80007
- 17670 W 94th Drive
Nearby cities
Nearby neighborhoods
Nearby zip codes
Other Arvada Topics
