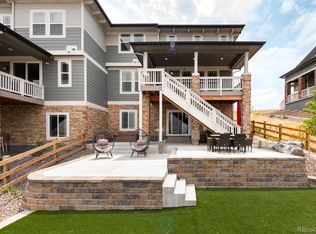
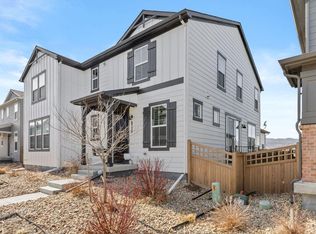
**PRICE IMPROVEMENT** Experience elevated Colorado living in this exceptional West Arvada ranch-style duplex, ideally situated on a quiet cul-de-sac in the heart of Candelas with sweeping mountain views. Designed to live like a single-family home, this residence offers refined finishes and seamless indoor-outdoor living. The main level features a private primary retreat with a spa-inspired ensuite bath, dual vanities, walk-in shower, and generous closet space, along with two additional bedrooms, a full bath, and convenient main-level laundry. The bright open-concept living area showcases soaring ceilings, abundant natural light, beautiful plank flooring, and a sophisticated gas fireplace. The chef’s kitchen is the highlight of the main floor with quartz countertops, sleek cabinetry, and an expansive island perfect for entertaining. The finished walk-out basement provides a spacious recreation area, an additional bedroom, and a full bath, offering flexibility for guests, a home gym, or media room. Outdoor living is equally impressive with a partially covered, expanded deck capturing breathtaking mountain views and a professionally hardscaped backyard with pavers and turf creating a polished, low-maintenance retreat. Enjoy Candelas’ premier amenities, parks, and trails just moments away and make this home yours!
Accepting backups
Price cut: $5K (6/26)
$694,000
17693 W 93rd Place, Arvada, CO 80007
4beds
3,288sqft
Townhouse
Built in 2023
5,184 Square Feet Lot
$-- Zestimate®
$211/sqft
$104/mo HOA
What's special
Sweeping mountain viewsRefined finishesPolished low-maintenance retreatConvenient main-level laundryFinished walk-out basementQuartz countertopsSpacious recreation area
- 152 days |
- 300 |
- 13 |
Zillow last checked:
Listing updated:
Listed by:
Zoe Berkowitz 720-990-8544 zoe@apollogroup.com,
Painted Door Properties LLC
Source: REcolorado as distributed by MLS GRID,MLS#: 5172194
Facts & features
Interior
Bedrooms & bathrooms
- Bedrooms: 4
- Bathrooms: 3
- Full bathrooms: 3
- Main level bathrooms: 2
- Main level bedrooms: 3
Bedroom
- Features: Primary Suite
- Level: Main
Bedroom
- Level: Main
Bedroom
- Level: Main
Bedroom
- Level: Basement
Bathroom
- Features: Primary Suite
- Level: Main
Bathroom
- Level: Basement
Bathroom
- Level: Main
Heating
- Forced Air
Cooling
- Central Air
Appliances
- Included: Dishwasher, Disposal, Dryer, Freezer, Microwave, Oven, Range, Refrigerator, Washer
- Laundry: In Unit
Features
- Kitchen Island, Open Floorplan, Quartz Counters, Radon Mitigation System, Walk-In Closet(s)
- Flooring: Carpet, Vinyl
- Windows: Double Pane Windows
- Basement: Finished,Sump Pump,Walk-Out Access
- Number of fireplaces: 1
- Fireplace features: Living Room
- Common walls with other units/homes: 1 Common Wall
Interior area
- Total structure area: 3,288
- Total interior livable area: 3,288 sqft
- Finished area above ground: 1,644
- Finished area below ground: 1,144
Video & virtual tour
Property
Parking
- Total spaces: 2
- Parking features: Concrete
- Attached garage spaces: 2
Features
- Levels: One
- Stories: 1
- Patio & porch: Covered, Deck, Front Porch
- Exterior features: Balcony
- Fencing: Full
- Has view: Yes
- View description: Mountain(s)
Lot
- Size: 5,184 Square Feet
- Features: Landscaped
Details
- Parcel number: 515751
- Special conditions: Standard
Construction
Type & style
- Home type: Townhouse
- Architectural style: Contemporary
- Property subtype: Townhouse
- Attached to another structure: Yes
Materials
- Stone, Vinyl Siding
- Roof: Composition
Condition
- Updated/Remodeled
- Year built: 2023
Details
- Builder name: KB Home
Utilities & green energy
- Sewer: Public Sewer
- Water: Public
- Utilities for property: Electricity Connected, Natural Gas Connected
Community & HOA
Community
- Subdivision: Candelas
HOA
- Has HOA: Yes
- Amenities included: Clubhouse, Fitness Center, Park, Playground, Pool, Tennis Court(s), Trail(s)
- Services included: Maintenance Grounds, Recycling, Snow Removal, Trash
- HOA fee: $104 monthly
- HOA name: Vauxmont Metro District
- HOA phone: 720-625-8080
Location
- Region: Arvada
Financial & listing details
- Price per square foot: $211/sqft
- Tax assessed value: $757,533
- Annual tax amount: $8,485
- Date on market: 2/19/2026
- Listing terms: Cash,Conventional,FHA,VA Loan
- Exclusions: Seller's Personal Property
- Ownership: Individual
- Electric utility on property: Yes
- Road surface type: Paved
Estimated market value
Not available
Estimated sales range
Not available
Not available
Price history
| Date | Event | Price |
|---|---|---|
| 7/6/2026 | Pending sale | $694,000$211/sqft |
Source:  REcolorado as distributed by MLS GRID #5172194 Report a problem REcolorado as distributed by MLS GRID #5172194 Report a problem | ||
| 6/26/2026 | Price change | $694,000-0.7%$211/sqft |
Source: REcolorado as distributed by MLS GRID #5172194 Report a problem | ||
| 6/12/2026 | Price change | $699,000-3.6%$213/sqft |
Source: REcolorado as distributed by MLS GRID #5172194 Report a problem | ||
| 5/26/2026 | Price change | $725,000-2.6%$220/sqft |
Source: REcolorado as distributed by MLS GRID #5172194 Report a problem | ||
| 4/22/2026 | Listed for sale | $744,000$226/sqft |
Source: REcolorado as distributed by MLS GRID #5172194 Report a problem | ||
| 4/12/2026 | Pending sale | $744,000$226/sqft |
Source: REcolorado as distributed by MLS GRID #5172194 Report a problem | ||
| 3/18/2026 | Price change | $744,000-0.7%$226/sqft |
Source: REcolorado as distributed by MLS GRID #5172194 Report a problem | ||
| 2/19/2026 | Listed for sale | $749,000-1.8%$228/sqft |
Source: REcolorado as distributed by MLS GRID #5172194 Report a problem | ||
| 8/15/2023 | Sold | $762,573$232/sqft |
Source: Public Record Report a problem | ||
Public tax history
| Year | Property taxes | Tax assessment |
|---|---|---|
| 2025 | $8,485 +50.5% | $47,346 +4.2% |
| 2024 | $5,639 +246.6% | $45,430 +50.6% |
| 2023 | $1,627 +7.1% | $30,172 +246.8% |
| 2022 | $1,520 | $8,700 |
| 2021 | -- | $8,700 |
Find assessor info on the county website
Monthly payment
Est. payment
Payment breakdown
Explore the cost of this home by adjusting the details. Changes won't be saved.Climate risks
Neighborhood: 80007
Nearby schools
GreatSchools rating
- 6/10Three Creeks K-8Grades: K-8Distance: 1.2 mi
- 10/10Ralston Valley High SchoolGrades: 9-12Distance: 3.1 mi
Schools provided by the listing agent
- Elementary: Three Creeks
- Middle: Three Creeks
- High: Ralston Valley
- District: Jefferson County R-1
Source: REcolorado as distributed by MLS GRID. This data may not be complete. We recommend contacting the local school district to confirm school assignments for this home.
- $700,0003 bd3 ba1.9k sqft17673 W 93rd Pl, Arvada, CO 80007Sold
- $851,7906 bd4 ba3.5k sqft17703 W 93rd Pl, Arvada, CO 80007Sold
- $719,8003 bd4 ba1.6k sqft17713 W 93rd Pl, Arvada, CO 80007Off Market
- $803,5743 bd3 ba2.3k sqft17663 W 93rd Pl, Arvada, CO 80007Sold
- $708,8003 bd3 ba2.5k sqft17723 W 93rd Pl, Arvada, CO 80007Off Market
- $755,6334 bd4 ba2.9k sqft17643 W 93rd Pl, Arvada, CO 80007Sold
- $759,4004 bd4 ba4.3k sqft17670 W 94th Dr, Arvada, CO 80007Sold
- $830,2005 bd5 ba3.9k sqft17690 W 94th Dr, Arvada, CO 80007Off Market
A local agent can set up tours, give advice and negotiate with sellers.
Similar homes
- $889,8754 bd4 ba4k sqft9300 Dunraven Street, Arvada, CO 80007For Sale
 MLS ID #1566007, Kimberly Junior, Coldwell Banker Realty 14. REcolorado as distributed by MLS GRID
 - $744,9904 bd3 ba2k sqft16537 W 92nd Loop, Arvada, CO 80007New Construction
 MLS ID #5290904, Tom Ullrich, RE/MAX Professionals. REcolorado as distributed by MLS GRID
 - $829,9004 bd5 ba3.6k sqft18340 W 84th Place, Arvada, CO 80007For Sale
 MLS ID #5080045, Daria Drago, Right Choice Realty LLC. REcolorado as distributed by MLS GRID
 - $615,0003 bd3 ba2.7k sqft8358 Howell St #B, Arvada, CO 80005For Sale
 MLS ID #1062108, Christopher Choate, 8z Real Estate. IRES as distributed by MLS GRID
 - $850,0005 bd4 ba4.2k sqft9519 Nile Way, Arvada, CO 80007For SaleMLS ID #7097134, Martin Mata, Redfin Corporation. REcolorado as distributed by MLS GRID
- $995,0004 bd4 ba4.3k sqft18483 W 94th Lane, Arvada, CO 80007For SaleMLS ID #5246257, Susan Konsella, Premier Choice Realty, LLC. REcolorado as distributed by MLS GRID
- $714,0004 bd4 ba1.9k sqft2210 Central Park Way, Superior, CO 80027For SaleMLS ID #1063731, E and L Team, RE/MAX Elevate. IRES as distributed by MLS GRID
- $665,0003 bd2 ba2.5k sqft15194 W 69th Avenue, Arvada, CO 80007For SaleMLS ID #3402698, Juan Munoz, eXp Realty, LLC. REcolorado as distributed by MLS GRID
- $615,0004 bd4 ba1.9k sqftSaBell, Arvada, CO 80002New ConstructionMLS ID #8319931, Mitch Lazar, Compass - Denver. REcolorado as distributed by MLS GRID
- $940,0005 bd5 ba4.4k sqft9337 Iron Mountain Way, Arvada, CO 80007For SaleMLS ID #5520008, Amanda Rieter, Keller Williams Avenues Realty. REcolorado as distributed by MLS GRID
- $729,9004 bd4 ba2.6k sqft5733 Van Gordon Way, Arvada, CO 80002For SaleMLS ID #4068767, Kenneth Chang, Kenneth and Company. REcolorado as distributed by MLS GRID
- $800,0002 bd2 ba3.3k sqft8607 Holman Circle, Arvada, CO 80005For SaleMLS ID #8989595, Lydia Creasey, RE/MAX Alliance - Olde Town. REcolorado as distributed by MLS GRID
- $595,0003 bd3 ba2.4k sqft8453 Gladiola Ct #A, Arvada, CO 80005For SaleMLS ID #1060071, Autumn White, Compass - Boulder. IRES as distributed by MLS GRID
- $739,0004 bd4 ba2.1k sqft12270 W 57th Avenue, Arvada, CO 80002For SaleMLS ID #3738374, Michelle Henkel, Keller Williams Realty Urban Elite. REcolorado as distributed by MLS GRID
- $690,0003 bd3 ba2k sqft15632 W Wesley Avenue, Denver, CO 80228For SaleMLS ID #3889052, Kyle Petersen, Thrive Real Estate Group. REcolorado as distributed by MLS GRID
- $700,0003 bd3 ba2k sqft2489 S Orion Street, Lakewood, CO 80228For SaleMLS ID #9206002, Jennifer Rafter, Compass - Denver. REcolorado as distributed by MLS GRID
- $565,0004 bd3 ba2k sqft5154 Vivian Street, Wheat Ridge, CO 80033For SaleMLS ID #9575109, Kendra Lanterman, West and Main Homes Inc. REcolorado as distributed by MLS GRID
- $729,0005 bd4 ba3k sqft56 Starlight Cir, Erie, CO 80516For SaleMLS ID #1064557, Aimee Brayman, West and Main Homes. IRES as distributed by MLS GRID
- $849,0006 bd4 ba4k sqft7154 Howell Ct, Arvada, CO 80004For SaleMLS ID #1055053, Scott Miller, RE/MAX of Boulder, Inc. IRES as distributed by MLS GRID
- $725,0004 bd4 ba2.1k sqft2250 S Mcintyre St, Lakewood, CO 80228For SaleMLS ID #1059376, Eric Breslin, Compass - Boulder. IRES as distributed by MLS GRID
