Skip main navigation
Sold for $700,000
  • $700,000

    17673 W 93rd Place, Arvada, CO 80007

    3beds
    1,941sqft
    Duplex
    Built in 2022
    5,227 Square Feet Lot
    $687,900 Zestimate®
    $361/sqft
    $3,458 Estimated rent

    Home value

    $687,900

    $647,000 - $736,000

    $3,458/mo

    Zestimate® history
    Loading
    Loading...

    Owner options

    List your home for rent

    $3,458/mo

    Rent Zestimate®

    Find your next renter with Zillow Rental Manager. Plus, with online applications, you can quickly screen prospective tenants – for free.

    Learn more

    $3,458/mo

    Rent Zestimate®

    Refinance and save

    $4,096/mo

    Est. payment

    Refinancing to a lower rate could help reduce your monthly payments and save thousands over the life of the loan.

    See today's rates

    $4,096/mo

    Est. payment

    Explore your selling options

    Work with a Zillow partner agent

    Leverage their expertise and Zillow's premium Showcase listings to get your home seen by more buyers.

    Get started

    List with your own agent

    Get your home in front of millions of buyers by listing it on Zillow.

    Learn how to do it

    Sell it yourself

    Take full control of how buyers see your home on Zillow by listing For Sale by Owner (FSBO).

    List your home

    What's special

    Surrounded by mountain viewsDesigner-selected finishesRefined interior finishesProfessionally landscaped yardCustom light fixturesCustom tile backsplashQuartz countertops
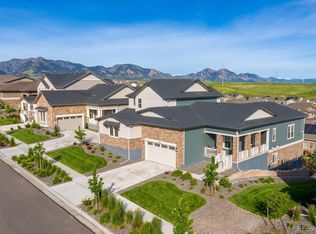
    Set in the heart of Arvada’s sought-after Candelas community, 17673 W 93rd Place blends refined interior finishes with an effortless connection to nature—surrounded by mountain views, expansive trail networks, and a vibrant local scene. Just 15 minutes from both Boulder and Golden, this nearly new duplex offers a lock-and-leave lifestyle with no compromise on style or substance.The sunlit interior features quartz countertops, a custom tile backsplash, and a dry bar with a warm butcherblock countertop—all accented by custom light fixtures and designer-selected finishes. The open-concept living and dining areas flow seamlessly to an expansive covered deck, perfect for dining or relaxing against a backdrop of mountain views. Rare for a duplex, the professionally landscaped yard is generously sized yet low-maintenance—ideal for those seeking both space and simplicity. The walk-out basement remains unfinished, offering valuable flexibility for future expansion. Upstairs, a tranquil primary suite, where relaxing after a long day is welcoming. Two additional bedrooms and a full bath with quartz counters and nice finishes complete the upper level. Residents enjoy access to 13 miles of trails, a fitness center, pool, and nearby parks—along with local favorites like Bluegrass Coffee & Bourbon Lounge, Freedom Street Social, and Resolute Brewing where you can connect with your friends and neighbors all while supporting local businesses. One of Colorado’s largest King Soopers anchors the community, with exciting new restaurants and retail continuing to emerge. Make this turn-key, low-maintenance home yours and enjoy all that one of Colorado's best neighborhoods can provide.

    Zillow last checked:

    Listing updated:

    Listed by:

    Connie Kraska 720-309-2862 ckraska@livsothebysrealty.com,

    LIV Sotheby's International Realty

    Bought with:

    Misty Acker, 100076468

    Atlas Real Estate Group

    Source: REcolorado as distributed by MLS GRID,MLS#: 1978817MLS Logo

    Facts & features

    Interior

    Bedrooms & bathrooms
    • Bedrooms: 3
    • Bathrooms: 3
    • Full bathrooms: 1
    • 3/4 bathrooms: 1
    • 1/2 bathrooms: 1
    • Main level bathrooms: 1
    Bedroom
    • Description: Ample Sized Guest Suite With Shared Full Bath
    • Level: Upper
    Bedroom
    • Description: 2nd Guest Bedroom With Views
    • Level: Upper
    Bathroom
    • Description: Cute Powder Room On Main
    • Level: Main
    Bathroom
    • Description: Quartz Counters, Lvp Floorings
    • Level: Upper
    Other
    • Description: Large And Enticing Primary Bedroom With En-Suite
    • Level: Upper
    Other
    • Description: Bright And Clean Primary Bath With Dual Vanity
    • Level: Upper
    Great room
    • Description: So Open And Sunny With Flatiron Views
    • Level: Main
    Kitchen
    • Description: Large Kitchen Island, All Appliances, 5 Burner Gas Stove
    • Level: Main
    Heating
    • Forced Air
    Cooling
    • Central Air
    Appliances
    • Included: Dishwasher, Disposal, Gas Water Heater, Microwave, Oven, Refrigerator, Self Cleaning Oven
    • Laundry: In Unit
    Features
    • Entrance Foyer, Kitchen Island, Open Floorplan, Pantry, Primary Suite, Quartz Counters, Smart Thermostat, Smoke Free, Walk-In Closet(s), Wired for Data
    • Flooring: Carpet, Vinyl
    • Windows: Double Pane Windows
    • Has basement: No
    • Common walls with other units/homes: 1 Common Wall
    Interior area
    • Total structure area: 1,941
    • Total interior livable area: 1,941 sqft
    • Finished area above ground: 1,941

    Property

    Parking
    • Total spaces: 2
    • Parking features: Concrete
    • Attached garage spaces: 2
    Features
    • Levels: Two
    • Stories: 2
    • Entry location: Exterior Access
    • Patio & porch: Covered, Deck, Front Porch
    • Exterior features: Balcony, Lighting, Private Yard, Rain Gutters
    • Fencing: Full
    • Has view: Yes
    • View description: Mountain(s)
    Lot
    • Size: 5,227 Square Feet
    • Features: Landscaped, Master Planned, Sprinklers In Front
    Details
    • Parcel number: 515752
    • Special conditions: Standard

    Construction

    Type & style
    • Home type: SingleFamily
    • Architectural style: Contemporary
    • Property subtype: Duplex
    • Attached to another structure: Yes
    Materials
    • Cement Siding, Frame
    • Roof: Composition
    Condition
    • Year built: 2022
    Details
    • Builder model: 2025
    • Builder name: KB Home

    Utilities & green energy

    • Electric: 220 Volts in Garage
    • Sewer: Public Sewer
    • Water: Public
    • Utilities for property: Cable Available, Natural Gas Available

    Community & HOA

    Community
    • Security: Carbon Monoxide Detector(s), Smoke Detector(s)
    • Subdivision: Candelas
    HOA
    • Has HOA: Yes
    • Amenities included: Clubhouse, Fitness Center, Garden Area, Park, Playground, Pool, Tennis Court(s)
    • Services included: Maintenance Grounds, Snow Removal, Trash
    • HOA fee: $43 monthly
    • HOA name: Vauxmont Metro District
    • HOA phone: 720-625-8080
    • Second HOA fee: $62 monthly
    • Second HOA name: MSI
    • Second HOA phone: 720-974-4137
    Location
    • Region: Arvada

    Financial & listing details

    • Price per square foot: $361/sqft
    • Tax assessed value: $670,974
    • Annual tax amount: $7,297
    • Date on market: 7/18/2025
    • Listing terms: Cash,Conventional,FHA,VA Loan
    • Exclusions: Staging Items, Beverage Fridge, Hot Tub (Negotiable), Washer, Dryer
    • Ownership: Individual
    • Electric utility on property: Yes
    • Road surface type: Paved

    Price history

    DateEventPrice
    11/14/2025Sold$700,000-4.1%$361/sqft
    Source: REcolorado as distributed by MLS GRID #1978817 Report a problem
    10/21/2025Pending sale$730,000$376/sqft
    Source: REcolorado as distributed by MLS GRID #1978817 Report a problem
    9/11/2025Listed for sale$730,000$376/sqft
    Source: REcolorado as distributed by MLS GRID #1978817 Report a problem
    9/2/2025Pending sale$730,000$376/sqft
    Source: REcolorado as distributed by MLS GRID #1978817 Report a problem
    8/19/2025Price change$730,000-2.7%$376/sqft
    Source: REcolorado as distributed by MLS GRID #1978817 Report a problem
    7/18/2025Listed for sale$750,000+3.6%$386/sqft
    Source: REcolorado as distributed by MLS GRID #1978817 Report a problem
    8/28/2023Sold$723,811$373/sqft
    Source: Public Record Report a problem

    Public tax history

    YearProperty taxesTax assessment
    2025$7,297 +29.4%$41,936 +7.3%
    2024$5,639 +246.6%$39,069 +29.5%
    2023$1,627 +7.1%$30,172 +246.8%
    2022$1,520 $8,700
    2021-- $8,700
    Find assessor info on the county website

    Neighborhood: 80007

    Nearby schools

    GreatSchools rating
    Schools provided by the listing agent
    • Elementary: Three Creeks
    • Middle: Three Creeks
    • High: Ralston Valley
    • District: Jefferson County R-1

    Source: REcolorado as distributed by MLS GRID. This data may not be complete. We recommend contacting the local school district to confirm school assignments for this home.

    Get a cash offer in 3 minutes
    Find out how much your home could sell for in as little as 3 minutes with a no-obligation cash offer.
    Estimated market value
    $687,900
    Get a cash offer in 3 minutes
    Find out how much your home could sell for in as little as 3 minutes with a no-obligation cash offer.
    Estimated market value
    $687,900