Skip main navigation
Sold for $755,633
  • $755,633

    17643 W 93rd Place, Arvada, CO 80007

    4beds
    2,918sqft
    Duplex
    Built in 2022
    5,202 Square Feet Lot
    $753,300 Zestimate®
    $259/sqft
    $4,278 Estimated rent

    Home value

    $753,300

    $716,000 - $791,000

    $4,278/mo

    Zestimate® history
    Loading
    Loading...

    Owner options

    List your home for rent

    $4,278/mo

    Rent Zestimate®

    Find your next renter with Zillow Rental Manager. Plus, with online applications, you can quickly screen prospective tenants – for free.

    Learn more

    $4,278/mo

    Rent Zestimate®

    Refinance and save

    $4,367/mo

    Est. payment

    Refinancing to a lower rate could help reduce your monthly payments and save thousands over the life of the loan.

    See today's rates

    $4,367/mo

    Est. payment

    Explore your selling options

    Work with a Zillow partner agent

    Leverage their expertise and Zillow's premium Showcase listings to get your home seen by more buyers.

    Get started

    List with your own agent

    Get your home in front of millions of buyers by listing it on Zillow.

    Learn how to do it

    Sell it yourself

    Take full control of how buyers see your home on Zillow by listing For Sale by Owner (FSBO).

    List your home

    What's special

    Full laundry roomLarge rec roomPrivate bathroomQuartz countertopsPrivate powder guest bathroomCovered back deck
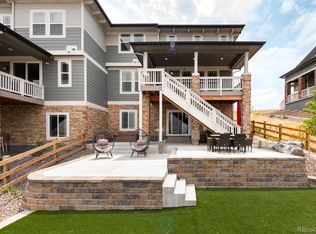
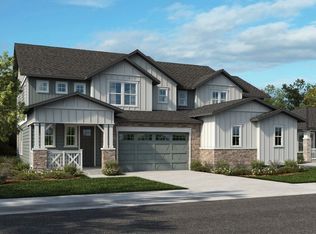
    This comfortable home is built on a ridgeline with a full and finished walkout basement. Enter the home from a South facing driveway to see the beautiful finishes, including quartz countertops, stainless steel Whirlpool™ appliances and open concept. A full laundry room makes chores seem a breeze, accompanied by a private powder guest bathroom. The covered back deck faces North and is a wonderful place to unwind or entertain. The upstairs contains 3 bedrooms, 2 bathrooms, and a loft including the primary suite. On the lower level another guest room and private bathroom is adjacent to a large rec room affording everyone a place to enjoy. Walkout from the basement to explore the backyard and Colorado landscapes. The Listing Team represents builder/seller as a Transaction Broker.

    Zillow last checked:

    Listing updated:

    Listed by:

    Team Lassen 303-668-7007,

    MB Team Lassen

    Bought with:

    Rachael Sanderson, 100092102

    Redfin Corporation

    Source: REcolorado as distributed by MLS GRID,MLS#: 4679389MLS Logo

    Facts & features

    Interior

    Bedrooms & bathrooms
    • Bedrooms: 4
    • Bathrooms: 4
    • Full bathrooms: 3
    • 1/2 bathrooms: 1
    • Main level bathrooms: 1
    Primary bedroom
    • Level: Upper
    Bedroom
    • Level: Upper
    Bedroom
    • Level: Upper
    Bedroom
    • Level: Basement
    Bathroom
    • Level: Main
    Bathroom
    • Level: Upper
    Bathroom
    • Level: Upper
    Bathroom
    • Level: Basement
    Great room
    • Level: Main
    Kitchen
    • Level: Main
    Laundry
    • Level: Main
    Loft
    • Level: Upper
    Heating
    • Forced Air
    Cooling
    • Central Air
    Appliances
    • Included: Dishwasher, Gas Water Heater, Microwave, Oven, Range Hood, Self Cleaning Oven
    • Laundry: In Unit
    Features
    • Entrance Foyer, Kitchen Island, Open Floorplan, Pantry, Primary Suite, Quartz Counters, Smart Thermostat, Smoke Free, Walk-In Closet(s), Wired for Data
    • Flooring: Carpet, Vinyl
    • Windows: Double Pane Windows
    • Basement: Bath/Stubbed,Finished,Full,Sump Pump
    • Common walls with other units/homes: 1 Common Wall
    Interior area
    • Total structure area: 2,918
    • Total interior livable area: 2,918 sqft
    • Finished area above ground: 2,025
    • Finished area below ground: 765

    Property

    Parking
    • Total spaces: 2
    • Parking features: Concrete
    • Attached garage spaces: 2
    Features
    • Levels: Two
    • Stories: 2
    • Entry location: Exterior Access
    • Patio & porch: Covered, Deck, Front Porch
    • Exterior features: Private Yard
    • Fencing: Partial
    • Has view: Yes
    • View description: Mountain(s)
    Lot
    • Size: 5,202 sqft
    • Features: Landscaped, Master Planned, Mountainous, Sprinklers In Front
    Details
    • Parcel number: 515754
    • Special conditions: Standard

    Construction

    Type & style
    • Home type: SingleFamily
    • Architectural style: Contemporary
    • Property subtype: Duplex
    • Attached to another structure: Yes
    Materials
    • Frame
    • Foundation: Slab
    • Roof: Composition
    Condition
    • Under Construction
    • New construction: Yes
    • Year built: 2022
    Details
    • Builder model: 2025
    • Builder name: KB Home
    • Warranty included: Yes

    Utilities & green energy

    • Sewer: Public Sewer
    • Water: Public
    • Utilities for property: Cable Available, Electricity Connected, Natural Gas Connected

    Community & neighborhood

    Security
    • Security features: Carbon Monoxide Detector(s), Smoke Detector(s)
    Location
    • Region: Arvada
    • Subdivision: Candelas

    HOA & financial

    HOA
    • Has HOA: Yes
    • HOA fee: $43 quarterly
    • Amenities included: Clubhouse, Fitness Center, Garden Area, Park, Playground, Pool, Tennis Court(s), Trail(s)
    • Services included: Maintenance Grounds, Snow Removal, Trash
    • Association name: Vauxmont Metro District
    • Association phone: 720-625-8080
    • Second HOA fee: $62 monthly
    • Second association name: MSI
    • Second association phone: 720-974-4137

    Other

    Other facts
    • Listing terms: Cash,Conventional,FHA,VA Loan
    • Ownership: Builder
    • Road surface type: Paved

    Price history

    DateEventPrice
    8/2/2023Sold$755,633$259/sqft
    Source: REcolorado as distributed by MLS GRID #4679389 Report a problem

    Public tax history

    YearProperty taxesTax assessment
    2025$8,447 +49.8%$48,057 +6.3%
    2024$5,639 +246.6%$45,230 +49.9%
    2023$1,627 +7.1%$30,172 +246.8%
    2022$1,520 $8,700
    2021-- $8,700

    Find assessor info on the county website

    Neighborhood: 80007

    Nearby schools

    GreatSchools rating
    Schools provided by the listing agent
    • Elementary: Three Creeks
    • Middle: Three Creeks
    • High: Ralston Valley
    • District: Jefferson County R-1

    Source: REcolorado as distributed by MLS GRID. This data may not be complete. We recommend contacting the local school district to confirm school assignments for this home.

    Get a cash offer in 3 minutes
    Find out how much your home could sell for in as little as 3 minutes with a no-obligation cash offer.
    Estimated market value
    $753,300
    Get a cash offer in 3 minutes
    Find out how much your home could sell for in as little as 3 minutes with a no-obligation cash offer.
    Estimated market value
    $753,300